Save
Ask
Tour
Hide
Share
$725,000
40 Days On Site

324 T K Allen Road
Louisburg, NC 27549

For Sale|Single Family Residence|Active
4
Beds
2
Total Baths
2
Full Baths
2,562
SqFt
$283
/SqFt
2005
Built
Subdivision:
Not in a Subdivision
County:
Franklin

Due to the health concerns created by Coronavirus we are offering personal 1-1 online video walkthough tours where possible.
324 T K Allen Road324 T K Allen Road324 T K Allen Road324 T K Allen Road
Save
Ask
Tour
Hide
Share

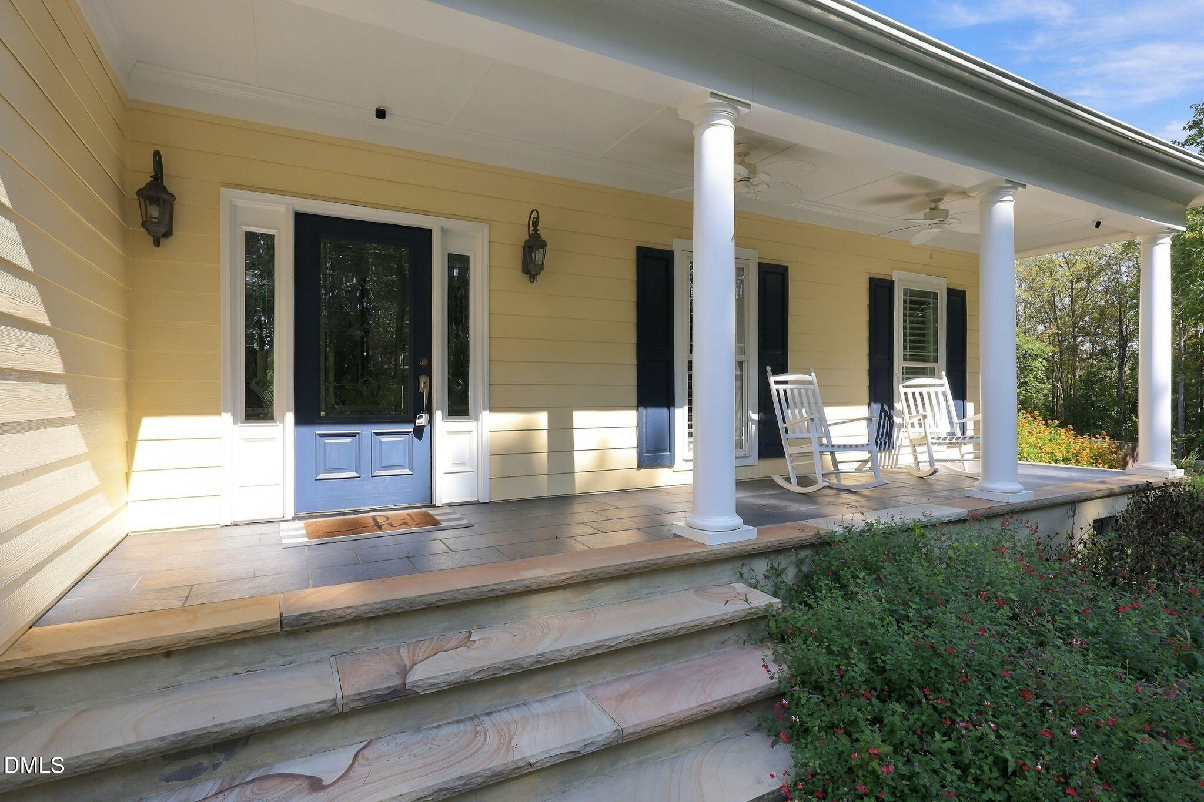
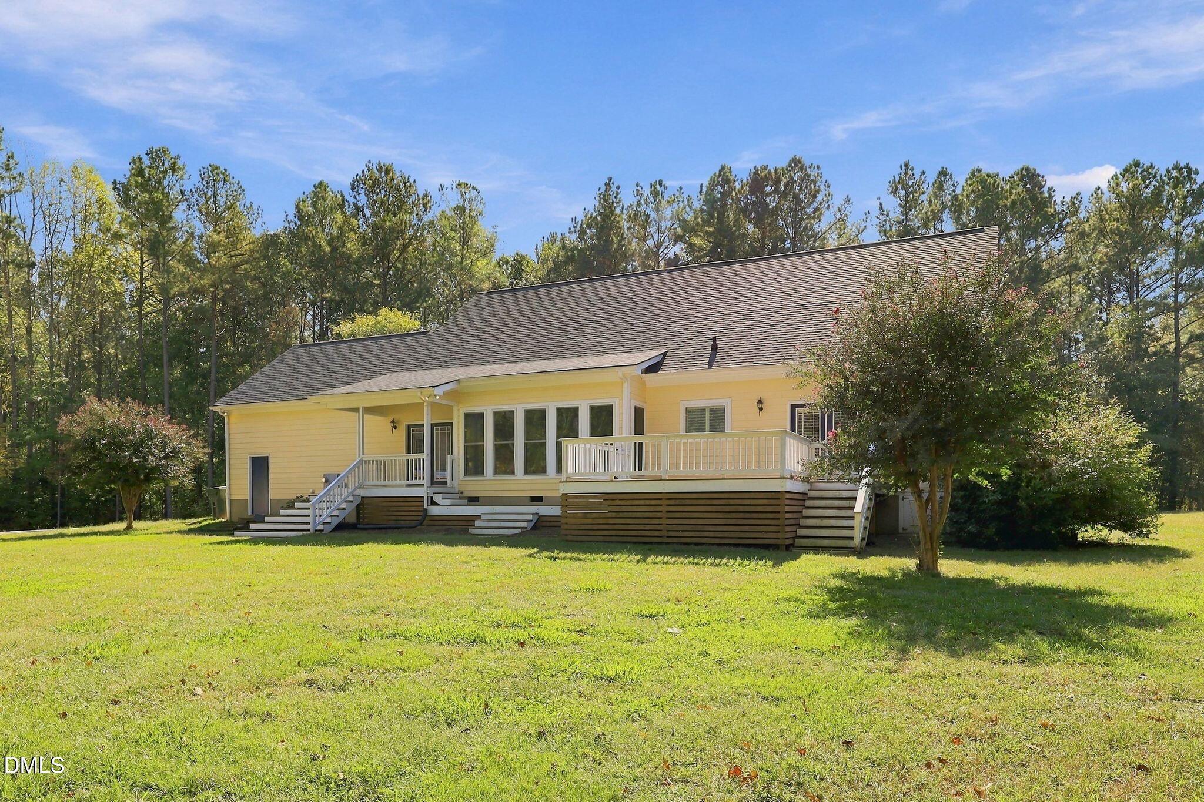
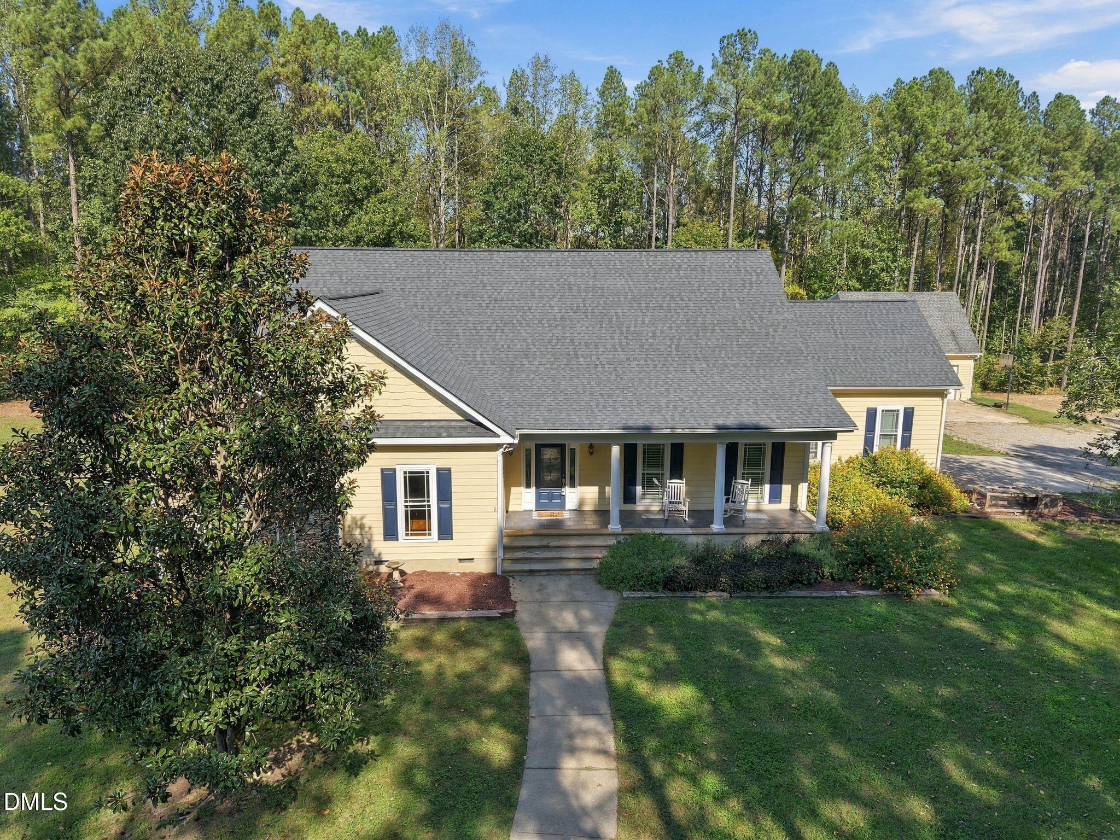
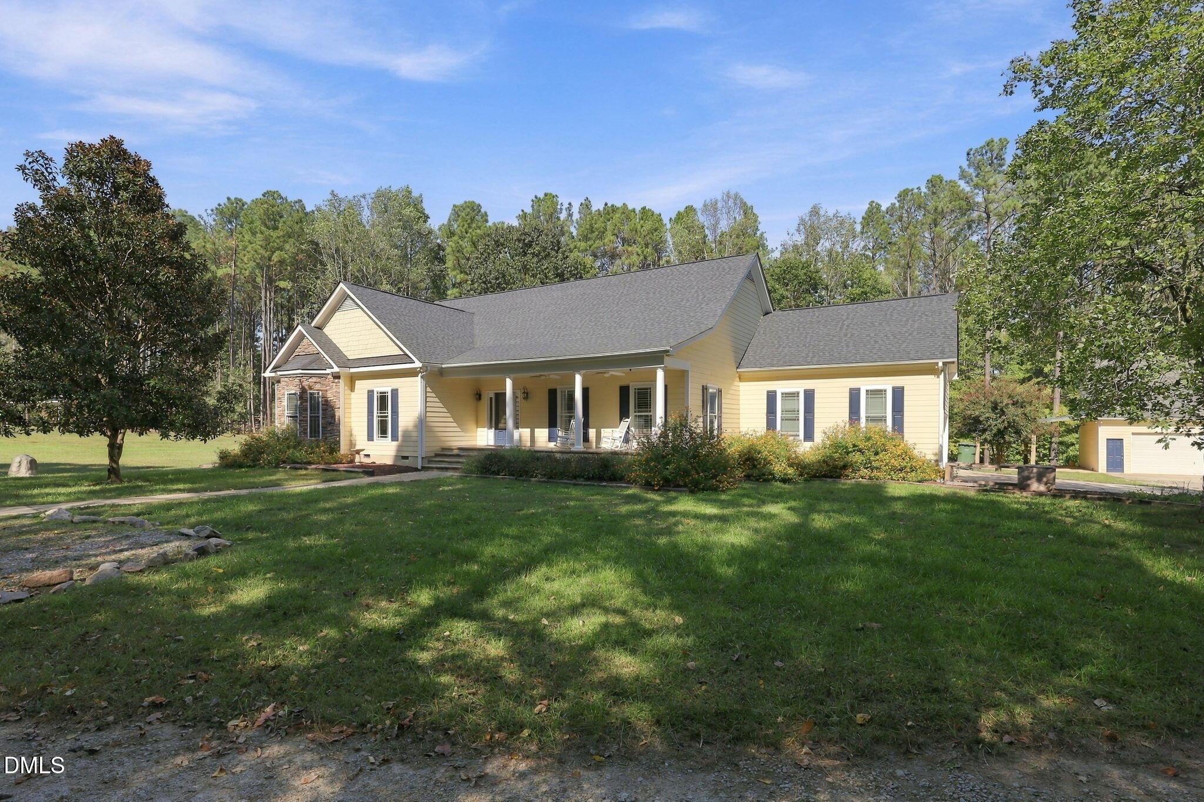
This one has it all acreage, barn, pasture, custom home, 2nd garage with finished space above. MOVE_IN READY One-of-a-kind custom ranch built in 2005 and nestled in the center of 7.82 acres with no restrictions. Wooded borders offer privacy on all sides, yet the convenience of being 3.5 miles to town and shopping. This four bedroom 2 bath home is open and spacious with so many extras that make it home. Some features include hardwood and tile flooring, large closets, beautiful trim moulding, soaring ceilings in main living areas, custom built-in display cabinets and tons of windows. New roof in 2025, new tankless water heater in 2024, plantation shutters throughout, central vacuum system replaced in 2023, new decks and back porch in 2024. The most stunning feature is the double sided, floor to ceiling stacked stone oversized fireplace with gas logs and raised hearth on both sides - offering both character and warmth. Kitchen offers large pantry , gas stove, stainless appliances, tons of cabinets and granite countertops. Breakfast nook is large and opens to covered back deck. Formal dining room with built-ins and tons of windows. Primary bedroom is large with private french door to second deck. Primary bath is complete with oversized garden tub, huge shower, double vanities, and walk-in-closet. Three additional bedrooms with spacious closets and one with bay window. Pull-Down attic with huge storage space and potential for more space to finish. Additional 26x24 garage (photos soon) with workshop/garage area down and finished upstairs including a full bath with shower and two rooms. Finished 496 sq ft would be perfect for multi-generational family space, homeschooling classroom, home office, or hobbies. So many options! Outside enjoy the covered front porch, back decks or the 24x22 covered lean-to space with stamped concrete. 2.55 acres of the land are in fenced pasture area with a 10x24 cow barn. There is garden space and also cleared area for work trucks/tractors or RV parking.

Save
Ask
Tour
Hide
Share
Listing Snapshot
Price 
$725,000
Days On Site 
40 Days
Bedrooms 
4
Inside Area (SqFt) 
2,562 sqft
Total Baths 
2
Full Baths 
2
Partial Baths 
N/A
Lot Size 
7.82 Acres
Year Built 
2005
MLS Number 
10194020
Status 
Active
Property Tax 
$3,332
HOA/Condo/Coop Fees 
N/A
Sq Ft Source 
N/A
Friends & Family
Recent Activity
a month agoListing first seen on site
a month agoListing updated with changes from the MLS
General Features
Acres 
7.82
Attached Garage 
Yes
Disclosures 
Seller Disclosure
Garage 
Yes
Garage Spaces 
4
Levels 
One
Parking 
AttachedGarageAdditional ParkingDetachedDrivewayGarage Door Opener
Parking Spaces 
7
Property Sub Type 
Single Family Residence
Sewer 
Septic Tank
Special Circumstances 
Standard
SqFt Above 
2562
SqFt Total 
2562
Style 
RanchRustic
Utilities 
Cable AvailableElectricity AvailableElectricity ConnectedSewer Connected
Water Source 
Well
Zoning 
FCO AR
Interior Features
Appliances 
DishwasherGas Range
Basement 
Crawl Space
Cooling 
DualElectricGas
Fireplace 
Yes
Fireplace Features 
Gas LogKitchenLiving RoomMasonryRaised HearthSee ThroughVentless
Fireplaces 
1
Flooring 
HardwoodSlateVinyl
Heating 
CentralElectricPropane
Interior 
Breakfast BarBookcasesCeiling Fan(s)Crown MoldingCentral VacuumDouble VanityEntrance FoyerEat-in KitchenGranite CountersIn-Law FloorplanOpen FloorplanPantryRecessed LightingSoaking TubVaulted Ceiling(s)Walk-In Closet(s)Master Downstairs
Laundry Features 
Electric Dryer HookupIn HallLaundry RoomMain LevelSinkWasher Hookup
Main Level Bedrooms 
4
Window Features 
Plantation ShuttersScreens
Bedroom 2 
Dimensions - 15.0 x 13.0Level - Main
Bedroom 3 
Dimensions - 12.0 x 10.0Level - Main
Bedroom 4 
Dimensions - 11.0 x 11.0Level - Main
Breakfast Room 
Dimensions - 12.0 x 10.0Level - Main
Dining Room 
Dimensions - 17.0 x 13.0Level - Main
Entrance Hall 
Dimensions - 11.0 x 8.0Level - Main
Kitchen 
Dimensions - 12.0 x 14.0Level - Main
Laundry 
Dimensions - 11.0 x 6.0Level - Main
Living Room 
Dimensions - 20.0 x 17.0Level - Main
Master Bedroom 
Dimensions - 18.0 x 15.0Level - Main
Sunroom 
Dimensions - 16.0 x 11.0Level - Main
Save
Ask
Tour
Hide
Share
Exterior Features
Construction Details 
Fiber Cement
Exterior 
GardenPrivate YardRain Gutters
Fencing 
OtherPartialSee RemarksWireFenced
Lot Features 
AgriculturalClearedFarmFew TreesFront YardIrregular LotLandscapedLevelMany TreesPastureSloped Down
Other Structures 
Garage(s)Second Garage
Patio And Porch 
CoveredDeckFront PorchPatioPorchRear Porch
Road Frontage 
State Road
Roof 
Shingle
Windows/Doors 
Plantation ShuttersScreens
Community Features
Financing Terms Available 
CashConventional
Building Access 
Foyer
Roads 
Asphalt
Schools
School District
Unknown
Elementary School
Franklin - Louisburg Elementary
Middle School
Franklin - Terrell Lane Middle
High School
Franklin - Louisburg Magnet High School
Listing courtesy of Rhonda Lester of Premier Advantage Realty Inc


Listings that are marked with an icon are provided courtesy of the Triangle MLS, Inc. of North Carolina, Internet Data Exchange Database. Copyright 2026 Triangle MLS, Inc. of North Carolina. All rights reserved.

Last checked: 2026-11-01 03:12 PM UTC

Neighborhood & Commute
Source: Walkscore
Save
Ask
Tour
Hide
Share