Save
Ask
Tour
Hide
Share
$275,000
42 Days On Site

504 Oak Forest View Lane
Wake Forest, NC 27587

For Sale|Townhouse|Active
3
Beds
3
Total Baths
2
Full Baths
1
Partial Bath
1,638
SqFt
$168
/SqFt
2017
Built
Subdivision:
Traditions
County:
Wake

Due to the health concerns created by Coronavirus we are offering personal 1-1 online video walkthough tours where possible.
504 Oak Forest View Lane504 Oak Forest View Lane504 Oak Forest View Lane504 Oak Forest View Lane
Save
Ask
Tour
Hide
Share

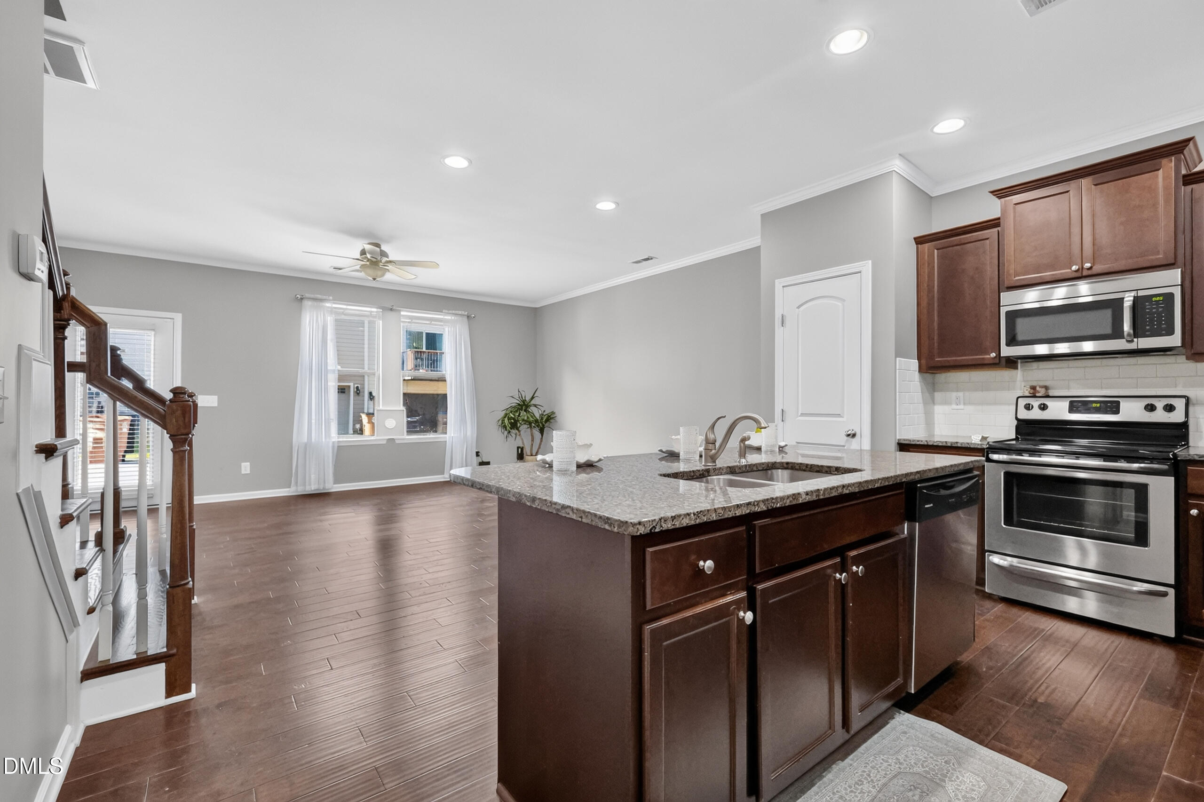
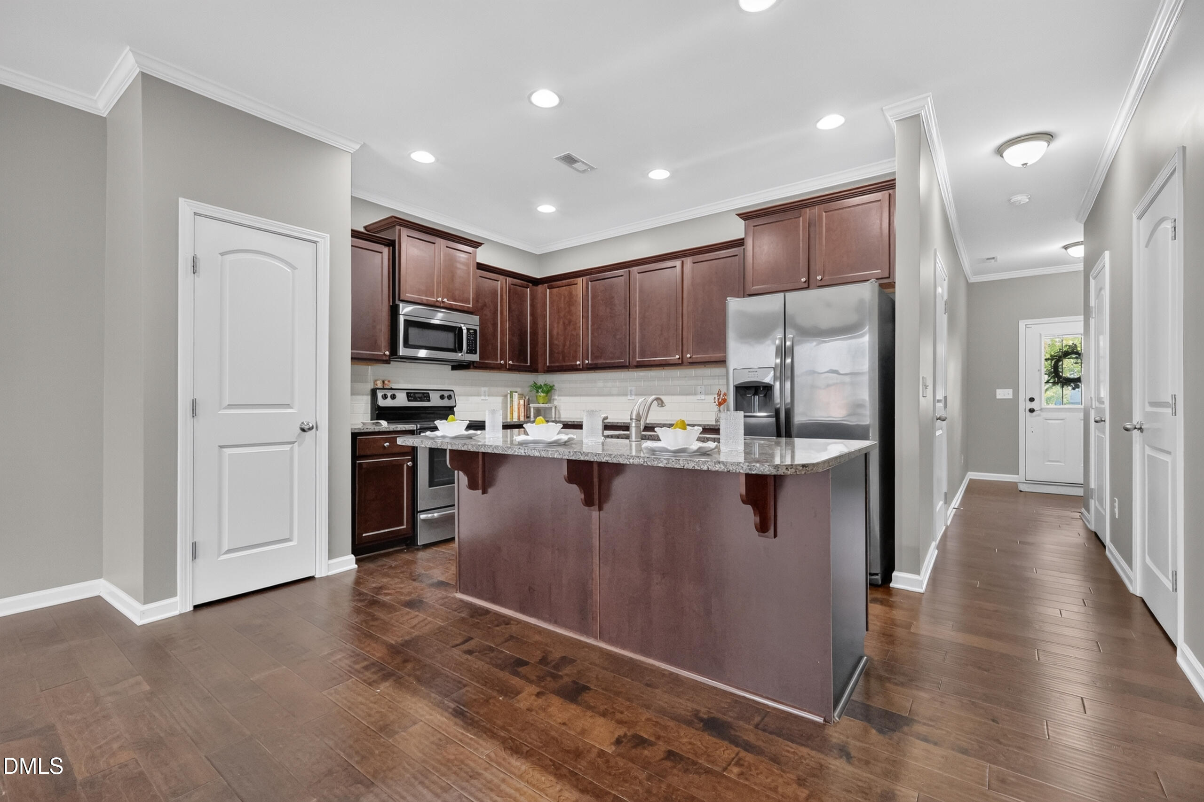
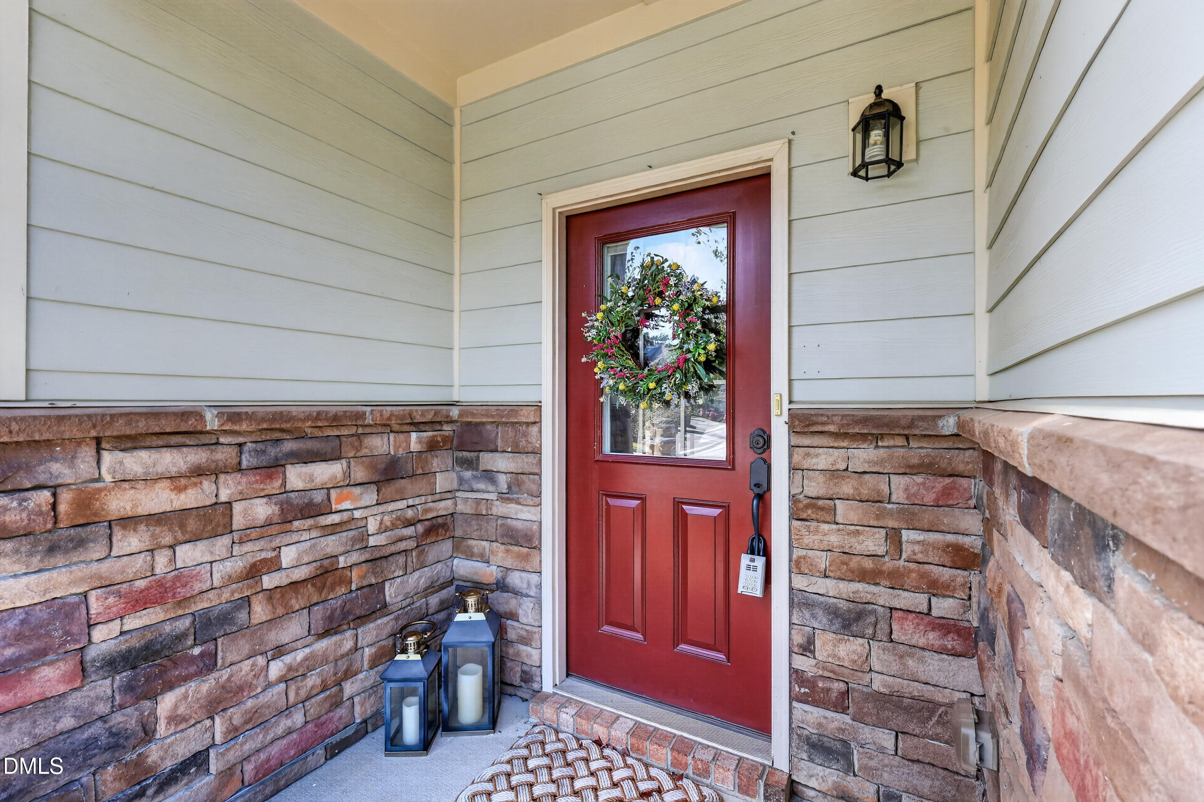
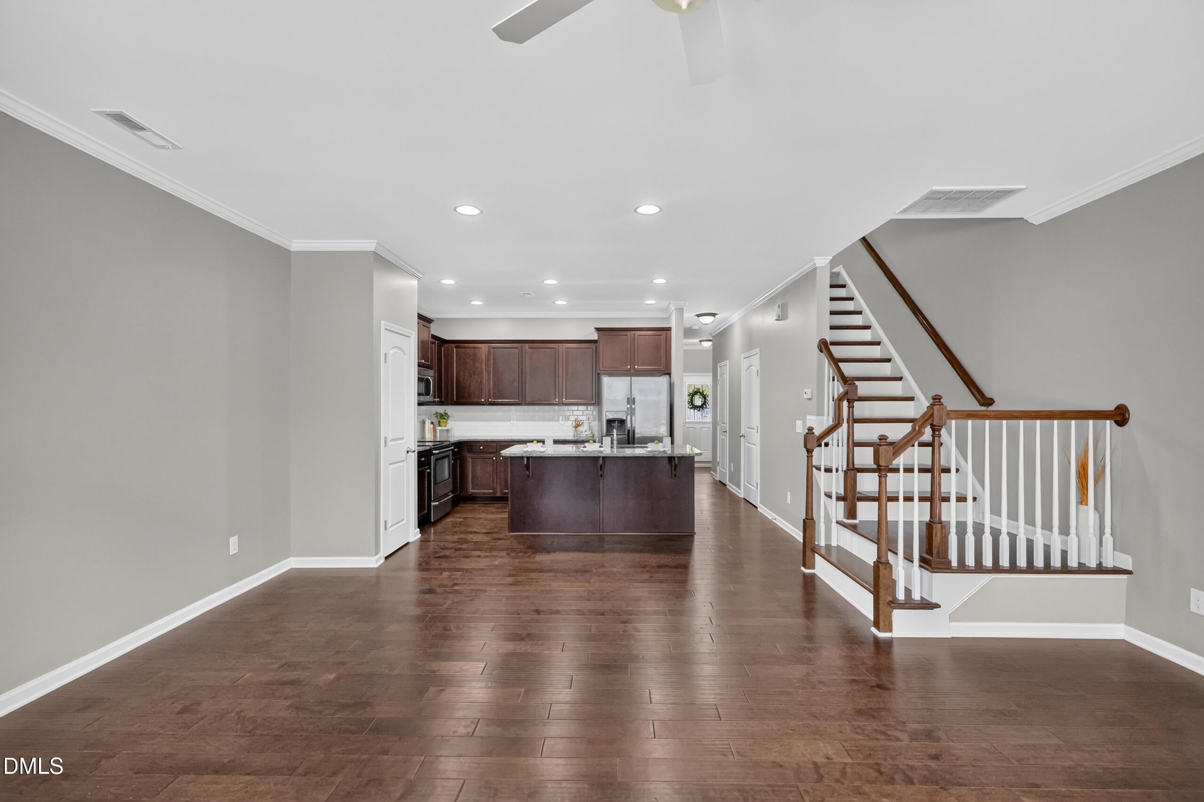
Beautifully maintained and move-in ready in Wake Forest's popular Traditions community, this 3-bedroom, 2.5-bath townhome is just a short walk from the neighborhood pool. The main floor features 9-foot ceilings, hardwood floors and crown molding. The kitchen is made for gathering with granite countertops, stainless steel appliances and a large island with plenty of room for seating. Upstairs, the spacious primary suite includes a double vanity and walk-in shower. Don't miss out on the chance for instant equity in this property! Thoughtfully cared for and ideal for low-maintenance living, this home is ready to enjoy from day one. Welcome Home!

Save
Ask
Tour
Hide
Share
Listing Snapshot
Price 
$275,000
Days On Site 
42 Days
Bedrooms 
3
Inside Area (SqFt) 
1,638 sqft
Total Baths 
3
Full Baths 
2
Partial Baths 
1
Lot Size 
0.04 Acres
Year Built 
2017
MLS Number 
10193994
Status 
Active
Property Tax 
$3,063.82
HOA/Condo/Coop Fees 
$210.67 monthly
Sq Ft Source 
N/A
Friends & Family
Recent Activity
4 weeks agoStatus changed to Active
4 weeks agoListing updated with changes from the MLS
a month agoListing first seen on site
General Features
Acres 
0.04
Attached Garage 
Yes
Disclosures 
Seller Disclosure
Foundation 
Slab
Garage 
Yes
Garage Spaces 
1
Levels 
Two
Parking 
AttachedGarageConcreteDriveway
Parking Spaces 
3
Property Sub Type 
Townhouse
Sewer 
Public Sewer
Special Circumstances 
Standard
SqFt Above 
1638
SqFt Total 
1638
Style 
TraditionalTransitional
Utilities 
Cable AvailableElectricity ConnectedNatural Gas ConnectedSewer ConnectedWater Connected
Water Source 
Public
Zoning 
RMX
Interior Features
Appliances 
DishwasherElectric CooktopElectric Water HeaterMicrowaveSelf Cleaning OvenStainless Steel Appliance(s)
Cooling 
Central AirCeiling Fan(s)
Flooring 
CarpetCeramic TileHardwood
Heating 
Forced AirNatural Gas
Interior 
Breakfast BarCeiling Fan(s)Double VanityGranite CountersKitchen IslandOpen FloorplanRecessed Lighting
Laundry Features 
Laundry RoomUpper Level
Bedroom 2 
Dimensions - 9.0 x 12.0Level - Second
Bedroom 3 
Dimensions - 9.4 x 11.8Level - Second
Dining Room 
Dimensions - 5.5 x 13.0Level - MainDescription - Open to Main Living Area
Entrance Hall 
Dimensions - 7.0 x 7.4Level - Main
Family Room 
Dimensions - 16.0 x 19.0Level - MainDescription - Open to Main Living Area
Kitchen 
Dimensions - 8.8 x 12.0Level - Main
Master Bedroom 
Dimensions - 12.0 x 19.0Level - Second
Other 
Dimensions - 5.0 x 6.8Level - MainDescription - Front Porch
Save
Ask
Tour
Hide
Share
Exterior Features
Construction Details 
Fiber CementStone
Exterior 
Rain Gutters
Patio And Porch 
CoveredFront PorchPatio
Roof 
Shingle
Community Features
Association Amenities 
PlaygroundPool
Association Fee 
$379.5
Association Fee Frequency 
Quarterly
Additional Association Fee 
$252.5
Additional Association Fee Frequency 
Quarterly
Community Features 
PlaygroundPool
Financing Terms Available 
CashConventionalFHAVA Loan
Roads 
Concrete
Schools
School District
Unknown
Elementary School
Wake County Schools
Middle School
Wake County Schools
High School
Wake County Schools
Listing courtesy of Ruth Payne of Ruth Payne Real Estate Service


Listings that are marked with an icon are provided courtesy of the Triangle MLS, Inc. of North Carolina, Internet Data Exchange Database. Copyright 2026 Triangle MLS, Inc. of North Carolina. All rights reserved.

Last checked: 2026-11-01 07:45 AM UTC

Neighborhood & Commute
Source: Walkscore
Save
Ask
Tour
Hide
Share