Save
Ask
Tour
Hide
Share
$549,000
1 Day On Site

864 Flower Manor Drive
Wendell, NC 27591

Single Family Residence|Coming Soon
2
Beds
3
Total Baths
2
Full Baths
1
Partial Bath
2,118
SqFt
$259
/SqFt
2022
Built
Subdivision:
Wendell Falls
County:
Wake

Due to the health concerns created by Coronavirus we are offering personal 1-1 online video walkthough tours where possible.

864 Flower Manor Drive864 Flower Manor Drive864 Flower Manor Drive
Save
Ask
Tour
Hide
Share

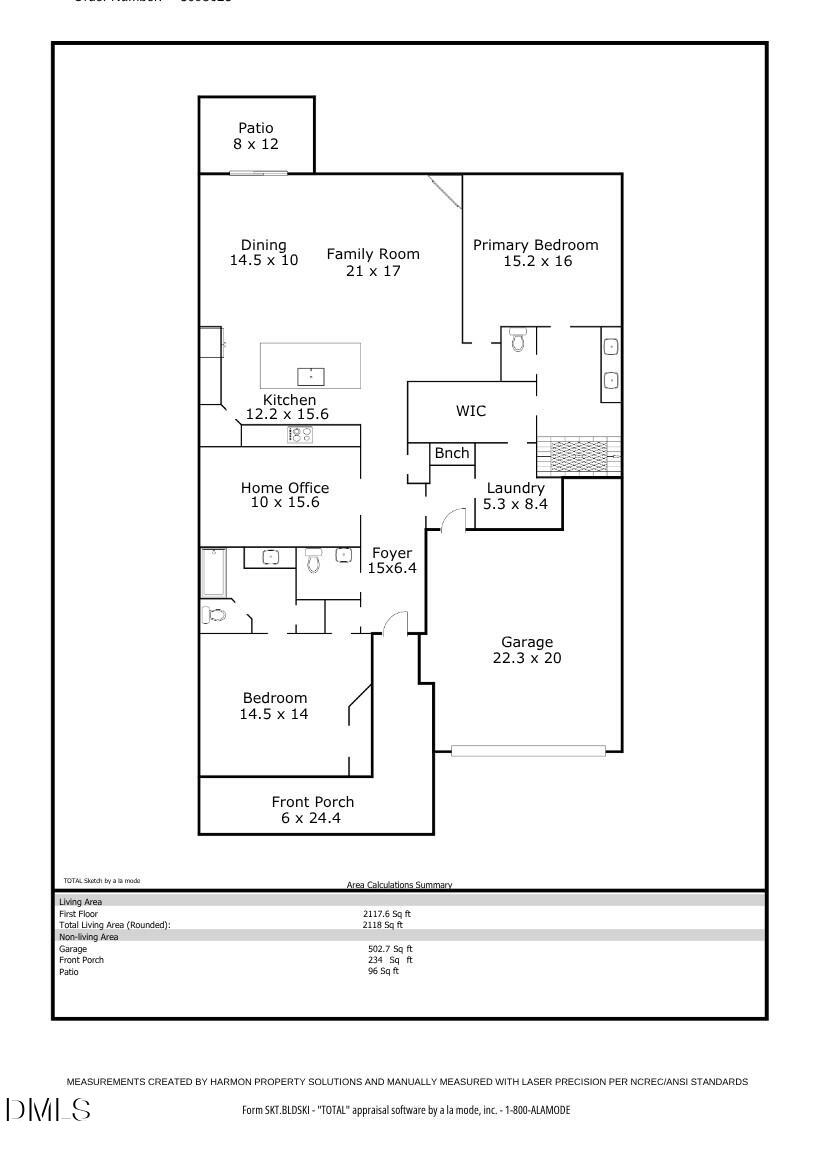
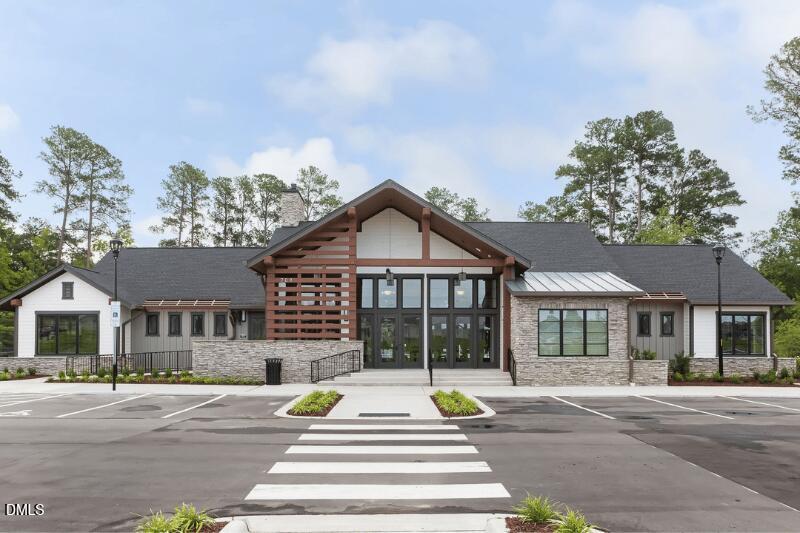
Welcome to the premiere 55+ Living experience at Encore at Wendell Falls! This beautifully maintained 2022 David Weekley Darien Model offers dual primary suites, 2.5 baths, a dedicated office, and an oversized 2-car garage, with lawn care included in the HOA for easy, low-maintenance living. The inviting open floor plan features wood flooring throughout the main living areas and a spacious family room anchored by a cozy gas fireplace. The gourmet kitchen is a chef's desire, including quartz countertops, tile backsplash, stainless steel appliances, gas cooktop, wall oven and microwave, plus a large island with plenty of room for gathering. There's also a walk-in pantry and just the right amount of counter space for a coffee bar. The flexible floor plan offers dual primary suites, making this home ideal for guests or simply having room to spread out. The main primary suite features a large ensuite bath with dual vanity, private water closet and a beautifully tiled zero-entry shower—with no shower door to clean! A large walk-in closet opens directly into the laundry room, adding an extra level of everyday convenience. The second primary suite offers a generous bedroom with an ensuite bath. A private office with French doors provides flexible space for work, hobbies or whatever suits your needs, while the convenient half bath serves guests. There's plenty to enjoy outdoors, too. Start the day on the rocking-chair front porch or relax on the covered back porch overlooking the landscaped yard. And then there's the Wendell Falls lifestyle. Encore residents have access to the community's clubhouse, fitness center, pool, pickleball, tennis, firepit lounge, walking trails and social activities, plus amenities throughout the greater Wendell Falls community, including additional fitness and pool facilities, parks, trails, shopping, dining and events. Beautifully appointed, thoughtfully designed and truly move-in ready, this is the kind of home that makes everyday living feel effortless. Come make this your new home.

Save
Ask
Tour
Hide
Share
Listing Snapshot
Price 
$549,000
Days On Site 
1 Day
Bedrooms 
2
Inside Area (SqFt) 
2,118 sqft
Total Baths 
3
Full Baths 
2
Partial Baths 
1
Lot Size 
0.15 Acres
Year Built 
2022
MLS® Number 
10193840
Status 
Coming Soon
Property Tax 
$5,906.76
HOA/Condo/Coop Fees 
$338.06 monthly
Sq Ft Source 
N/A
Friends & Family
Recent Activity
15 hours agoStatus changed to Coming Soon
15 hours agoListing updated with changes from the MLS®
yesterdayListing first seen on site
General Features
Acres 
0.15
Attached Garage 
Yes
Disclosures 
Seller Disclosure
Foundation 
Slab
Garage 
Yes
Garage Spaces 
2
Levels 
One
Parking 
AttachedGarageConcreteGarage Faces Front
Parking Spaces 
4
Property Sub Type 
Single Family Residence
Sewer 
Public Sewer
Special Circumstances 
Standard
SqFt Above 
2118
SqFt Total 
2118
Style 
Craftsman
Utilities 
Electricity ConnectedNatural Gas ConnectedSewer ConnectedUnderground UtilitiesWater Connected
Water Source 
Public
Zoning 
PUD-1
Interior Features
Appliances 
DishwasherGas CooktopMicrowavePlumbed For Ice MakerStainless Steel Appliance(s)Tankless Water HeaterVented Exhaust FanOven
Cooling 
Central AirCeiling Fan(s)Electric
Fireplace 
Yes
Fireplace Features 
Blower FanFamily RoomGas
Fireplaces 
1
Flooring 
CarpetTile
Heating 
Fireplace(s)Forced AirNatural Gas
Interior 
Ceiling Fan(s)Double VanityEntrance FoyerHigh CeilingsKitchen IslandOpen FloorplanPantryRecessed LightingWalk-In Closet(s)Wired for DataHigh Speed Internet
Laundry Features 
Laundry Room
Main Level Bedrooms 
2
Bedroom 2 
Dimensions - 14.5 x 14.0Level - MainDescription - Second owner's bedroom with an en suite bathroom
Dining Room 
Dimensions - 14.5 x 10.0Level - Main
Entrance Hall 
Dimensions - 15.6 x 4.0Level - Main
Family Room 
Dimensions - 12.0 x 17.0Level - Main
Kitchen 
Dimensions - 12.2 x 15.6Level - Main
Laundry 
Dimensions - 5.3 x 8.4Level - Main
Master Bedroom 
Dimensions - 15.2 x 16.0Level - Main
Office 
Dimensions - 10.0 x 15.6Level - Main
Save
Ask
Tour
Hide
Share
Exterior Features
Construction Details 
Fiber CementStone Veneer
Exterior 
Rain Gutters
Lot Features 
Back YardGentle SlopingInterior LotLandscaped
Patio And Porch 
Front PorchPatio
Roof 
Shingle
Windows/Doors 
French DoorsSliding Doors
Community Features
Association Amenities 
ClubhouseDog ParkFitness CenterLandscapingMaintenance GroundsParkPicnic AreaPlaygroundPoolRecreation FacilitiesTennis Court(s)Trail(s)
Association Fee 
$268.0
Association Fee Frequency 
Monthly
Additional Association Fee 
$70.06
Additional Association Fee Frequency 
Monthly
Community Features 
ClubhouseFitness CenterParkPlaygroundPoolStreet LightsSidewalksTennis Court(s)
Senior Community 
Yes
Financing Terms Available 
CashConventionalFHAUSDA LoanVA Loan
Schools
School District
Unknown
Elementary School
Wake - Carver Elementary
Middle School
Wake - Wendell Middle
High School
Wake - East Wake High School
Listing courtesy of Sally Mackie of Relevate Real Estate Inc.


Listings that are marked with an icon are provided courtesy of the Triangle MLS, Inc. of North Carolina, Internet Data Exchange Database. Copyright 2026 Triangle MLS, Inc. of North Carolina. All rights reserved.

Last checked: 2026-09-20 09:53 AM UTC

Neighborhood & Commute
Source: Walkscore
Save
Ask
Tour
Hide
Share