Save
Ask
Tour
Hide
Share
$475,000
43 Days On Site

70 Lilac Drive
Franklinton, NC 27525

For Sale|Single Family Residence|Active
3
Beds
2
Total Baths
2
Full Baths
2,432
SqFt
$195
/SqFt
2023
Built
Subdivision:
Woodland Park
County:
Franklin

Due to the health concerns created by Coronavirus we are offering personal 1-1 online video walkthough tours where possible.
Upcoming Open Houses
Due to COVID-19, we recommend you verify Open Houses before attending.
Sun, Nov 8, 2:00 PM - 5:00 PM
70 Lilac Drive70 Lilac Drive70 Lilac Drive70 Lilac Drive
Save
Ask
Tour
Hide
Share

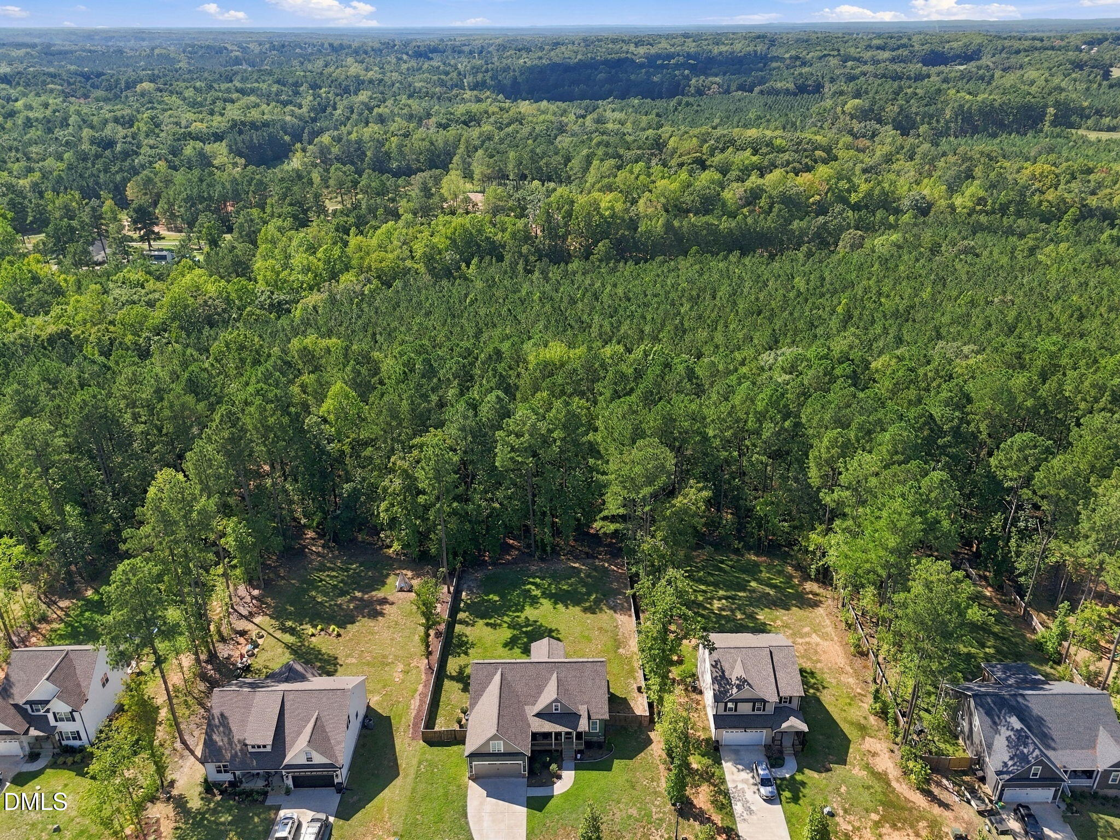
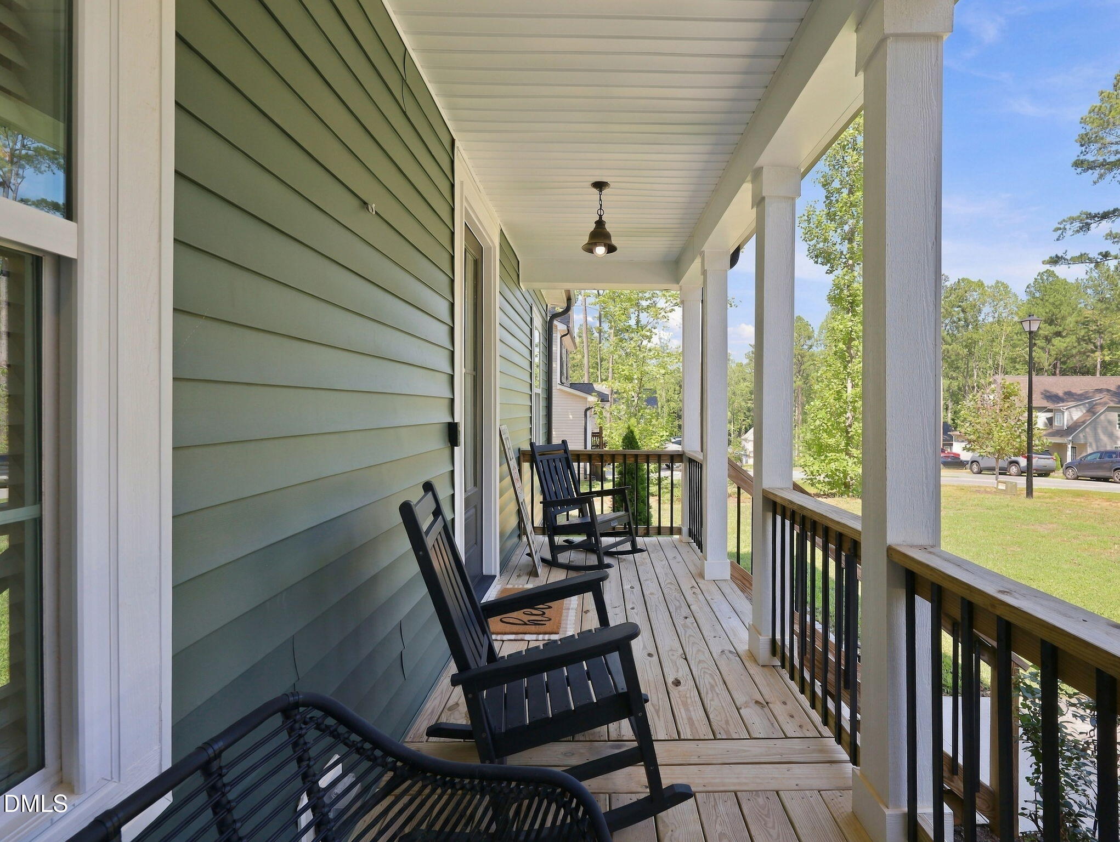
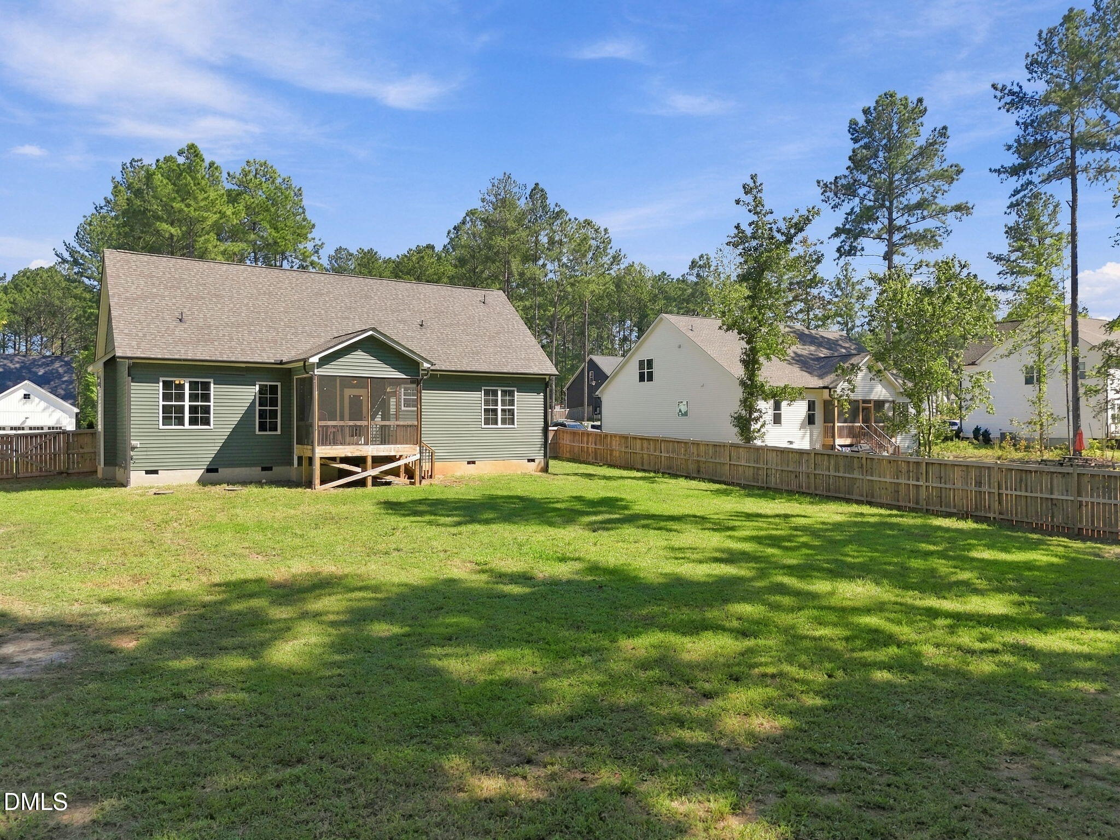
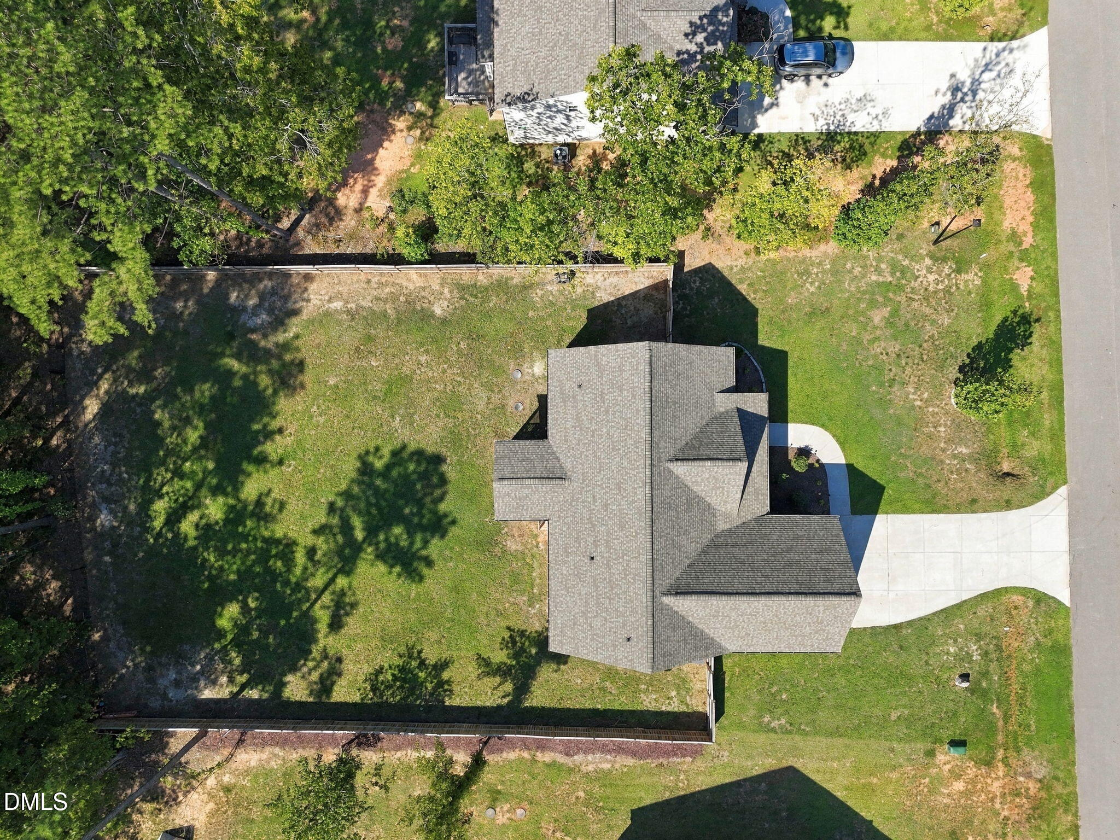
Built in 2023 and offering one-level living with room to grow upstairs. The open main living area flows from the kitchen to a dedicated dining room, with a fireplace anchoring the living room. The kitchen is built for gathering and for cooking: a large granite island with seating for four, stainless steel appliances, and soft-close cabinetry throughout. The split bedroom layout puts the primary suite on its own side of the home, with two additional bedrooms and a full bath on the opposite side. Every bedroom and bath is on the main floor. Step out to the screened porch and a fully fenced backyard — wood privacy fencing along the sides with chain link across the back, keeping the rear view open. Upstairs adds real flexibility: a finished family space plus significant expansion potential. An unfinished hallway leads to an area already plumbed for a full bath, and an enormous unfinished attic offers even more room to finish out down the road. Rare to find this much future square footage already framed and roughed in. Note the "bathroom" indicated on the floorplans for the 2nd floor is not finished - it is plumbed for a future bathroom. The hall is also not finished. Nearly new construction, a smart layout, and space to grow into — this one delivers all three.

Save
Ask
Tour
Hide
Share
Listing Snapshot
Price 
$475,000
Days On Site 
43 Days
Bedrooms 
3
Inside Area (SqFt) 
2,432 sqft
Total Baths 
2
Full Baths 
2
Partial Baths 
N/A
Lot Size 
0.8 Acres
Year Built 
2023
MLS Number 
10193730
Status 
Active
Property Tax 
$2,701.11
HOA/Condo/Coop Fees 
$29.17 monthly
Sq Ft Source 
N/A
Friends & Family
Recent Activity
a month agoListing first seen on site
a month agoListing updated with changes from the MLS
General Features
Acres 
0.8
Attached Garage 
Yes
Disclosures 
Seller Disclosure
Garage 
Yes
Garage Spaces 
2
Levels 
One and One HalfTwo
Parking 
AttachedGarageConcreteDriveway
Property Sub Type 
Single Family Residence
Security 
Smoke Detector(s)
Sewer 
Septic Tank
Special Circumstances 
Standard
SqFt Above 
2432
SqFt Total 
2432
Style 
CottageRanch
Water Source 
Well
Zoning 
FCO R-30
Interior Features
Appliances 
DishwasherFree-Standing Electric RangeFree-Standing RefrigeratorMicrowave
Basement 
Crawl Space
Cooling 
Central AirCeiling Fan(s)
Fireplace 
Yes
Fireplace Features 
Living RoomPropane
Fireplaces 
1
Flooring 
CarpetTileVinyl
Heating 
Heat Pump
Interior 
Ceiling Fan(s)Double VanityEntrance FoyerGranite CountersKitchen IslandOpen FloorplanWalk-In Closet(s)Wired for DataMaster DownstairsHigh Speed Internet
Laundry Features 
Lower LevelLaundry Room
Main Level Bedrooms 
3
Window Features 
BlindsDouble Pane WindowsInsulated Windows
Bedroom 2 
Dimensions - 10.83 x 12.5Level - Main
Bedroom 3 
Dimensions - 10.83 x 13.08Level - Main
Dining Room 
Dimensions - 11.9 x 14.0Level - Main
Family Room 
Dimensions - 13.33 x 21.0Level - Second
Kitchen 
Dimensions - 14.25 x 17.08Level - Main
Laundry 
Dimensions - 6.67 x 9.58Level - Main
Living Room 
Dimensions - 15.75 x 17.08Level - Main
Master Bedroom 
Dimensions - 13.83 x 13.33Level - Main
Save
Ask
Tour
Hide
Share
Exterior Features
Construction Details 
Shake SidingVertical Siding
Exterior 
Private YardRain Gutters
Fencing 
Back YardChain LinkFencedPrivacyWood
Lot Features 
Back YardClearedFront YardLevelRectangular Lot
Patio And Porch 
CoveredFront PorchPorchScreened
Road Frontage 
State Road
Roof 
Shingle
View 
NeighborhoodTrees/Woods
Waterview 
NeighborhoodTrees/Woods
Windows/Doors 
BlindsDouble Pane WindowsInsulated Windows
Community Features
Association Fee 
$350.0
Association Fee Frequency 
Annually
Community Features 
Suburban
Financing Terms Available 
CashConventionalFHAUSDA LoanVA Loan
Building Access 
Front, Back, Garage
Roads 
Asphalt
Schools
School District
Unknown
Elementary School
Franklin - Franklinton Elementary
Middle School
Franklin - Franklinton Middle School
High School
Franklin - Franklinton High
Listing courtesy of Ingrid Conley of eXp Realty, LLC - C


Listings that are marked with an icon are provided courtesy of the Triangle MLS, Inc. of North Carolina, Internet Data Exchange Database. Copyright 2026 Triangle MLS, Inc. of North Carolina. All rights reserved.

Last checked: 2026-11-01 03:12 PM UTC

Neighborhood & Commute
Source: Walkscore
Save
Ask
Tour
Hide
Share