Save
Ask
Tour
Hide
Share
$369,950
43 Days On Site

120 Daisy Meadow Lane
Wake Forest, NC 27587

For Sale|Townhouse|Active
4
Beds
4
Total Baths
3
Full Baths
1
Partial Bath
2,214
SqFt
$167
/SqFt
2022
Built
Subdivision:
Traditions
County:
Wake

Due to the health concerns created by Coronavirus we are offering personal 1-1 online video walkthough tours where possible.
120 Daisy Meadow Lane120 Daisy Meadow Lane120 Daisy Meadow Lane120 Daisy Meadow Lane
Save
Ask
Tour
Hide
Share

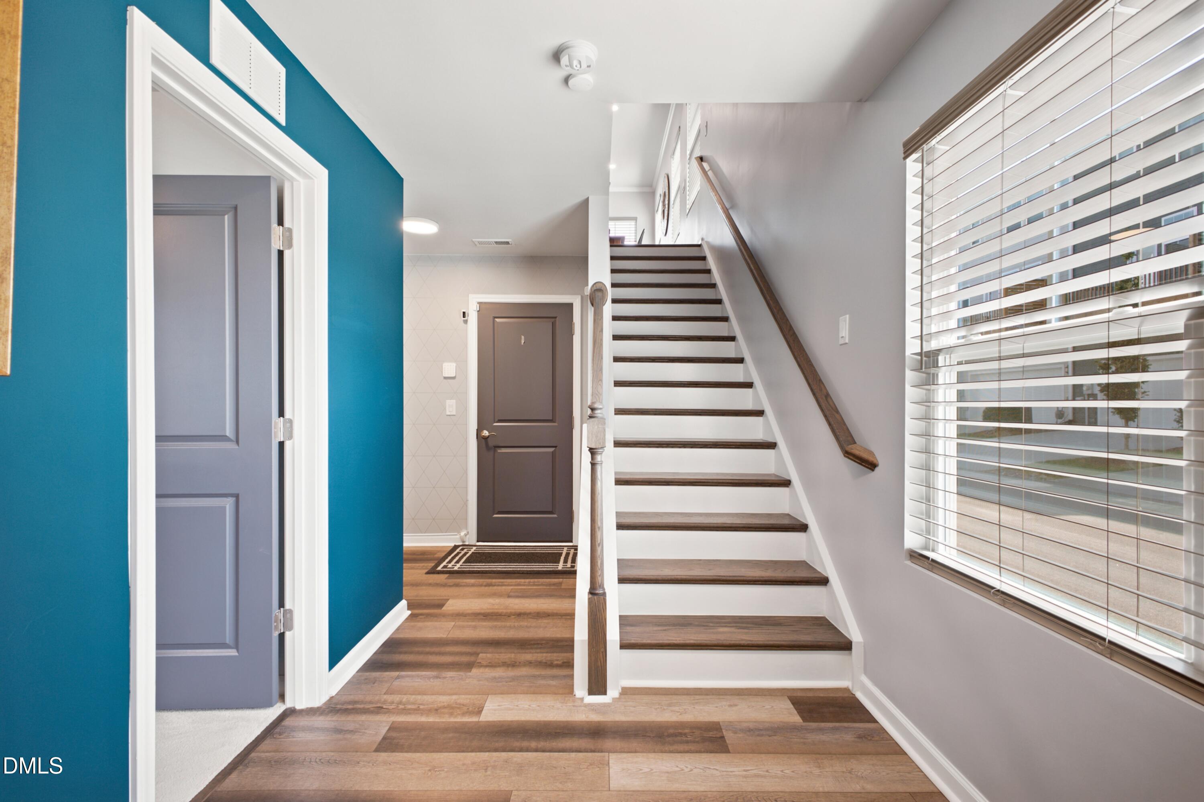
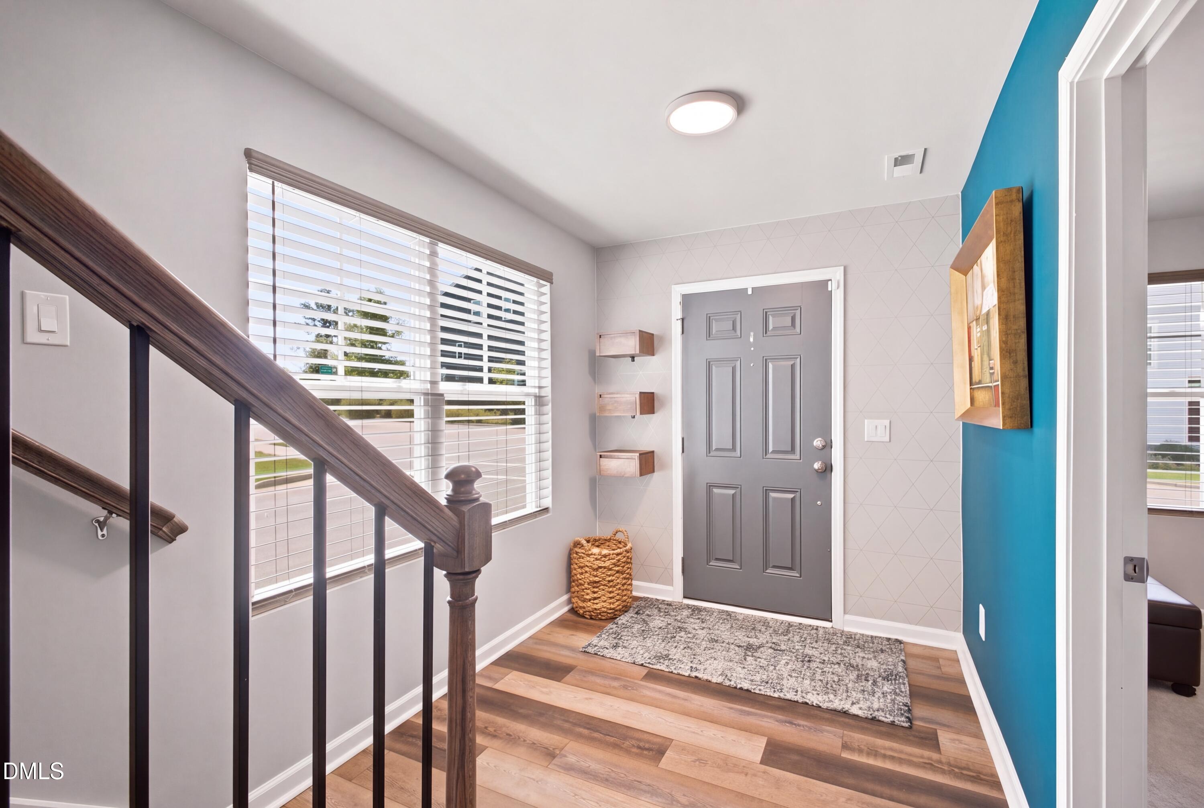
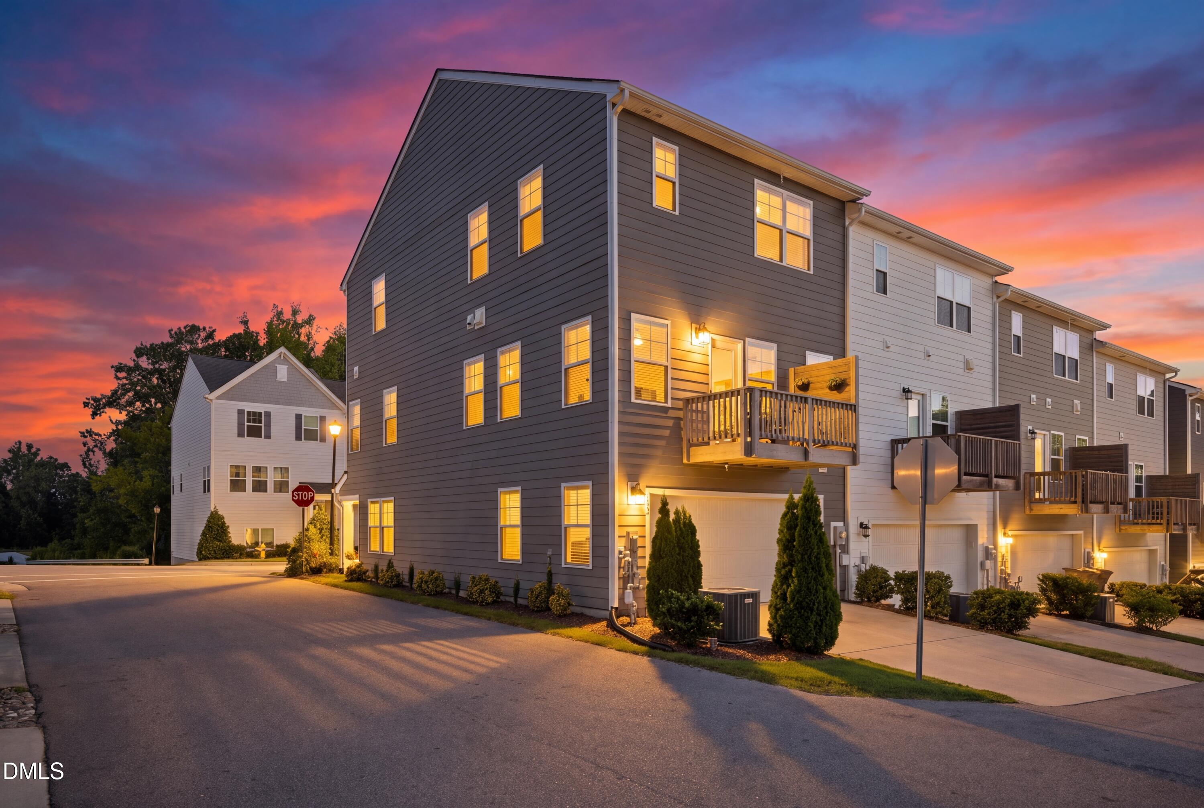
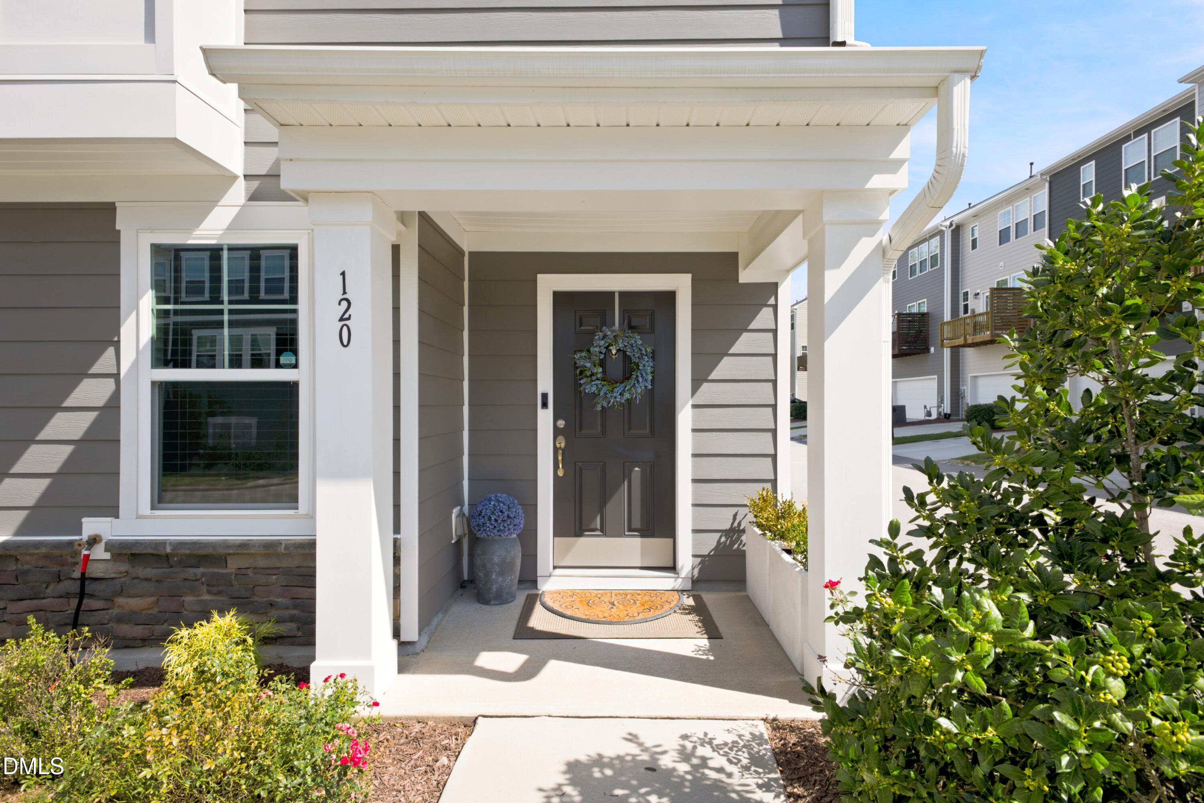
Welcome to 120 Daisy Meadow Lane, a beautifully upgraded townhome in Wake Forest that truly stands apart from the rest! One of this home's most unique features is its abundance of natural light, with approximately 12 additional windows compared to other townhomes within the community, creating a bright and inviting feel throughout. Thoughtful upgrades and custom touches can be found around every corner. The home features custom built-ins in all closets, stylish accent walls, updated appliances, and numerous enhancements designed to make everyday living both functional and comfortable. The garage has also received impressive upgrades, including an epoxied floor, built-in shelving for additional storage, and an EV charger already in place for convenient at-home charging. With its exceptional natural light, extensive upgrades, custom storage solutions, and attention to detail, this is anything but your typical townhome. Conveniently located in Wake Forest with easy access to shopping, dining, recreation, and everyday conveniences, 120 Daisy Meadow Lane offers a move-in-ready opportunity with features that are difficult to find in surrounding units. Come see what makes this home so special!

Save
Ask
Tour
Hide
Share
Listing Snapshot
Price 
$369,950
Days On Site 
43 Days
Bedrooms 
4
Inside Area (SqFt) 
2,214 sqft
Total Baths 
4
Full Baths 
3
Partial Baths 
1
Lot Size 
0.05 Acres
Year Built 
2022
MLS Number 
10193568
Status 
Active
Property Tax 
$3,377.09
HOA/Condo/Coop Fees 
$232.17 monthly
Sq Ft Source 
N/A
Friends & Family
Recent Activity
a month agoListing first seen on site
a month agoListing updated with changes from the MLS
General Features
Acres 
0.05
Attached Garage 
Yes
Disclosures 
Seller Disclosure
Foundation 
Slab
Garage 
Yes
Garage Spaces 
2
Levels 
Three Or More
Parking 
AttachedGarageGarage Faces RearGarage Door Opener
Parking Spaces 
2
Property Sub Type 
Townhouse
Sewer 
Public Sewer
Special Circumstances 
Standard
SqFt Above 
2214
SqFt Total 
2214
Style 
Traditional
Water Source 
Public
Zoning 
RMX
Interior Features
Appliances 
DishwasherElectric Water HeaterGas RangeMicrowavePlumbed For Ice Maker
Cooling 
Central AirZoned
Flooring 
CarpetTileVinyl
Heating 
Natural GasZoned
Interior 
In-Law FloorplanHigh Speed Internet
Laundry Features 
Upper Level
Master Bedroom 
Dimensions - 127.0 x 16.0Level - Third
Save
Ask
Tour
Hide
Share
Exterior Features
Construction Details 
Fiber CementStone
Exterior 
Rain Gutters
Patio And Porch 
Deck
Roof 
Shingle
Community Features
Association Amenities 
ClubhousePool
Association Fee 
$252.5
Association Fee Frequency 
Quarterly
Additional Association Fee 
$148.0
Additional Association Fee Frequency 
Monthly
Financing Terms Available 
CashConventionalFHAVA Loan
Schools
School District
Unknown
Elementary School
Wake - Richland Creek Elementary School
Middle School
Wake - Wake Forest Middle School
High School
Wake - Wake Forest High School
Listing courtesy of Chris Morton of Morton Bradbury Real Estate Group


Listings that are marked with an icon are provided courtesy of the Triangle MLS, Inc. of North Carolina, Internet Data Exchange Database. Copyright 2026 Triangle MLS, Inc. of North Carolina. All rights reserved.

Last checked: 2026-11-01 07:01 AM UTC

Neighborhood & Commute
Source: Walkscore
Save
Ask
Tour
Hide
Share