Save
Ask
Tour
Hide
Share
$595,000
1 Day On Site

736 Still Willow Lane
Wendell, NC 27591

For Sale|Single Family Residence|Active
3
Beds
3
Total Baths
3
Full Baths
2,364
SqFt
$252
/SqFt
2022
Built
Subdivision:
Wendell Falls
County:
Wake

Due to the health concerns created by Coronavirus we are offering personal 1-1 online video walkthough tours where possible.
736 Still Willow Lane736 Still Willow Lane736 Still Willow Lane736 Still Willow Lane
Save
Ask
Tour
Hide
Share

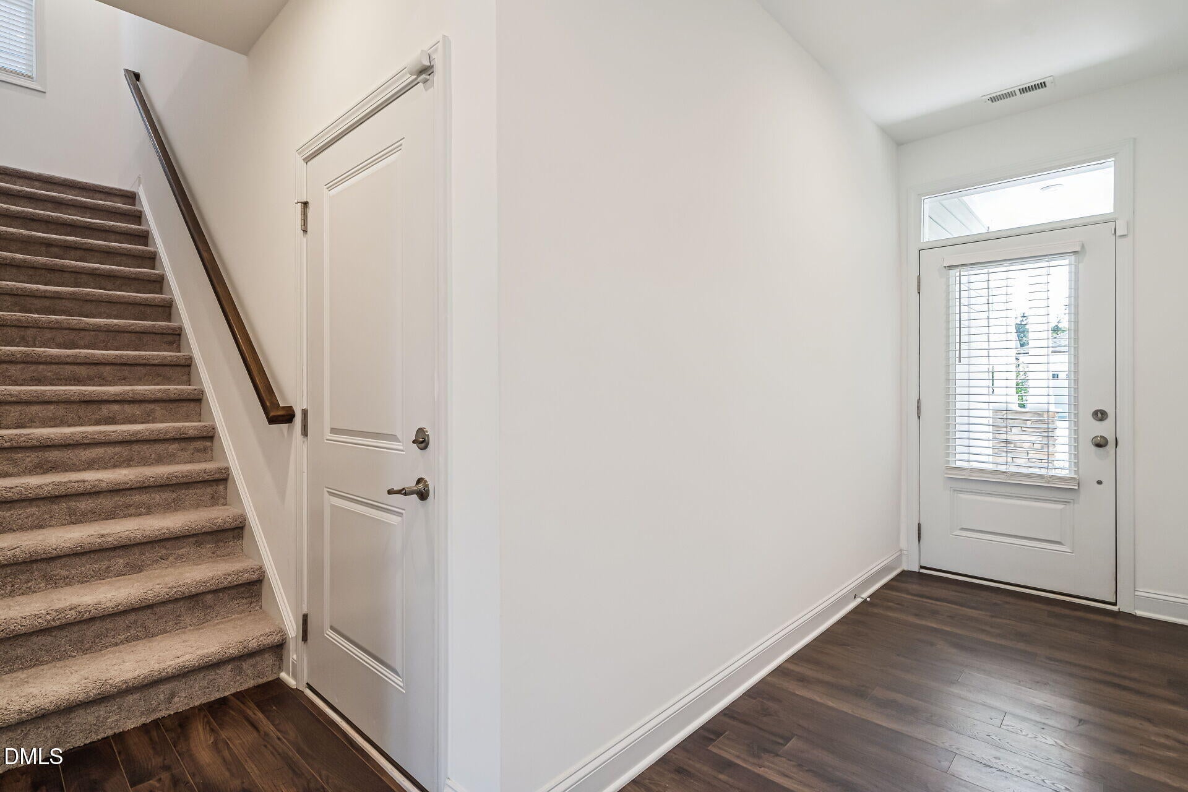
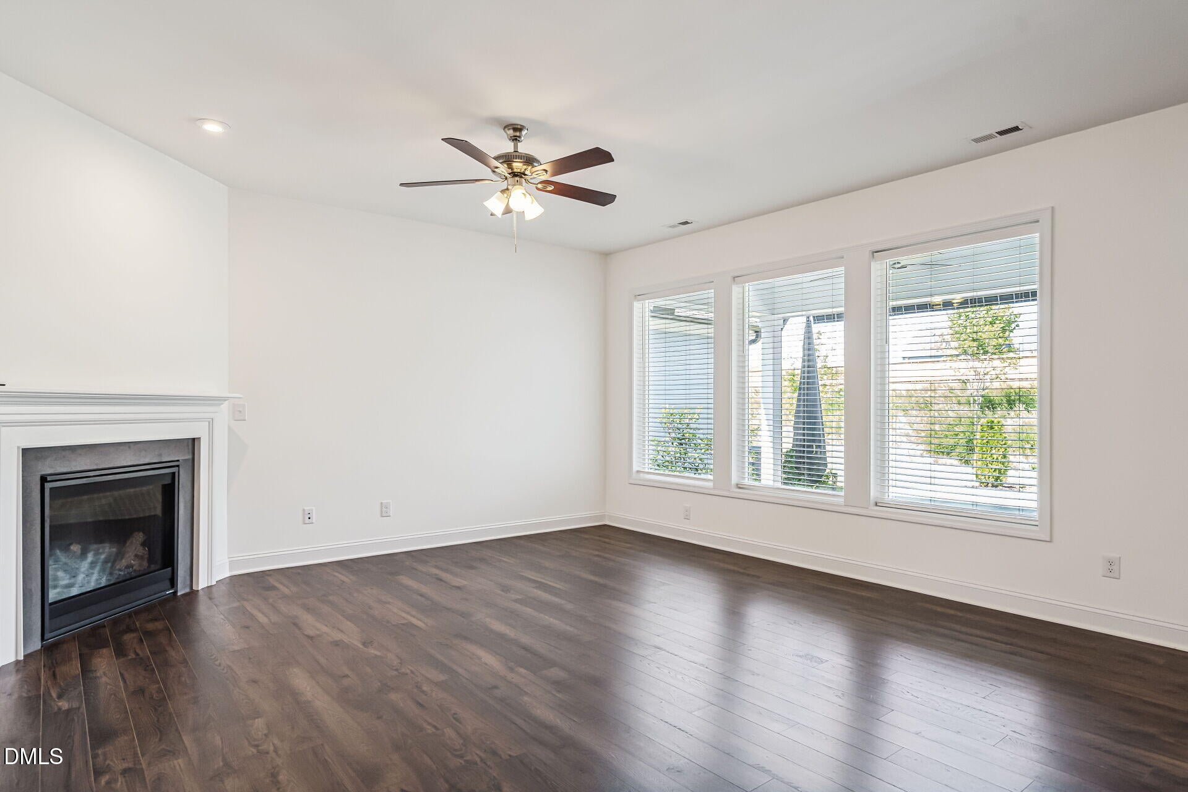
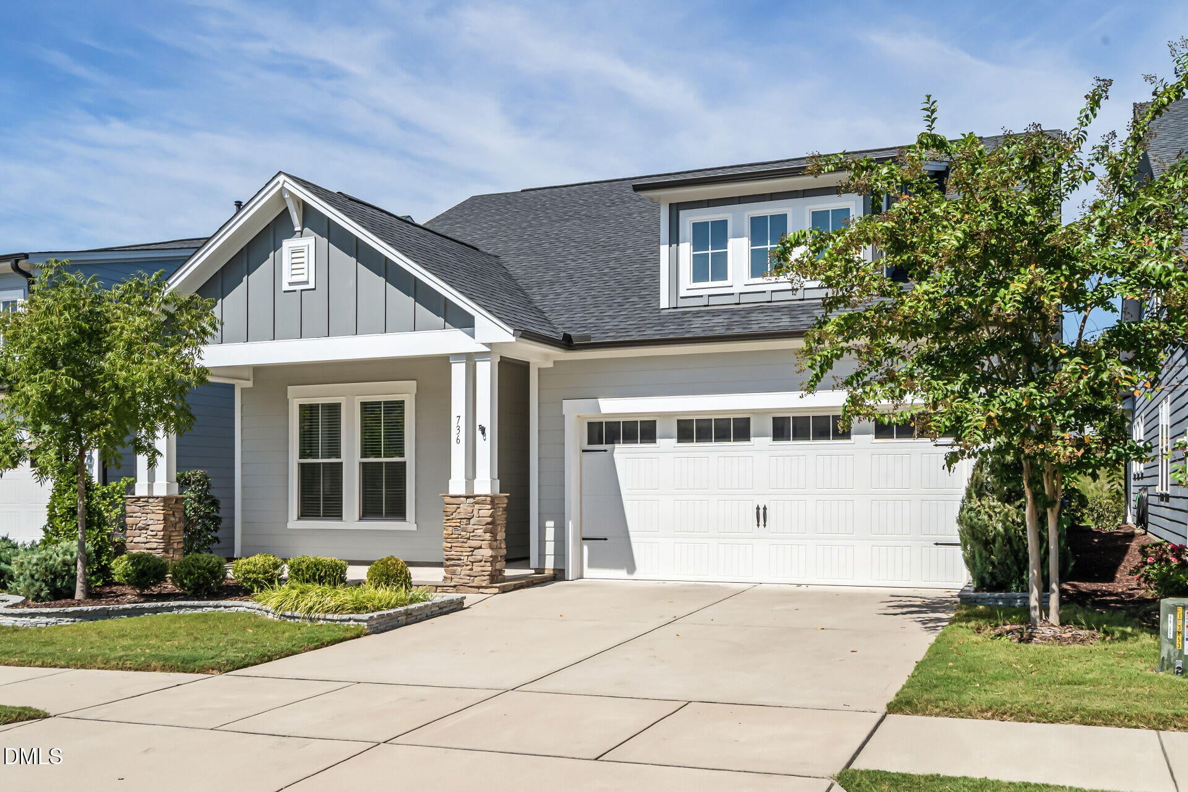
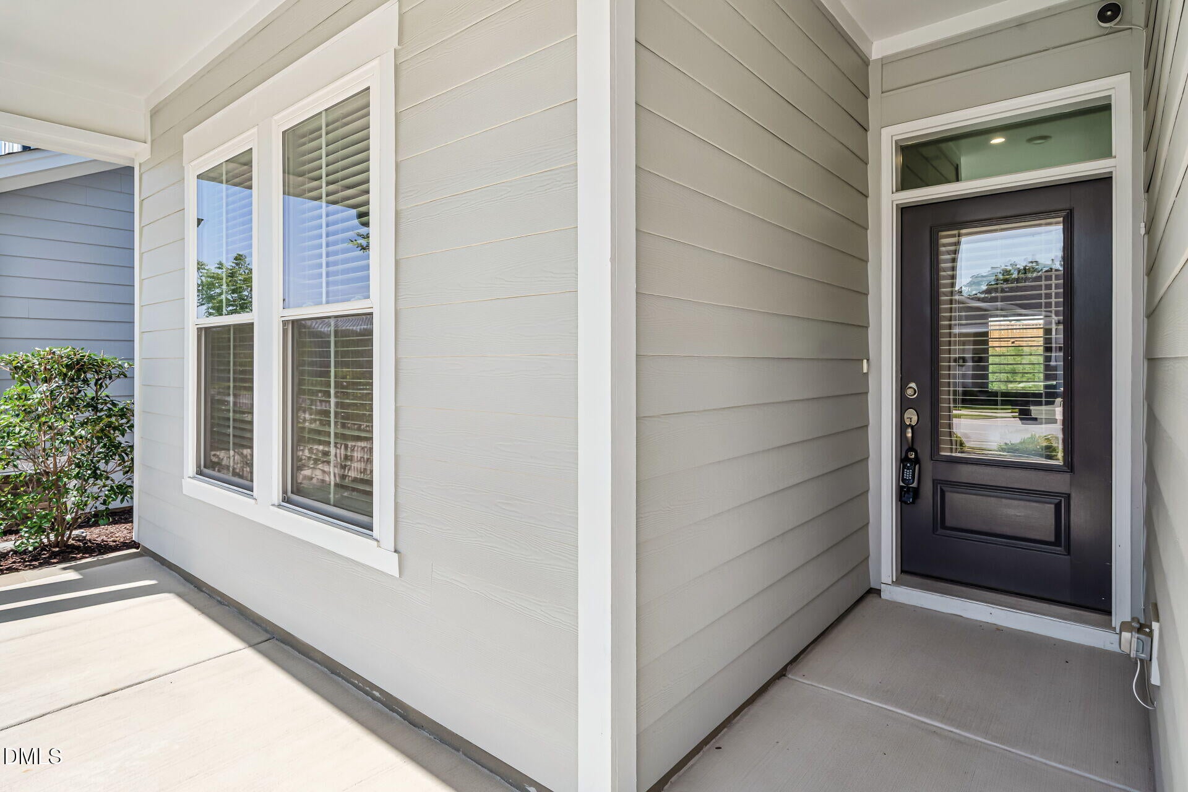
This stunning 3-bedroom, 3-bath home offers 2,364 sq ft of spacious living in the sought-after 55+ Encore community. Three generous bedrooms and two full bathrooms on the main level provide comfortable single-level living, while the gourmet kitchen is a showstopper - perfect for entertaining friends and family while enjoying all the finishes and functionality discerning homeowners deserve! Upstairs, a wonderful loft with its own full bath offers endless possibilities - ideal for a guest suite, home office, media room, or whatever your lifestyle needs! The flexibility this floor plan provides is not something you find often in this neighborhood. Step outside to your truly exceptional covered stone porch/patio complete with a powered and lighted awning - imagine relaxing with morning coffee, hosting gatherings, or enjoying those beautiful evenings under your own private retreat. This is outdoor living at its finest! With three main-level bedrooms, an upstairs loft with full bath, a gourmet kitchen, and that show-stopping stone porch with powered/lighted awning, this home delivers the upscale active adult lifestyle you've been dreaming of. Don't miss this opportunity to make Encore living your everyday life! #resortlife

Save
Ask
Tour
Hide
Share
Listing Snapshot
Price 
$595,000
Days On Site 
1 Day
Bedrooms 
3
Inside Area (SqFt) 
2,364 sqft
Total Baths 
3
Full Baths 
3
Partial Baths 
N/A
Lot Size 
0.12 Acres
Year Built 
2022
MLS® Number 
10193480
Status 
Active
Property Tax 
$6,040
HOA/Condo/Coop Fees 
$338.06 monthly
Sq Ft Source 
N/A
Friends & Family
Recent Activity
yesterdayListing first seen on site
yesterdayListing updated with changes from the MLS®
General Features
Acres 
0.12
Attached Garage 
Yes
Foundation 
Slab
Garage 
Yes
Garage Spaces 
2
Levels 
Two
Parking 
AttachedGarage
Property Sub Type 
Single Family Residence
Sewer 
Public Sewer
Special Circumstances 
Standard
SqFt Above 
2364
SqFt Total 
2364
Style 
Craftsman
Water Source 
Public
Zoning 
PUD-1
Interior Features
Appliances 
DishwasherENERGY STAR Qualified AppliancesGas CooktopGas Water HeaterMicrowaveRange HoodTankless Water HeaterOven
Cooling 
Ceiling Fan(s)Zoned
Fireplace 
Yes
Fireplace Features 
Gas
Flooring 
CarpetLaminateTile
Heating 
Fireplace(s)Natural Gas
Interior 
Ceiling Fan(s)Entrance FoyerEat-in KitchenHigh CeilingsKitchen IslandPantryWalk-In Closet(s)Master DownstairsHigh Speed Internet
Laundry Features 
Laundry Room
Main Level Bedrooms 
3
Bedroom 2 
Dimensions - 11.33 x 11.17Level - First
Bedroom 3 
Dimensions - 11.33 x 14.33Level - First
Bonus Room 
Dimensions - 13.83 x 14.25Level - Second
Dining Room 
Dimensions - 15.33 x 11.17Level - First
Entrance Hall 
Dimensions - 4.9 x 3.83Level - First
Kitchen 
Dimensions - 17.33 x 9.08Level - First
Laundry 
Dimensions - 6.5 x 6.17Level - First
Living Room 
Dimensions - 20.25 x 18.17Level - First
Master Bedroom 
Dimensions - 13.83 x 17.08Level - First
Save
Ask
Tour
Hide
Share
Exterior Features
Construction Details 
Board & Batten SidingFiber Cement
Lot Features 
Landscaped
Roof 
Shingle
Community Features
Association Amenities 
ClubhouseFitness CenterGame RoomLandscapingMaintenance GroundsMeeting RoomPoolParty RoomSport CourtTrail(s)
Association Fee 
$268.0
Association Fee Frequency 
Monthly
Additional Association Fee 
$70.06
Additional Association Fee Frequency 
Monthly
Community Features 
ClubhouseFishingFitness CenterLakeParkPoolSidewalks
Senior Community 
Yes
Financing Terms Available 
CashConventionalFHAUSDA LoanVA Loan
Schools
School District
Unknown
Elementary School
Wake - Carver Elementary
Middle School
Wake - Wendell Middle
High School
Wake - East Wake High School
Listing courtesy of Valerie DeLoach of Why Realty Group


Listings that are marked with an icon are provided courtesy of the Triangle MLS, Inc. of North Carolina, Internet Data Exchange Database. Copyright 2026 Triangle MLS, Inc. of North Carolina. All rights reserved.

Last checked: 2026-09-20 09:53 AM UTC

Neighborhood & Commute
Source: Walkscore
Save
Ask
Tour
Hide
Share