Save
Ask
Tour
Hide
Share
$475,000
5 Days On Site

648 Future Islands Way
Wendell, NC 27591

For Sale|Single Family Residence|Active
3
Beds
3
Total Baths
2
Full Baths
1
Partial Bath
2,429
SqFt
$196
/SqFt
2019
Built
Subdivision:
Wendell Falls
County:
Wake

Due to the health concerns created by Coronavirus we are offering personal 1-1 online video walkthough tours where possible.
Upcoming Open Houses
Due to COVID-19, we recommend you verify Open Houses before attending.
Sun, Sep 20, 2:00 PM - 4:00 PM
648 Future Islands Way648 Future Islands Way648 Future Islands Way648 Future Islands Way
Save
Ask
Tour
Hide
Share

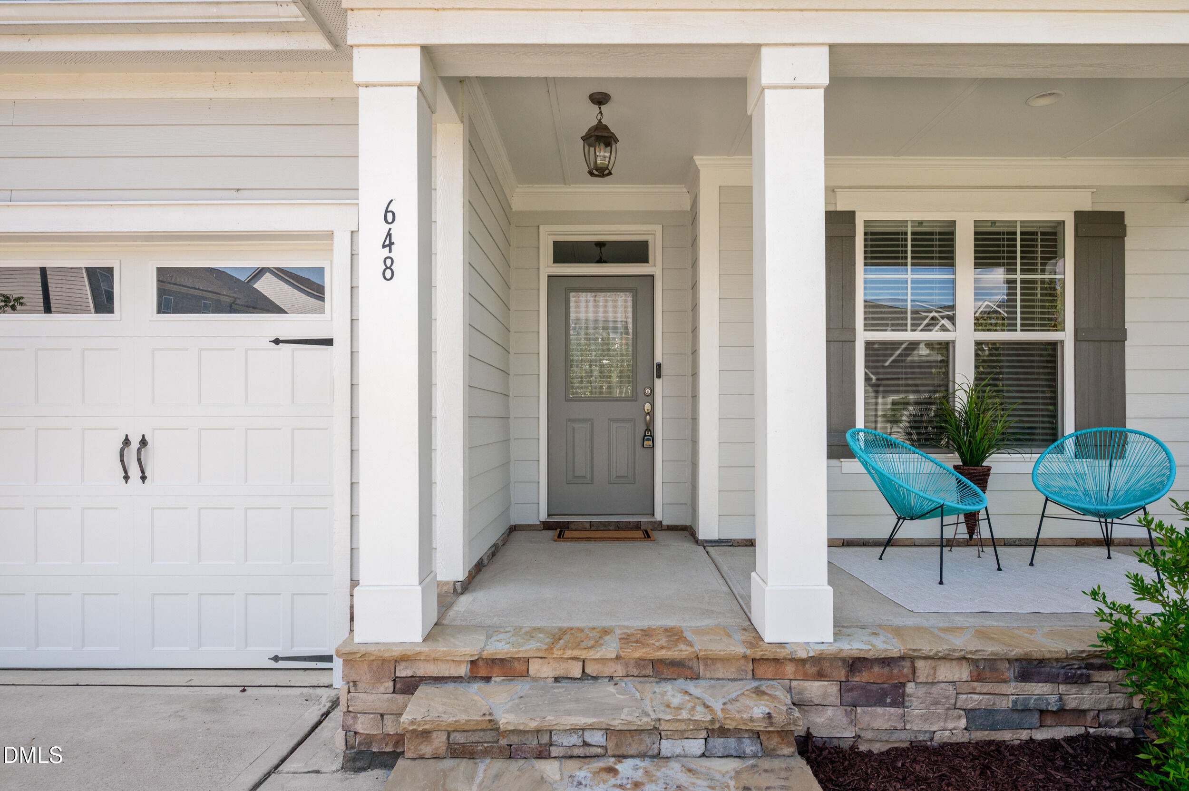
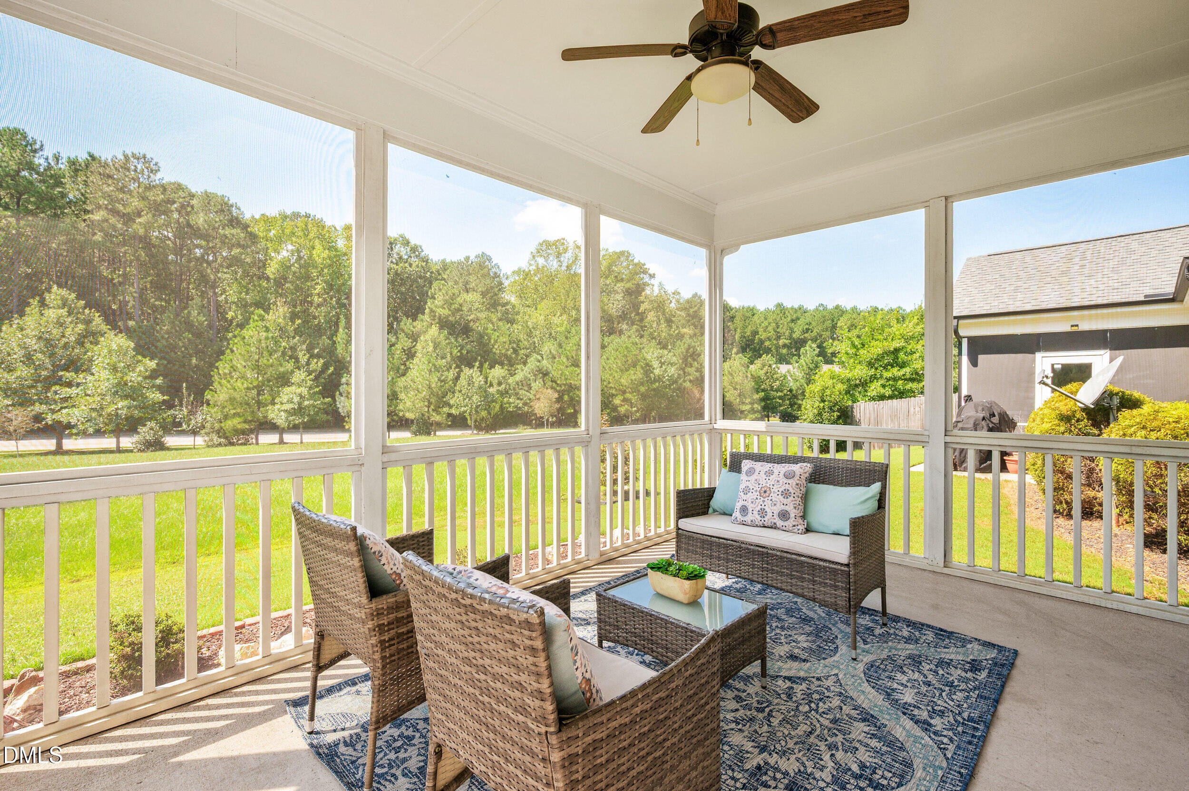
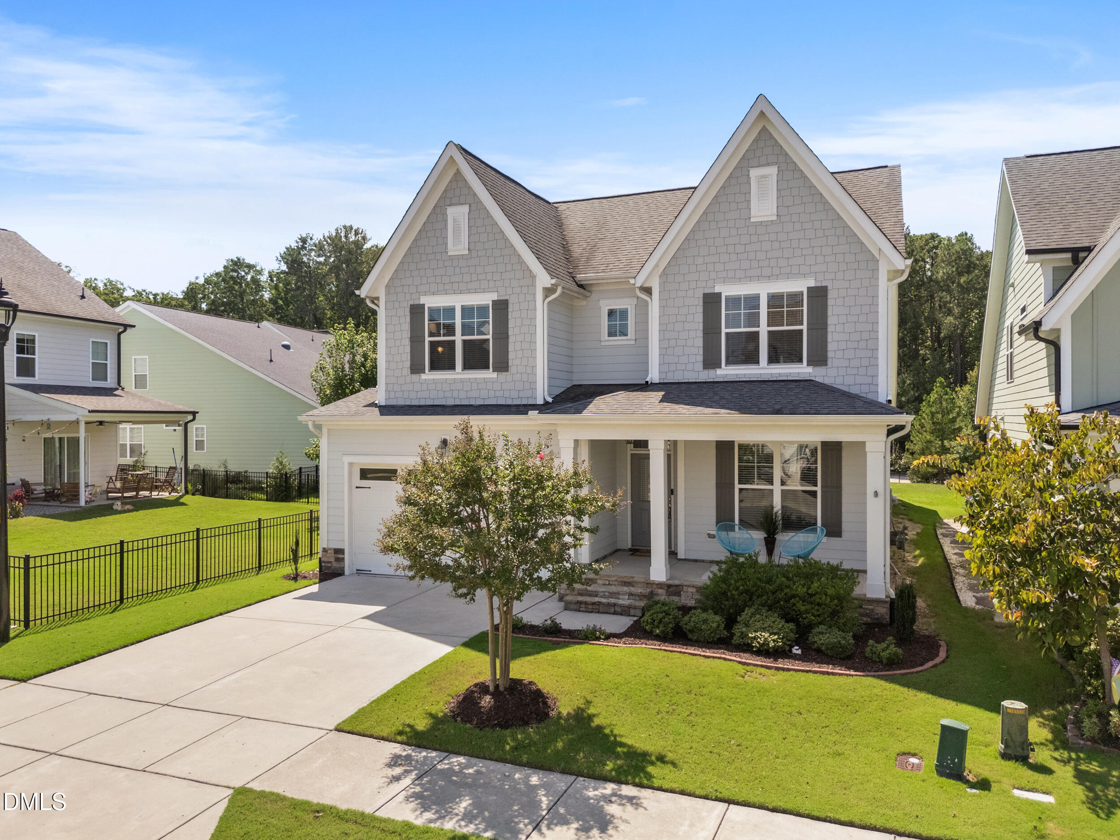
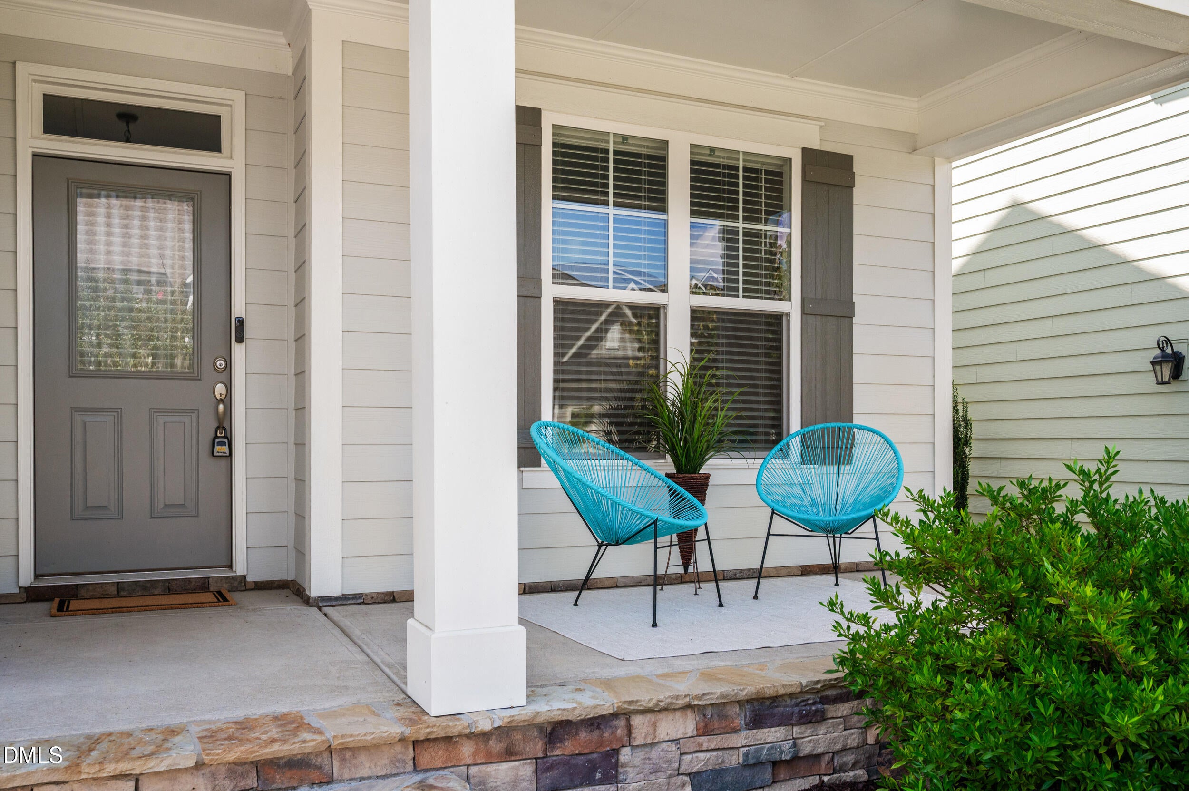
Welcome to one of the most beloved streets on the original side of Wendell Falls—where thoughtful design, easy first-floor living, and an incredible location come together! Step inside to a beautiful dining room that flows into a showstopping kitchen featuring two-tone cabinetry, a huge island, and tons of storage. The spacious living room centers around a gas fireplace and opens to an oversized screened porch plus an additional grilling patio—perfect for enjoying NC evenings. The first-floor primary suite offers no carpet, a generous walk-in closet, and the convenience of having everything you need on one level. A large laundry room and extra-spacious drop zone add even more functionality, while minimal steps throughout make everyday living easy. Upstairs, you'll find a spacious loft with additional closet storage, two more bedrooms, a full bath, and walk-in storage offering plenty of flexibility for future needs. And the backyard? It may be one of the best features. The yard opens directly onto a large HOA-maintained common space, creating beautiful open views and what feels like an extension of your own backyard—without the extra maintenance! More room to play, gather, and enjoy. All of this just steps from some of Wendell Falls' favorite amenities, including Hammock Park, Treelight Square, the pool, trails, and more. This is the location, layout, and lifestyle buyers wait for!

Save
Ask
Tour
Hide
Share
Listing Snapshot
Price 
$475,000
Days On Site 
5 Days
Bedrooms 
3
Inside Area (SqFt) 
2,429 sqft
Total Baths 
3
Full Baths 
2
Partial Baths 
1
Lot Size 
0.12 Acres
Year Built 
2019
MLS® Number 
10193301
Status 
Active
Property Tax 
$5,942.6
HOA/Condo/Coop Fees 
$100 monthly
Sq Ft Source 
N/A
Friends & Family
Recent Activity
3 days agoStatus changed to Active
3 days agoListing updated with changes from the MLS®
5 days agoListing first seen on site
General Features
Acres 
0.12
Attached Garage 
Yes
Foundation 
Slab
Garage 
Yes
Garage Spaces 
2
Levels 
Two
Parking 
AttachedGarage
Property Sub Type 
Single Family Residence
Sewer 
Public Sewer
Special Circumstances 
Standard
SqFt Above 
2429
SqFt Total 
2429
Style 
Traditional
Water Source 
Public
Zoning 
PUD-1
Interior Features
Cooling 
Central AirCeiling Fan(s)Zoned
Fireplace 
Yes
Fireplace Features 
Living Room
Fireplaces 
1
Flooring 
CarpetLaminateTileVinyl
Heating 
Forced AirZoned
Interior 
Ceiling Fan(s)Eat-in KitchenKitchen IslandOpen FloorplanPantryMaster DownstairsHigh Speed Internet
Laundry Features 
Main Level
Main Level Bedrooms 
1
Bathroom 2 
Dimensions - 6.0 x 5.0Level - Main
Bathroom 3 
Dimensions - 6.0 x 5.42Level - Second
Bathroom 4 
Dimensions - 5.9 x 5.42Level - Second
Bedroom 2 
Dimensions - 12.25 x 12.17Level - Second
Bedroom 3 
Dimensions - 11.9 x 12.58Level - Second
Bonus Room 
Dimensions - 19.58 x 12.17Level - Second
Dining Room 
Dimensions - 12.17 x 11.83Level - Main
Family Room 
Dimensions - 25.42 x 19.25Level - Second
Kitchen 
Dimensions - 17.75 x 20.0Level - Main
Laundry 
Dimensions - 9.25 x 6.08Level - Main
Living Room 
Dimensions - 15.25 x 15.9Level - Main
Master Bathroom 
Dimensions - 8.42 x 13.67Level - Main
Master Bedroom 
Dimensions - 13.58 x 13.83Level - Main
Other 
Dimensions - 18.75 x 9.58Level - MainDescription - Porch
Save
Ask
Tour
Hide
Share
Exterior Features
Construction Details 
Fiber Cement
Patio And Porch 
Front PorchRear PorchScreened
Roof 
Shingle
Community Features
Association Amenities 
ClubhouseDog ParkExercise CourseFitness CenterGame RoomJogging PathParkPicnic AreaPlaygroundPoolRecreation Facilities
Association Fee 
$100.0
Association Fee Frequency 
Monthly
Community Features 
CurbsClubhouseFitness CenterParkPlaygroundPoolRestaurantStreet LightsSidewalks
Financing Terms Available 
CashConventionalFHAVA Loan
Schools
School District
Unknown
Elementary School
Wake - Lake Myra Elementary
Middle School
Wake - Wendell Middle
High School
Wake - East Wake High School
Listing courtesy of Emilee Carraway of Compass -- Raleigh


Listings that are marked with an icon are provided courtesy of the Triangle MLS, Inc. of North Carolina, Internet Data Exchange Database. Copyright 2026 Triangle MLS, Inc. of North Carolina. All rights reserved.

Last checked: 2026-09-20 09:53 AM UTC

Neighborhood & Commute
Source: Walkscore
Save
Ask
Tour
Hide
Share