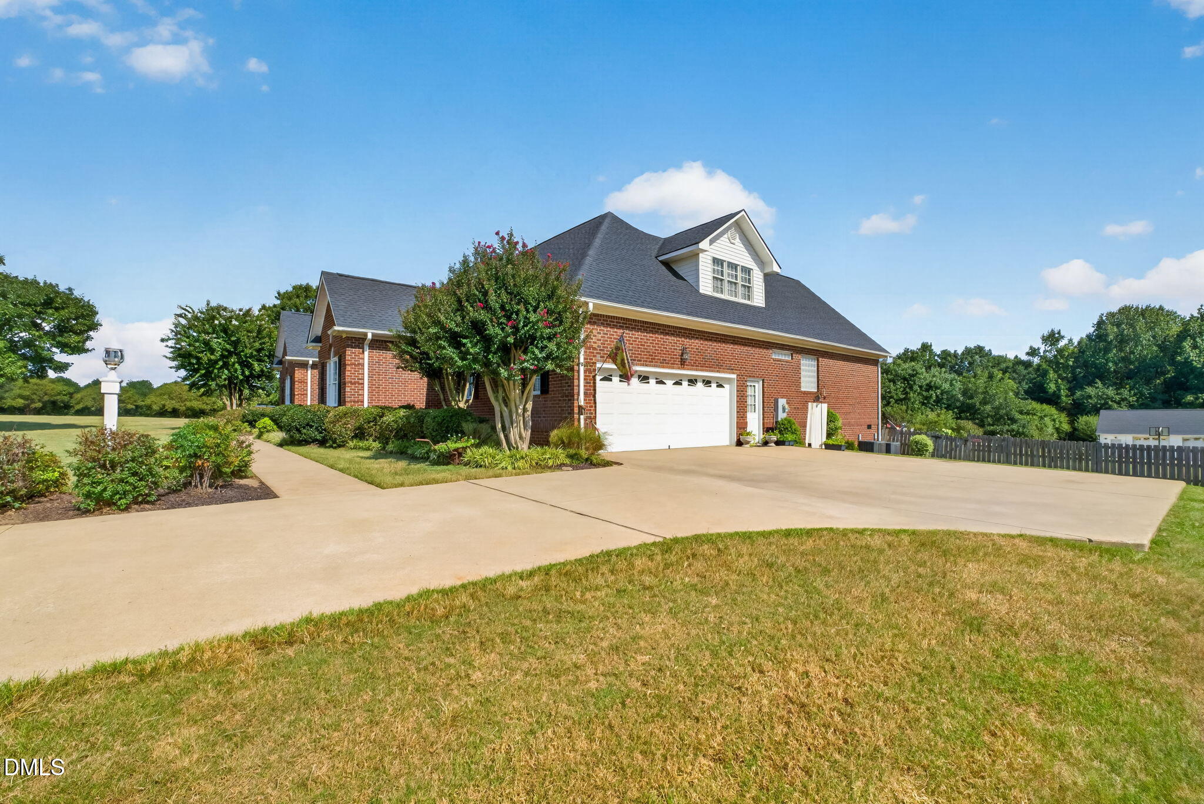
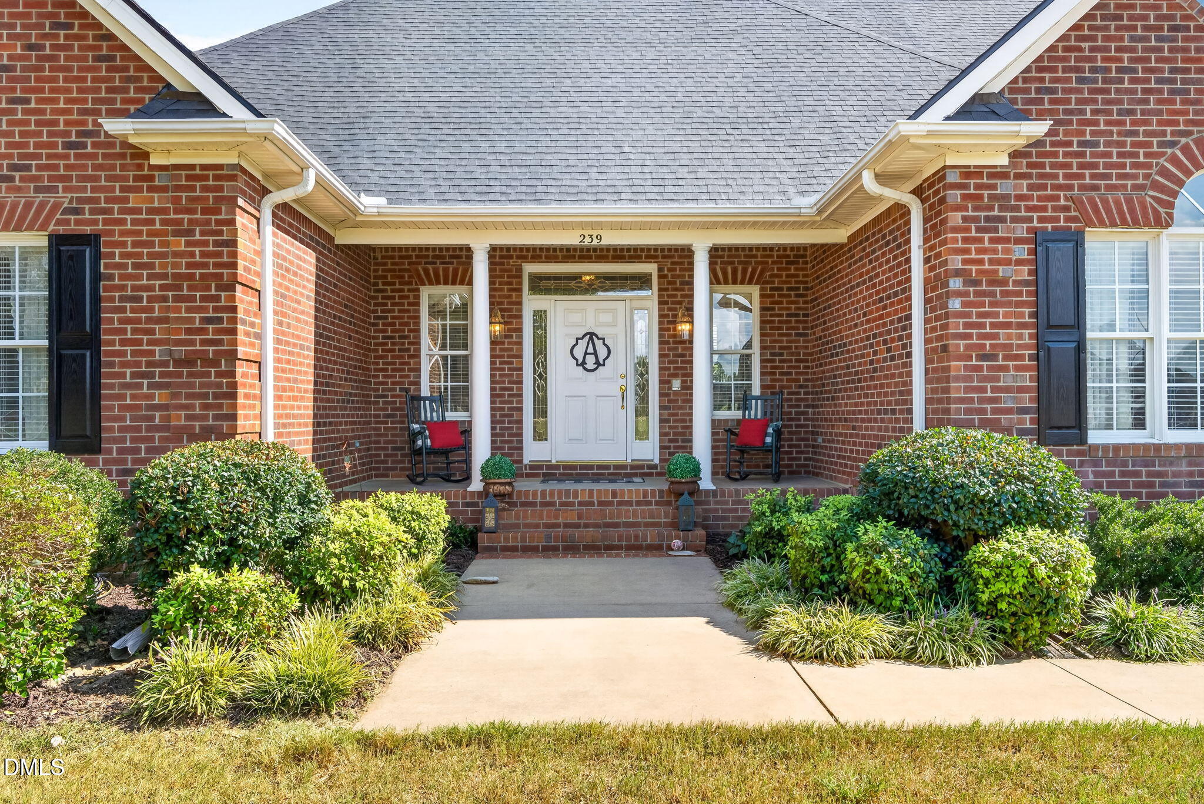
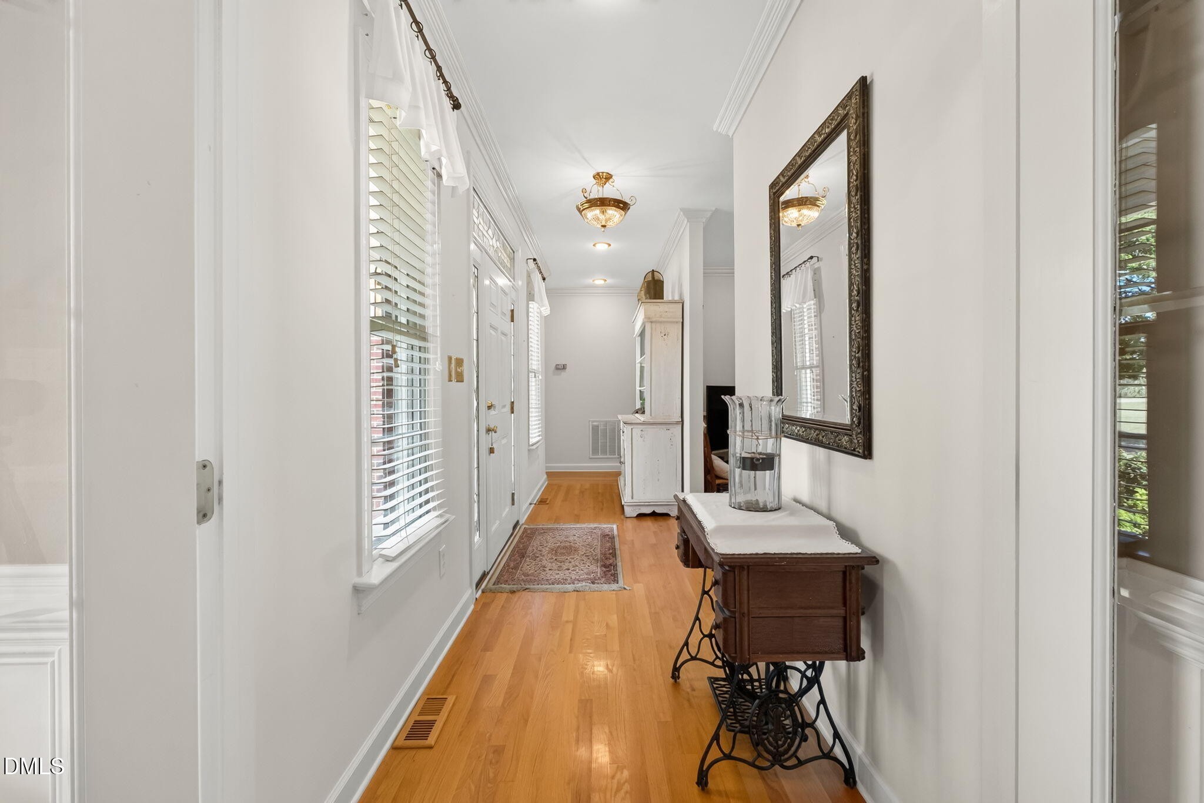
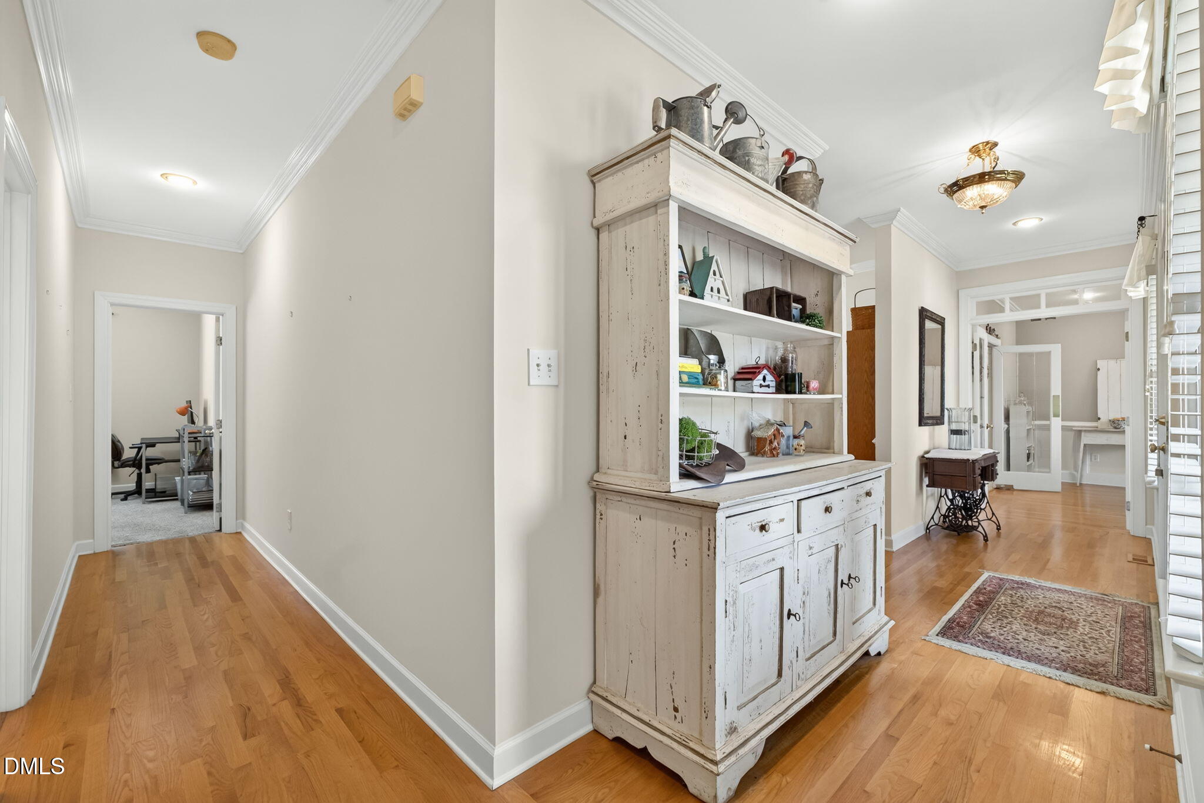
Elevated country living awaits at 239 Lancashire Run! Set on more than 2 acres in Steeplechase, an established equestrian neighborhood in the Cleveland area, this expansive property offers over 4,000 square feet with 4 bedrooms, 3 full bathrooms, an abundance of flex space, and a thoughtful layout that gives every square foot a purpose. Step outside and the property becomes its own private retreat. Spend days by the pool, enjoy fruit from the established orchard, unwind on the screened in porch or outdoor porch, and take in the privacy of the expansive grounds and fenced backyard. A detached two-car garage adds valuable space for a workshop, hobbies, storage, or additional vehicles. With a NEW ROOF on both the home and detached garage, this property brings together space, character, privacy, and outdoor living in a setting that feels worlds away from the everyday.
Listing Snapshot
Inside Area (SqFt)
4,373 sqft
Recent Activity
| 2 weeks ago | | Listing updated with changes from the MLS |
| 2 weeks ago | | Status changed to Pending |
| a month ago | | Listing first seen on site |
General Features
Disclosures
Seller Disclosure
Parking
AttachedGarageDetached
Property Sub Type
Single Family Residence
Special Circumstances
Standard
Utilities
PropaneWater ConnectedSewer Connected
Interior Features
Appliances
Built-In Electric OvenCooktopDishwasherPlumbed For Ice MakerStainless Steel Appliance(s)
Cooling
Central AirCeiling Fan(s)
Fireplace Features
Family RoomGas
Flooring
CarpetCeramic TileHardwoodTile
Heating
ElectricHeat Pump
Interior
BookcasesCeiling Fan(s)Double VanityEntrance FoyerEat-in KitchenKitchen IslandPantryWalk-In Closet(s)Master Downstairs
Laundry Features
Laundry RoomMain Level
Bedroom 2
Dimensions - 11.11 x 14.8Level - Main
Bedroom 3
Dimensions - 11.11 x 14.7Level - Main
Bedroom 4
Dimensions - 12.5 x 20.1Level - Second
Bonus Room
Dimensions - 27.6 x 36.8Level - Second
Breakfast Room
Dimensions - 9.6 x 13.9Level - Main
Family Room
Dimensions - 16.3 x 16.5Level - Main
Kitchen
Dimensions - 12.2 x 14.11Level - Main
Laundry
Dimensions - 6.4 x 7.3Level - Main
Master Bedroom
Dimensions - 15.0 x 16.4Level - Main
Office
Dimensions - 9.0 x 14.6Level - Second
Exterior Features
Construction Details
Brick
Exterior
Private YardRain GuttersStorage
Lot Features
Back YardOrchard(s)PrivateRectangular Lot
Other Structures
Second Garage
Patio And Porch
DeckFront PorchPatioScreened
Pool Features
In GroundOutdoor PoolPrivate
Community Features
Accessibility Features
Therapeutic Whirlpool
Financing Terms Available
CashConventionalFHAUSDA LoanVA Loan
Schools
Elementary SchoolJohnston - Polenta Elementary
Middle SchoolJohnston - Swift Creek Middle School
High SchoolJohnston - Cleveland High School
Listing courtesy of April Stephens of eXp Realty, LLC - C

Listings that are marked with an icon are provided courtesy of the Triangle MLS, Inc. of North Carolina, Internet Data Exchange Database. Copyright 2026 Triangle MLS, Inc. of North Carolina. All rights reserved.
Last checked: 2026-11-01 06:05 AM UTC
Source: Walkscore

Did you know? You can invite friends and family to your search. They can join your search, rate and discuss listings with you.