Save
Ask
Tour
Hide
Share
$569,000
2 Days On Site

1357 Barreto Drive
Wendell, NC 27591

For Sale|Single Family Residence|Active
5
Beds
5
Total Baths
4
Full Baths
1
Partial Bath
2,678
SqFt
$212
/SqFt
2026
Built
Subdivision:
Wendell Falls
County:
Wake

Due to the health concerns created by Coronavirus we are offering personal 1-1 online video walkthough tours where possible.
1357 Barreto Drive1357 Barreto Drive1357 Barreto Drive1357 Barreto Drive
Save
Ask
Tour
Hide
Share

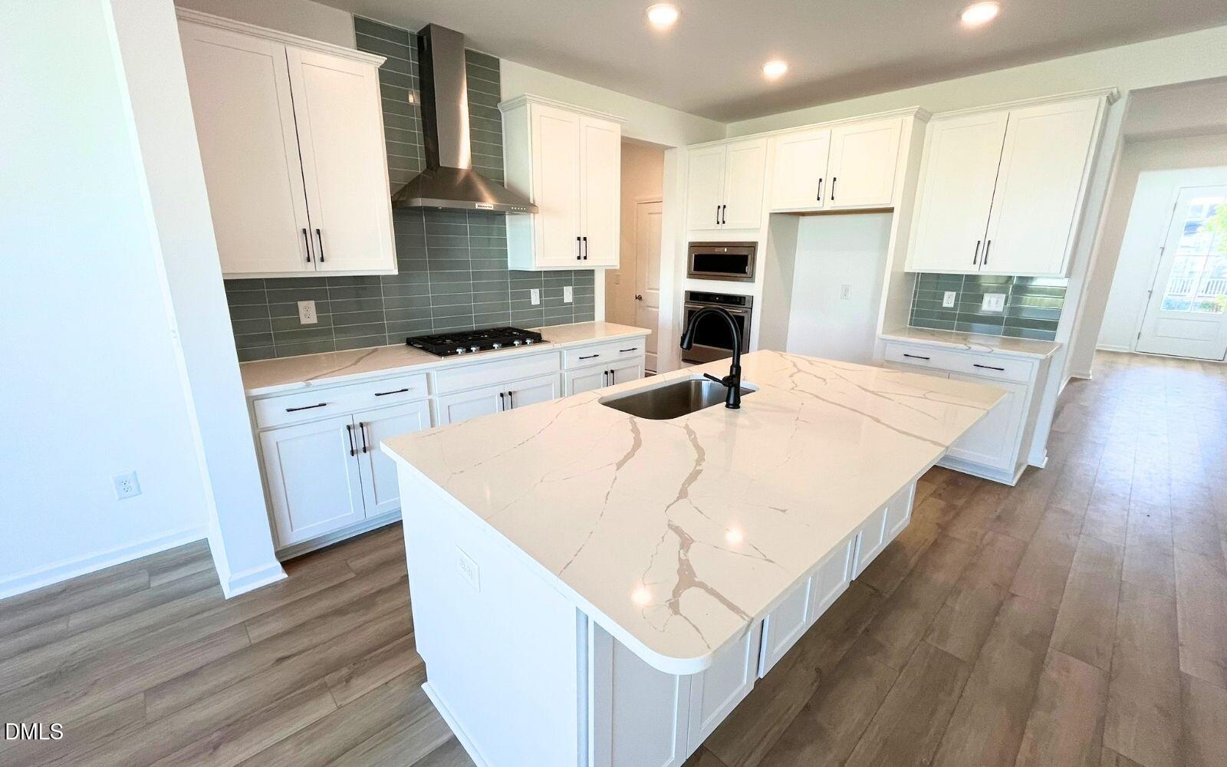
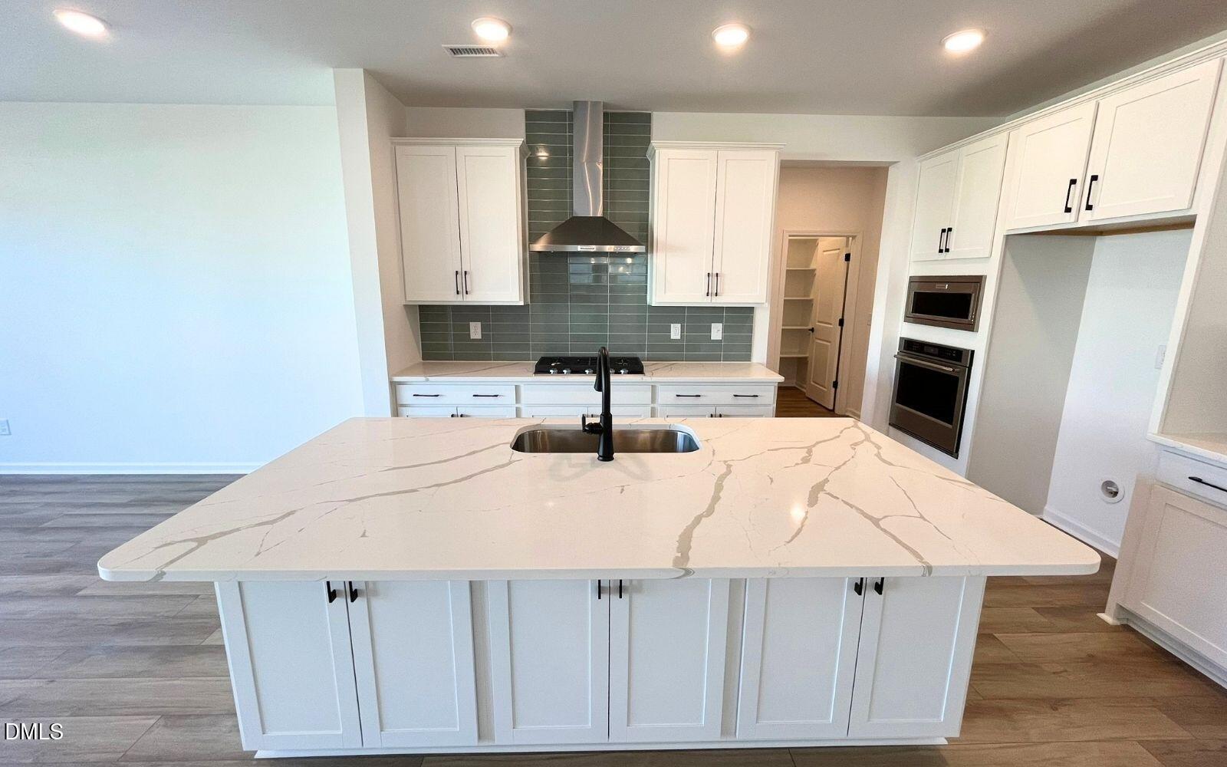
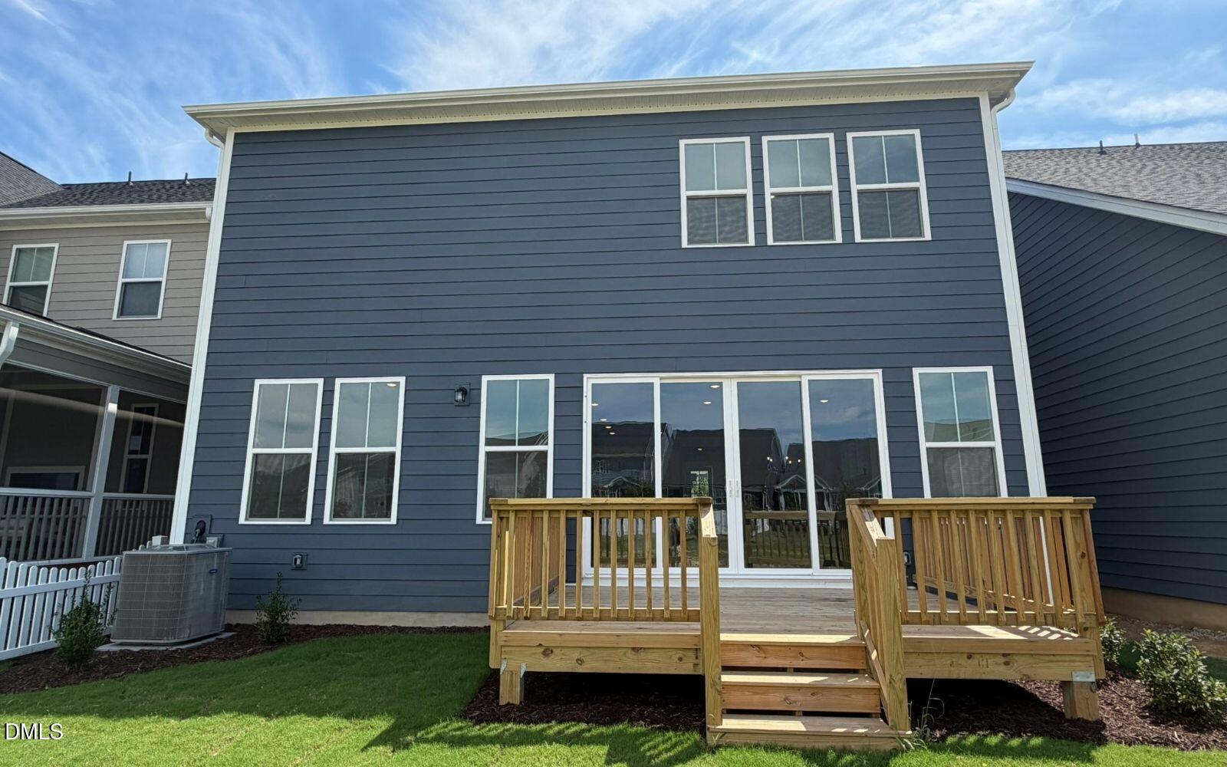
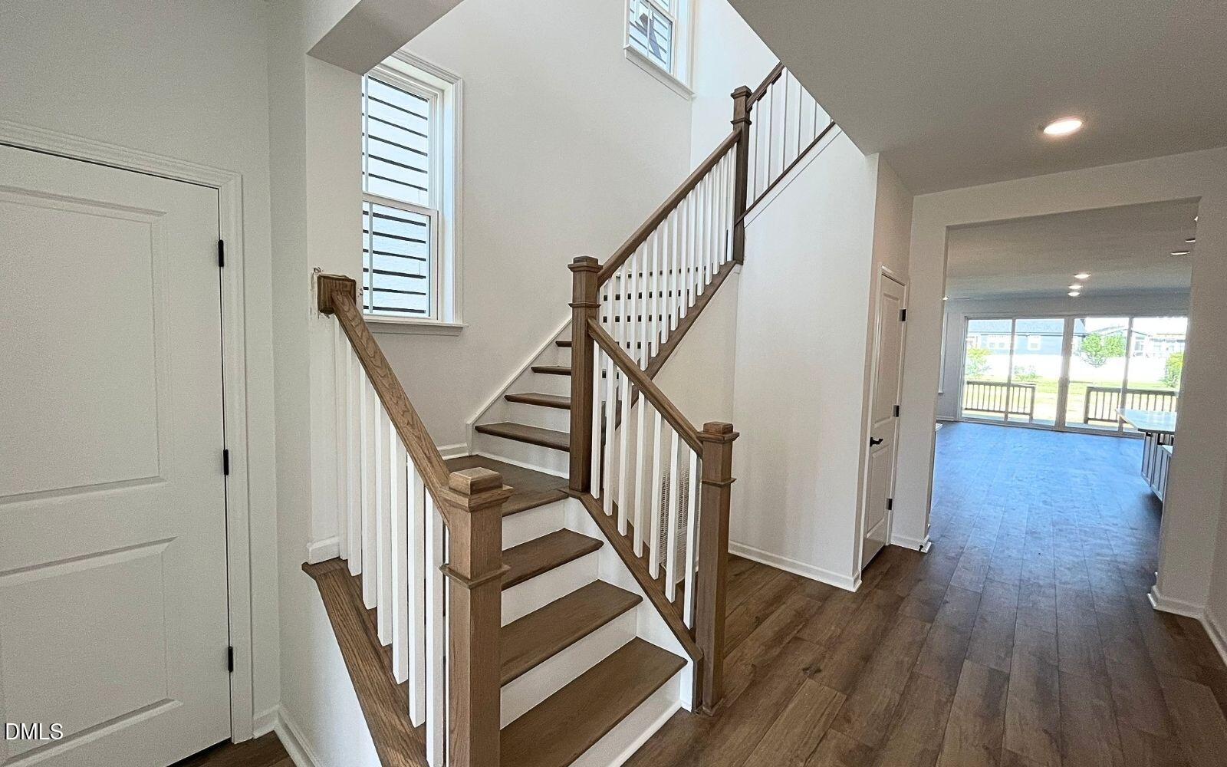
Move in Ready!! The heart of the home is a beautifully appointed gourmet kitchen featuring premium stainless steel appliances with a designer hood, New Calacatta Laza quartz countertops, crisp white cabinetry, a large island, and matte black hardware and fixtures. The kitchen flows seamlessly into the dining area and spacious family room, where a contemporary Cosmo fireplace with an Absolute Black granite surround creates a striking focal point. An oversized sliding glass door opens to the rear deck, extending your living space outdoors. A private guest suite with its own full bath on the main level provides flexibility for visitors, family members, or a comfortable home office. Upstairs, a centrally located loft creates the perfect space for a media room, playroom, or casual gathering area. The primary suite serves as a private retreat, enhanced by an additional window for abundant natural light and a spa-inspired bath featuring Blanco Maple quartz countertops, Woodhurst matte black fixtures, and a custom tiled shower mud pan. Three additional bedrooms and three full baths upstairs offer exceptional convenience, including a private bath for Bedroom 4, making it ideal for guests, older children, or multigenerational living. Oak stairs, artisan railing, elegant window casing, and designer finishes complete this thoughtfully curated home. Ask about special financing options and available closing cost incentives!

Save
Ask
Tour
Hide
Share
Listing Snapshot
Price 
$569,000
Days On Site 
2 Days
Bedrooms 
5
Inside Area (SqFt) 
2,678 sqft
Total Baths 
5
Full Baths 
4
Partial Baths 
1
Lot Size 
0.11 Acres
Year Built 
2026
MLS® Number 
10193171
Status 
Active
Property Tax 
$1,847.36
HOA/Condo/Coop Fees 
$100 monthly
Sq Ft Source 
N/A
Friends & Family
Recent Activity
3 days agoListing first seen on site
3 days agoListing updated with changes from the MLS®
General Features
Acres 
0.11
Attached Garage 
Yes
Foundation 
RaisedSee Remarks
Garage 
Yes
Garage Spaces 
2
Home Warranty 
Yes
Levels 
Two
Parking 
AttachedGarage
Parking Spaces 
2
Property Condition 
New Construction
Property Sub Type 
Single Family Residence
Sewer 
Public Sewer
Special Circumstances 
Standard
SqFt Above 
2678
SqFt Total 
2678
Style 
Craftsman
Water Source 
Public
Zoning 
PUD-1
Interior Features
Appliances 
DishwasherElectric Water HeaterGas Range
Basement 
Crawl Space
Cooling 
Central Air
Fireplace 
Yes
Fireplace Features 
ElectricFamily Room
Fireplaces 
1
Flooring 
TileVinyl
Heating 
Forced AirNatural Gas
Interior 
Breakfast BarDouble VanityHigh CeilingsOpen FloorplanPantryVaulted Ceiling(s)Walk-In Closet(s)In-Law FloorplanHigh Speed Internet
Laundry Features 
Upper Level
Main Level Bedrooms 
1
Bedroom 2 
Dimensions - 11.0 x 10.11Level - Second
Bedroom 3 
Dimensions - 14.3 x 15.1Level - Second
Bedroom 4 
Dimensions - 12.0 x 11.4Level - Second
Bedroom 5 
Dimensions - 11.0 x 11.7Level - Main
Dining Room 
Dimensions - 13.1 x 12.9Level - Main
Family Room 
Dimensions - 21.8 x 15.7Level - Main
Loft 
Dimensions - 12.8 x 9.1Level - Second
Master Bedroom 
Dimensions - 15.0 x 14.2Level - Main
Save
Ask
Tour
Hide
Share
Exterior Features
Construction Details 
Brick VeneerFiber Cement
Lot Features 
LandscapedMany TreesWooded
Patio And Porch 
Deck
Roof 
Shingle
View 
Trees/Woods
Waterview 
Trees/Woods
Community Features
Association Amenities 
ClubhousePool
Association Fee 
$100.0
Association Fee Frequency 
Monthly
Community Features 
CurbsClubhouseFitness CenterLakeParkPlaygroundPoolRestaurantStreet LightsSidewalks
Financing Terms Available 
CashConventionalFHAUSDA LoanVA Loan
Schools
School District
Unknown
Elementary School
Wake - Wendell Elementary
Middle School
Wake - Wendell Middle
High School
Wake - East Wake High School
Listing courtesy of Elizabeth Ellis of Brookfield Mid-Atlantic Broker


Listings that are marked with an icon are provided courtesy of the Triangle MLS, Inc. of North Carolina, Internet Data Exchange Database. Copyright 2026 Triangle MLS, Inc. of North Carolina. All rights reserved.

Last checked: 2026-09-20 09:53 AM UTC

Neighborhood & Commute
Source: Walkscore
Save
Ask
Tour
Hide
Share