Save
Ask
Tour
Hide
Share
$369,900
45 Days On Site

153 Clear Water Road
Louisburg, NC 27549

For Sale|Single Family Residence|Active
4
Beds
2
Total Baths
2
Full Baths
2,178
SqFt
$170
/SqFt
2007
Built
Subdivision:
The River
County:
Franklin

Due to the health concerns created by Coronavirus we are offering personal 1-1 online video walkthough tours where possible.
153 Clear Water Road153 Clear Water Road153 Clear Water Road153 Clear Water Road
Save
Ask
Tour
Hide
Share

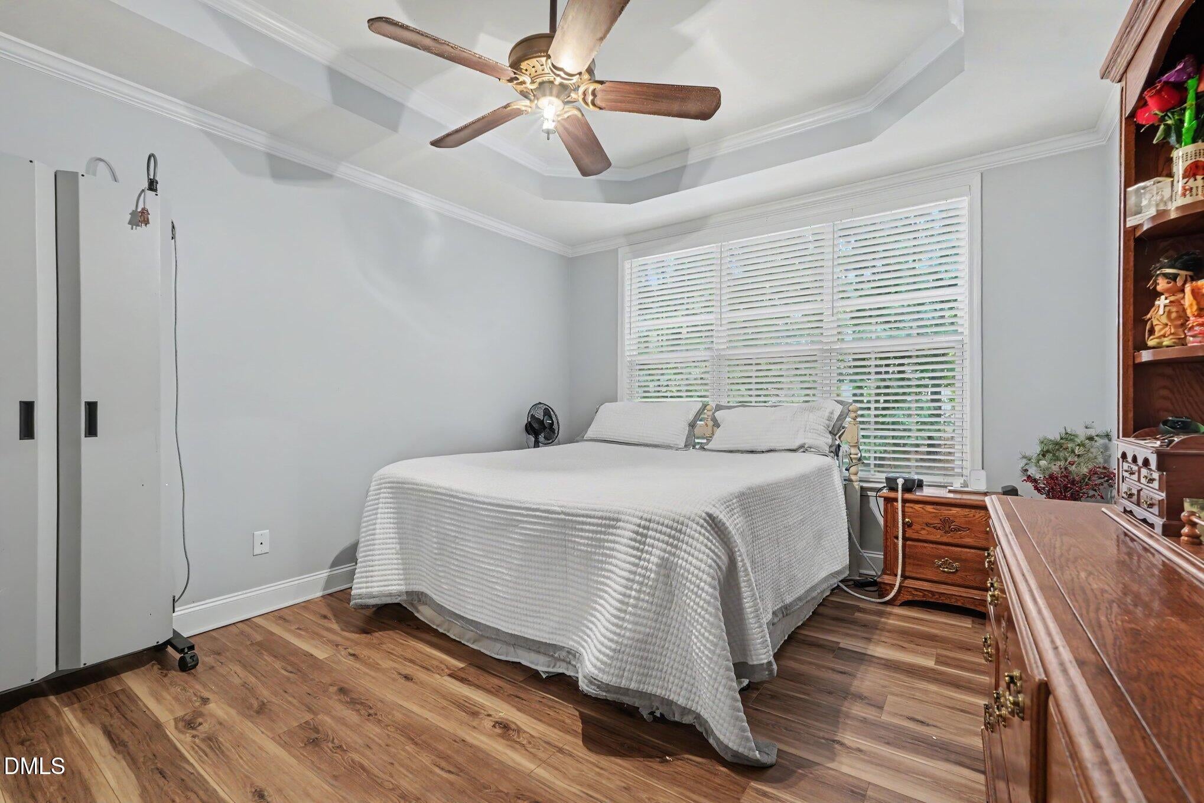
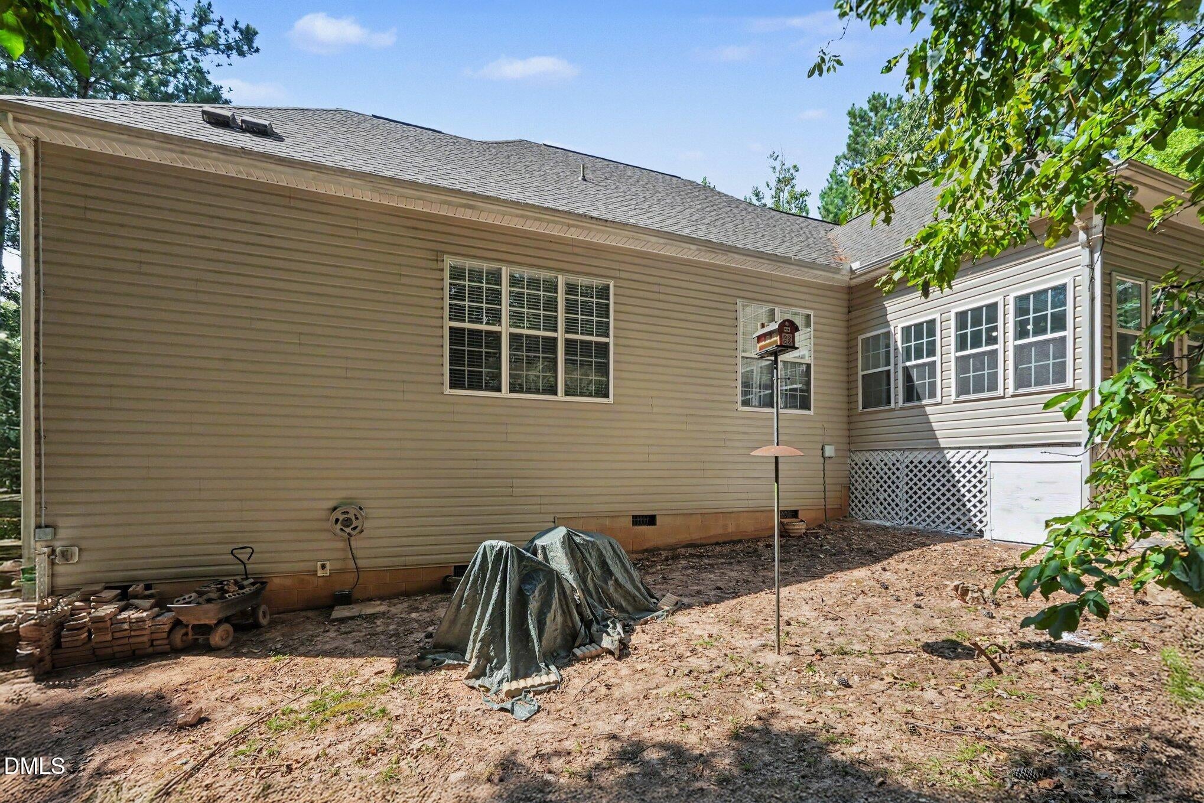
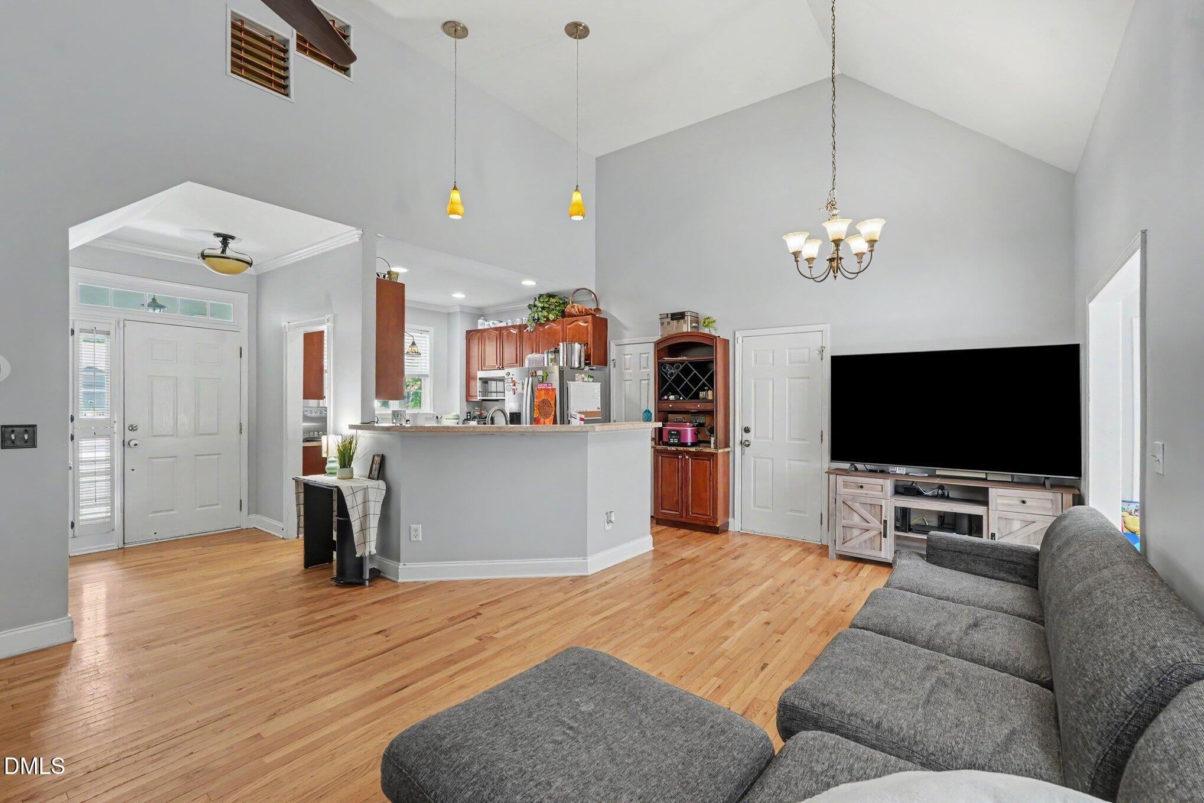
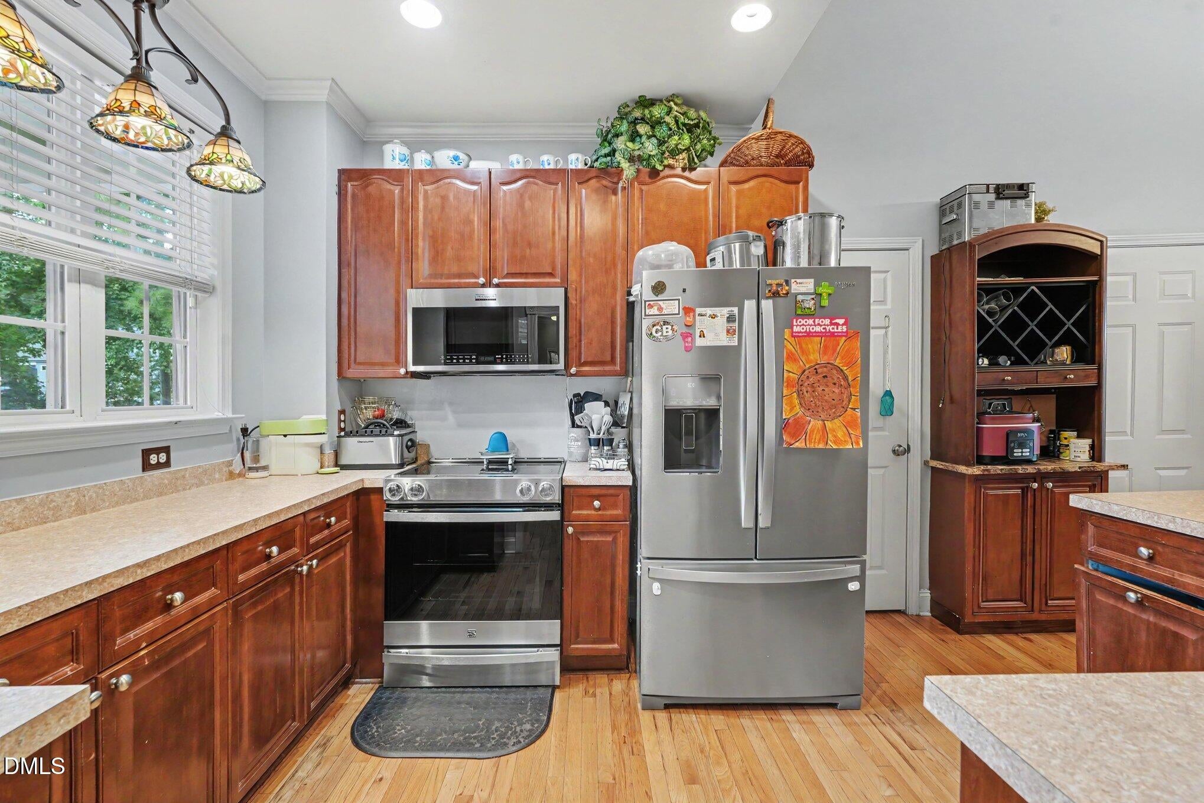
Beautiful, meticulously cared-for 4-bedroom, 2-bath home located in a desirable golf course community! This inviting home offers a spacious, functional layout with comfortable living areas and well-appointed bedrooms, making it perfect for everyday living and entertaining. Pride of ownership is evident throughout, with thoughtful maintenance and attention to detail at every turn. Enjoy the peaceful surroundings, attractive neighborhood, and the lifestyle that comes with living in a golf course community. Whether you're relaxing at home or taking advantage of the nearby amenities, this property offers the perfect blend of comfort, convenience, and charm. Don't miss the opportunity to make this move-in-ready home your own!

Save
Ask
Tour
Hide
Share
Listing Snapshot
Price 
$369,900
Days On Site 
45 Days
Bedrooms 
4
Inside Area (SqFt) 
2,178 sqft
Total Baths 
2
Full Baths 
2
Partial Baths 
N/A
Lot Size 
0.95 Acres
Year Built 
2007
MLS Number 
10193161
Status 
Active
Property Tax 
$2,167.87
HOA/Condo/Coop Fees 
$100 monthly
Sq Ft Source 
N/A
Friends & Family
Recent Activity
3 weeks agoPrice changed to $369,900
3 weeks agoListing updated with changes from the MLS
a month agoListing first seen on site
General Features
Acres 
0.95
Attached Garage 
Yes
Garage 
Yes
Garage Spaces 
2
Levels 
One and One Half
Parking 
AttachedGarage
Property Sub Type 
Single Family Residence
Sewer 
Septic Tank
Special Circumstances 
Standard
SqFt Above 
2178
SqFt Total 
2178
Style 
Traditional
Water Source 
Public
Interior Features
Basement 
Crawl Space
Cooling 
Central Air
Flooring 
HardwoodOtherTile
Heating 
Central
Main Level Bedrooms 
3
Bathroom 2 
Dimensions - 9.6 x 5.4Level - First
Bedroom 2 
Dimensions - 11.0 x 14.11Level - First
Bedroom 3 
Dimensions - 12.6 x 12.7Level - First
Bedroom 4 
Dimensions - 13.1 x 19.5Level - Second
Bonus Room 
Dimensions - 19.6 x 8.7Level - Second
Dining Room 
Dimensions - 10.3 x 9.11Level - First
Entrance Hall 
Dimensions - 6.3 x 7.1Level - First
Kitchen 
Dimensions - 10.3 x 14.1Level - First
Laundry 
Dimensions - 6.9 x 7.1Level - First
Living Room 
Dimensions - 14.0 x 15.2Level - First
Master Bathroom 
Dimensions - 11.3 x 14.1Level - First
Master Bedroom 
Dimensions - 13.0 x 15.2Level - First
Other 
Dimensions - 11.3 x 5.8Level - First
Sunroom 
Dimensions - 12.0 x 12.9Level - First
Save
Ask
Tour
Hide
Share
Exterior Features
Construction Details 
BrickVinyl Siding
Roof 
Shingle
Community Features
Association Fee 
$100.0
Association Fee Frequency 
Monthly
Financing Terms Available 
CashConventionalFHAUSDA LoanVA Loan
Schools
School District
Unknown
Elementary School
Franklin County Schools
Middle School
Franklin County Schools
High School
Franklin County Schools
Listing courtesy of Galen Durant of Mark Spain Real Estate


Listings that are marked with an icon are provided courtesy of the Triangle MLS, Inc. of North Carolina, Internet Data Exchange Database. Copyright 2026 Triangle MLS, Inc. of North Carolina. All rights reserved.

Last checked: 2026-11-01 03:12 PM UTC

Neighborhood & Commute
Source: Walkscore
Save
Ask
Tour
Hide
Share