Save
Ask
Tour
Hide
Share
$639,000
1 Day On Site

2630 Turner Pines Drive
New Hill, NC 27562

Single Family Residence|Coming Soon
5
Beds
4
Total Baths
4
Full Baths
2,860
SqFt
$223
/SqFt
2018
Built
Subdivision:
Jordan Manors
County:
Wake

Due to the health concerns created by Coronavirus we are offering personal 1-1 online video walkthough tours where possible.
2630 Turner Pines Drive2630 Turner Pines Drive2630 Turner Pines Drive2630 Turner Pines Drive
Save
Ask
Tour
Hide
Share

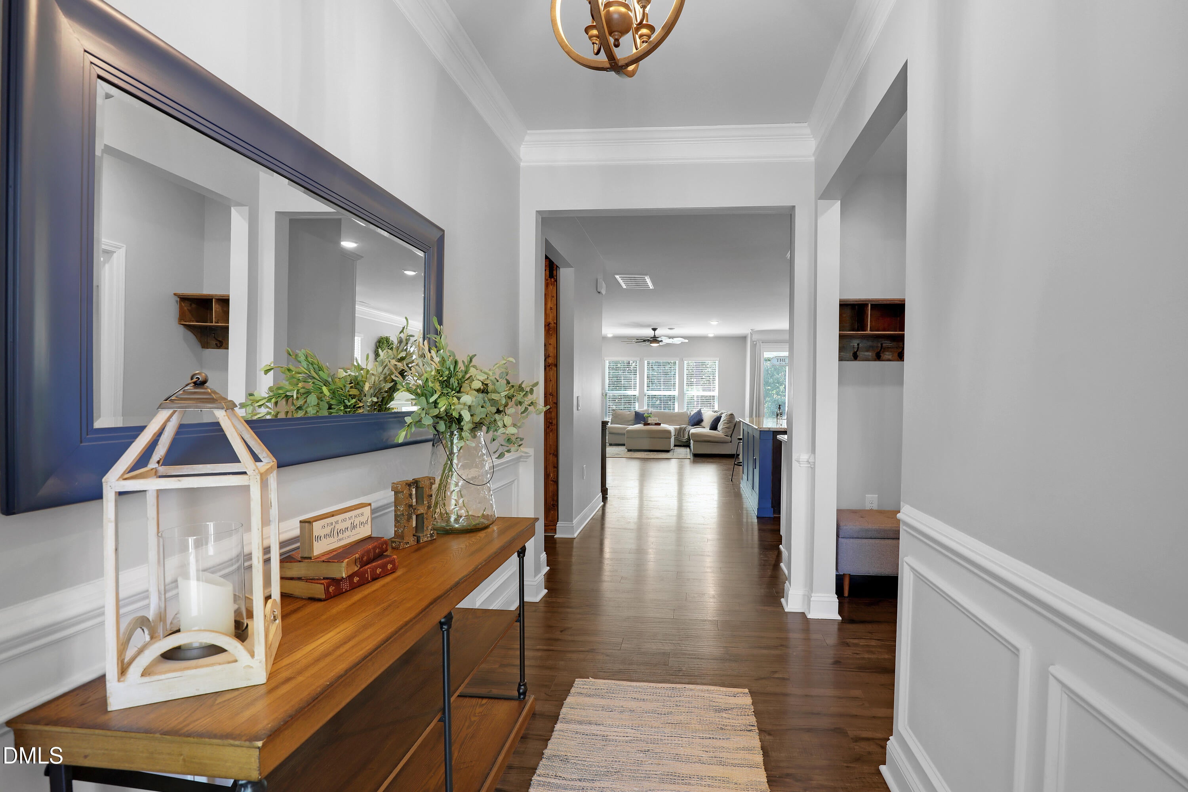
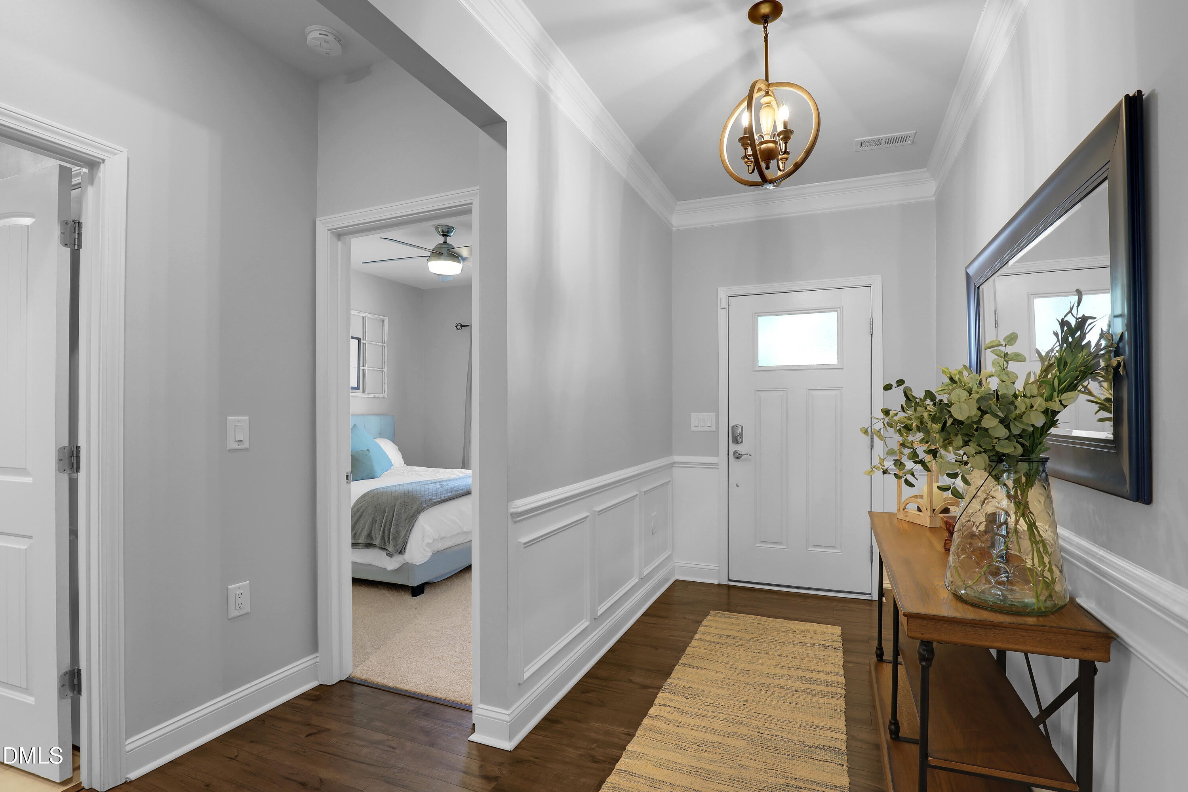
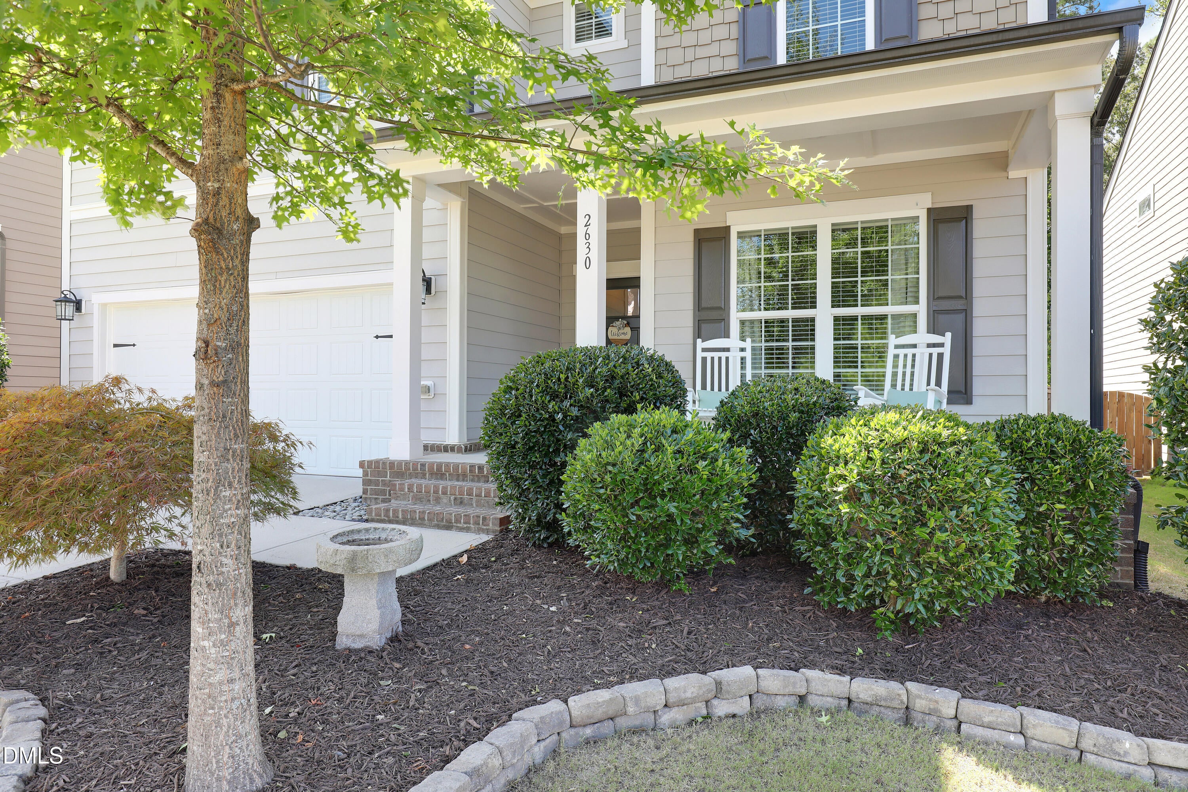
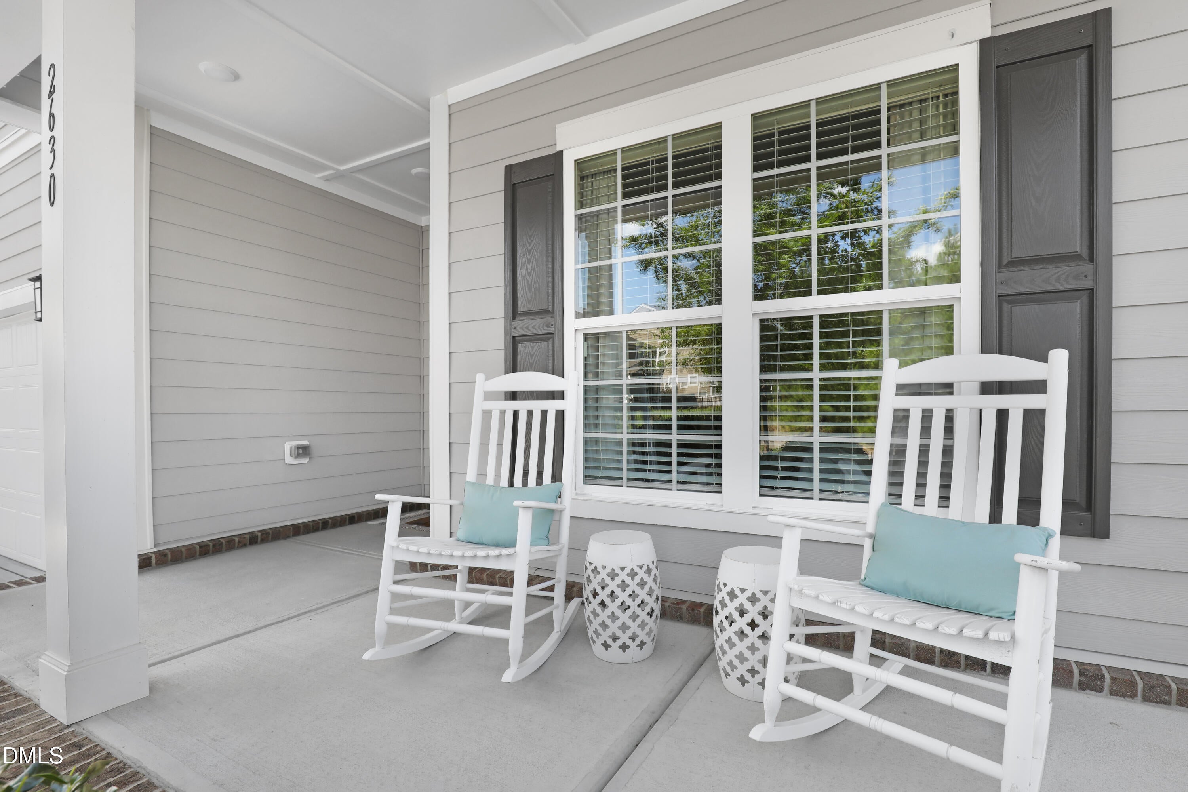
Offering Serene privacy and a highly desirable, flexible first-floor layout, this beautiful 5-bedroom, 4-bath home in New Hill features both the primary suite and an additional main-level bedroom with full bath—ideal for guests, multigenerational living, or anyone seeking true first-floor flexibility. The open-concept main living area is bright and inviting, with a convenient office niche tucked just off the living space. Large sliding doors create a seamless connection to the screened porch and patio, where the fenced backyard enjoys peaceful views of a protected HOA natural buffer. At the heart of the home, the chef's kitchen features a large center island, gas cooktop, wall oven, and spacious walk-in pantry. The first-floor primary suite offers a private retreat with a dual vanity, oversized walk-in shower, and custom closet system. Upstairs, a bright and spacious family room provides an additional gathering space alongside three bedrooms and two full baths, giving the home exceptional versatility across both levels. NEW CARPET helps make this home move-in ready! Community amenities include a pool, pickleball courts, playground, and miles of greenways. Enjoy this peaceful setting with convenient access to US-1, 540, and Hwy 64 providing easy connections throughout the Triangle and beyond!

Save
Ask
Tour
Hide
Share
Listing Snapshot
Price 
$639,000
Days On Site 
1 Day
Bedrooms 
5
Inside Area (SqFt) 
2,860 sqft
Total Baths 
4
Full Baths 
4
Partial Baths 
N/A
Lot Size 
0.14 Acres
Year Built 
2018
MLS® Number 
10192853
Status 
Coming Soon
Property Tax 
$5,641.95
HOA/Condo/Coop Fees 
$447 Semi-Annually
Sq Ft Source 
N/A
Friends & Family
Recent Activity
17 hours agoStatus changed to Coming Soon
17 hours agoListing updated with changes from the MLS®
yesterdayListing first seen on site
General Features
Acres 
0.14
Attached Garage 
Yes
Foundation 
Slab
Garage 
Yes
Garage Spaces 
2
Levels 
Two
Parking 
AttachedGarageConcreteGarage Faces FrontGarage Door Opener
Property Sub Type 
Single Family Residence
Sewer 
Public Sewer
Special Circumstances 
Standard
SqFt Above 
2860
SqFt Total 
2860
Style 
Traditional
Water Source 
Public
Zoning 
PUD-C
Interior Features
Appliances 
DisposalDishwasherGas CooktopMicrowaveRange HoodStainless Steel Appliance(s)Oven
Cooling 
Central AirCeiling Fan(s)
Flooring 
CarpetTileVinyl
Heating 
Forced Air
Interior 
Built-in FeaturesBookcasesCeiling Fan(s)ChandelierEntrance FoyerGranite CountersKitchen IslandOpen FloorplanPantryWalk-In Closet(s)Master DownstairsHigh Speed Internet
Laundry Features 
Laundry RoomMain Level
Main Level Bedrooms 
2
Bedroom 2 
Dimensions - 11.6 x 11.33Level - Main
Bedroom 3 
Dimensions - 12.6 x 10.0Level - Second
Bedroom 4 
Dimensions - 15.4 x 15.0Level - Second
Bedroom 5 
Dimensions - 13.4 x 12.4Level - Second
Dining Room 
Dimensions - 14.33 x 9.7Level - Main
Entrance Hall 
Dimensions - 11.8 x 5.6Level - Main
Family Room 
Dimensions - 27.0 x 12.5Level - Second
Kitchen 
Dimensions - 16.2 x 11.75Level - Main
Laundry 
Dimensions - 6.5 x 5.25Level - Main
Living Room 
Dimensions - 18.6 x 14.25Level - Main
Master Bedroom 
Dimensions - 16.0 x 13.0Level - Main
Mud Room 
Dimensions - 13.33 x 5.0Level - Main
Office 
Dimensions - 8.0 x 5.33Level - Main
Save
Ask
Tour
Hide
Share
Exterior Features
Construction Details 
Fiber Cement
Exterior 
Rain Gutters
Fencing 
Back YardFenced
Lot Features 
LandscapedRectangular Lot
Patio And Porch 
CoveredFront PorchPatioPorchScreened
Roof 
Shingle
Community Features
Association Amenities 
PlaygroundPoolTrail(s)
Association Fee 
$447.0
Association Fee Frequency 
Semi-Annually
Community Features 
CurbsClubhousePlaygroundPoolTennis Court(s)
Financing Terms Available 
CashConventional
Schools
School District
Unknown
Elementary School
Wake - Pleasant Plains
Middle School
Wake - Apex Friendship Middle
High School
Wake - Apex Friendship High
Listing courtesy of Michael Proctor of Triangle Home Team Realty


Listings that are marked with an icon are provided courtesy of the Triangle MLS, Inc. of North Carolina, Internet Data Exchange Database. Copyright 2026 Triangle MLS, Inc. of North Carolina. All rights reserved.

Last checked: 2026-09-16 02:04 PM UTC

Neighborhood & Commute
Source: Walkscore
Save
Ask
Tour
Hide
Share