
1161 Epiphany RoadMorrisville, NC 27560
Due to the health concerns created by Coronavirus we are offering personal 1-1 online video walkthough tours where possible.
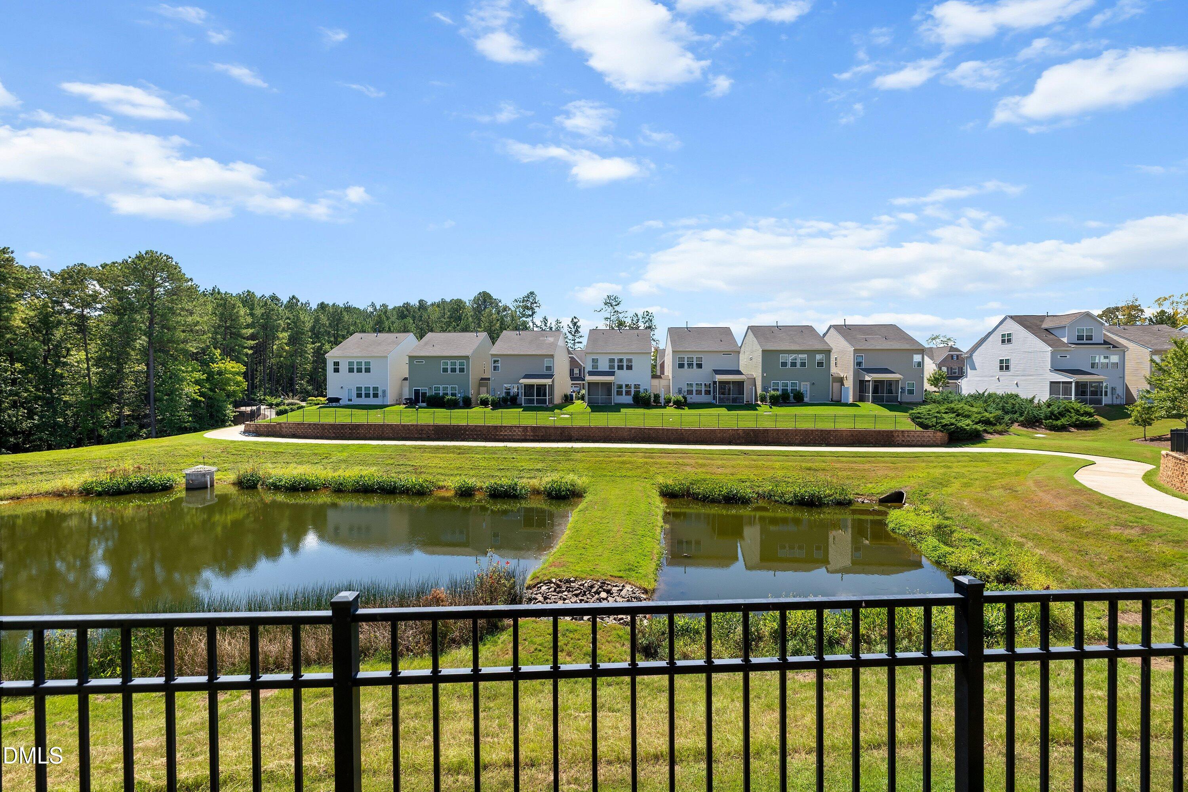
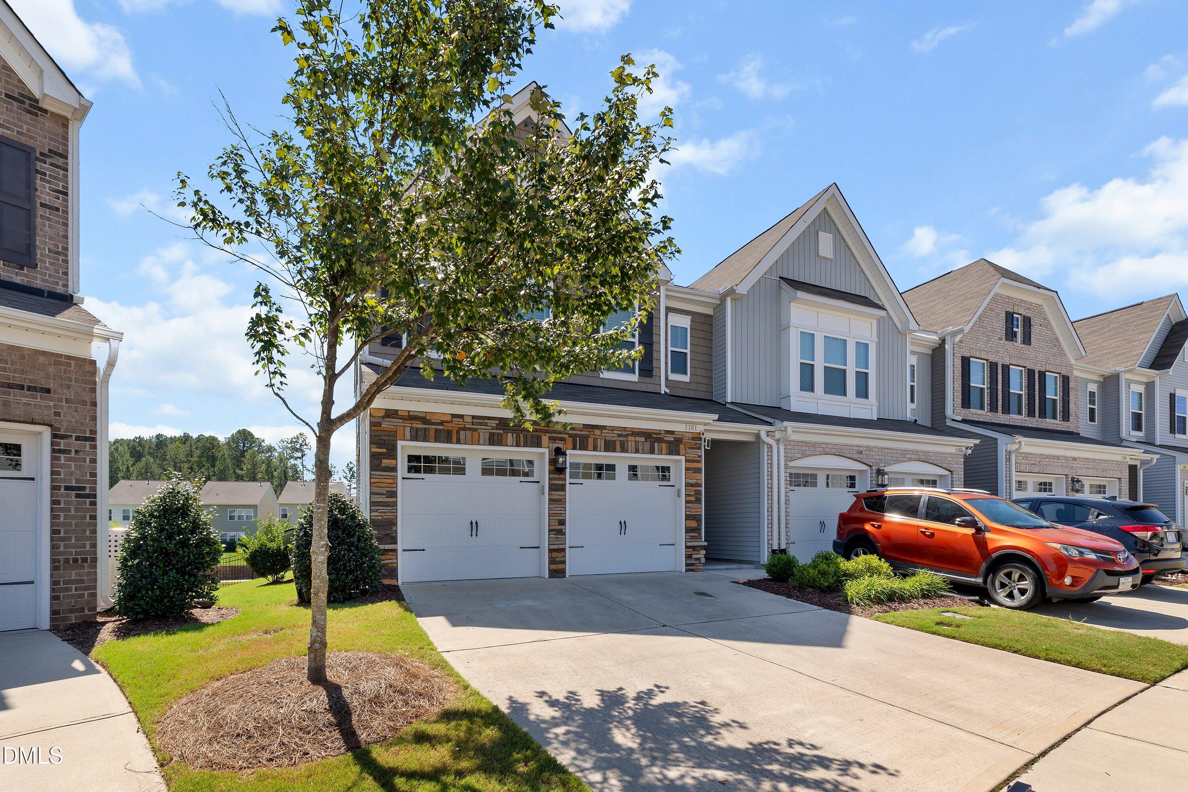
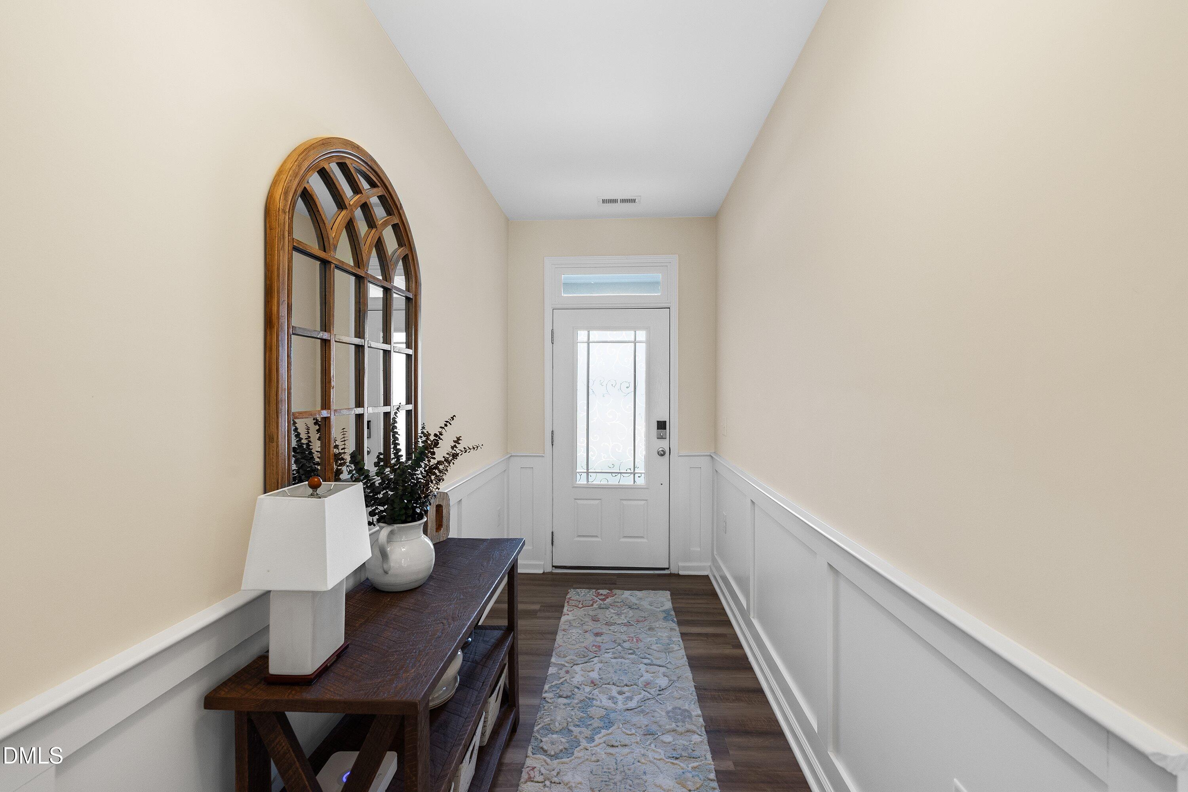
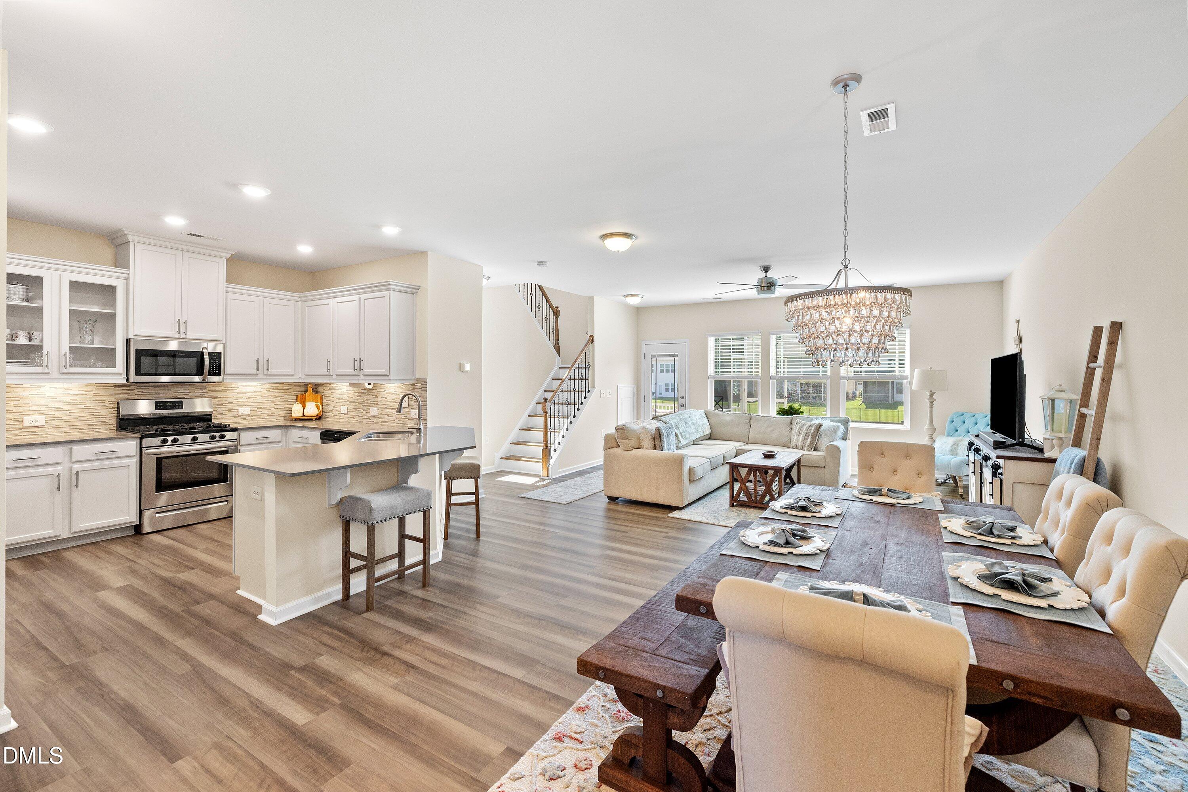
Welcome to this stunning end-unit townhome that effortlessly blends modern elegance with everyday comfort. As you step inside, you are greeted by gorgeous luxury vinyl plank flooring and sophisticated wainscoting that flow seamlessly throughout the main level. The heart of the home is the open-concept kitchen, designed for both style and function, featuring abundant cabinet and counter space, stunning quartz countertops, a stylish tile backsplash, a convenient corner pantry, and stainless steel appliances including a gas stove. The spacious living room offers an inviting atmosphere, flowing easily into the rest of the main floor for effortless living and entertaining. Make your way up the staircase, accented by custom spindles, to discover a versatile second-floor loft space perfect for a media area or home office. The expansive master bedroom is a true private retreat, complete with a custom walk-in closet and an en-suite bathroom featuring a luxurious walk-in shower with a built-in bench and a dual vanity. Two additional well-appointed bedrooms upstairs provide plenty of room for everyone including guests or hobbies. Step outside onto the peaceful screened porch to enjoy picturesque views overlooking a scenic retention pond and walking trail. Additional highlights include an upgraded garage with an epoxy floor and built-in storage solutions. This remarkable home offers the ultimate combination of style, convenience, and natural beauty.
| 23 hours ago | Listing first seen on site | |
| 23 hours ago | Listing updated with changes from the MLS® |

Listings that are marked with an icon are provided courtesy of the Triangle MLS, Inc. of North Carolina, Internet Data Exchange Database. Copyright 2026 Triangle MLS, Inc. of North Carolina. All rights reserved.
Last checked: 2026-09-16 02:04 PM UTC
Did you know? You can invite friends and family to your search. They can join your search, rate and discuss listings with you.