Save
Ask
Tour
Hide
Share
$1,047,000
New Listing

1040 Rolling Knoll Road
Apex, NC 27523

For Sale|Single Family Residence|Active
3
Beds
3
Total Baths
2
Full Baths
1
Partial Bath
1,768
SqFt
$592
/SqFt
1988
Built
Subdivision:
Not in a Subdivision
County:
Wake

Due to the health concerns created by Coronavirus we are offering personal 1-1 online video walkthough tours where possible.
1040 Rolling Knoll Road1040 Rolling Knoll Road1040 Rolling Knoll Road1040 Rolling Knoll Road
Save
Ask
Tour
Hide
Share

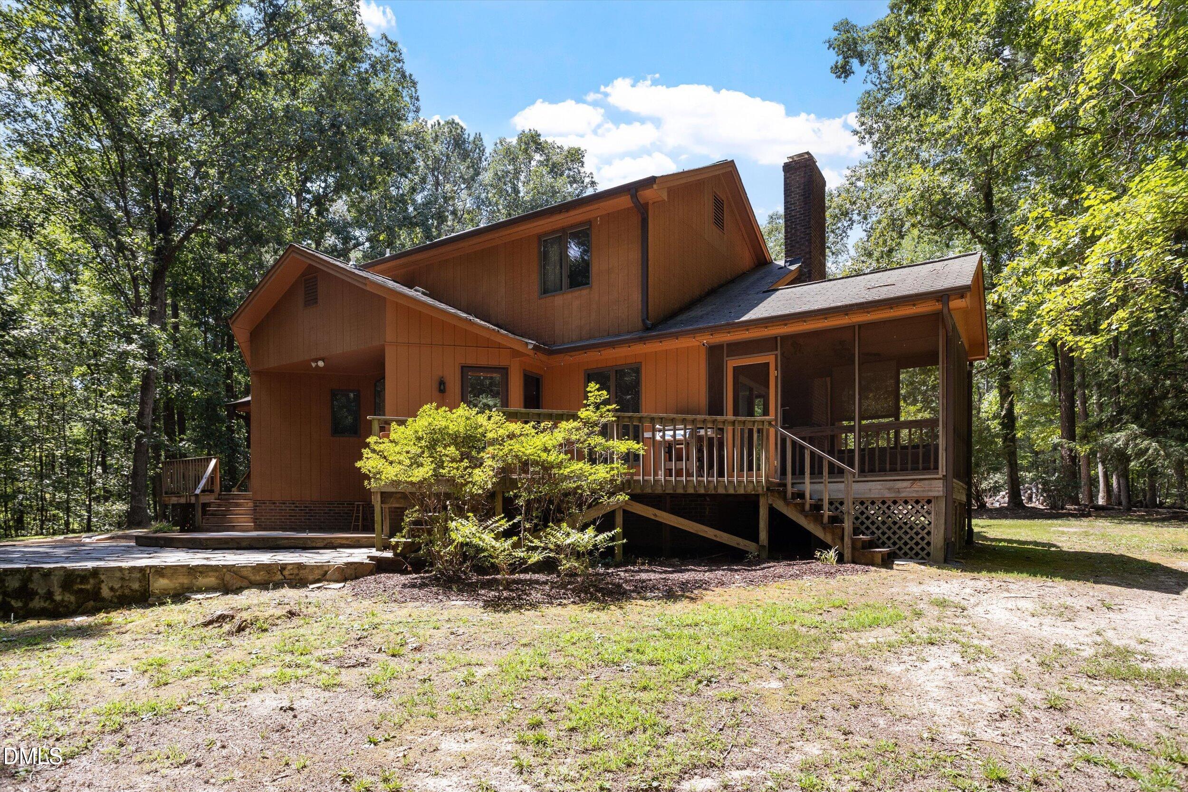
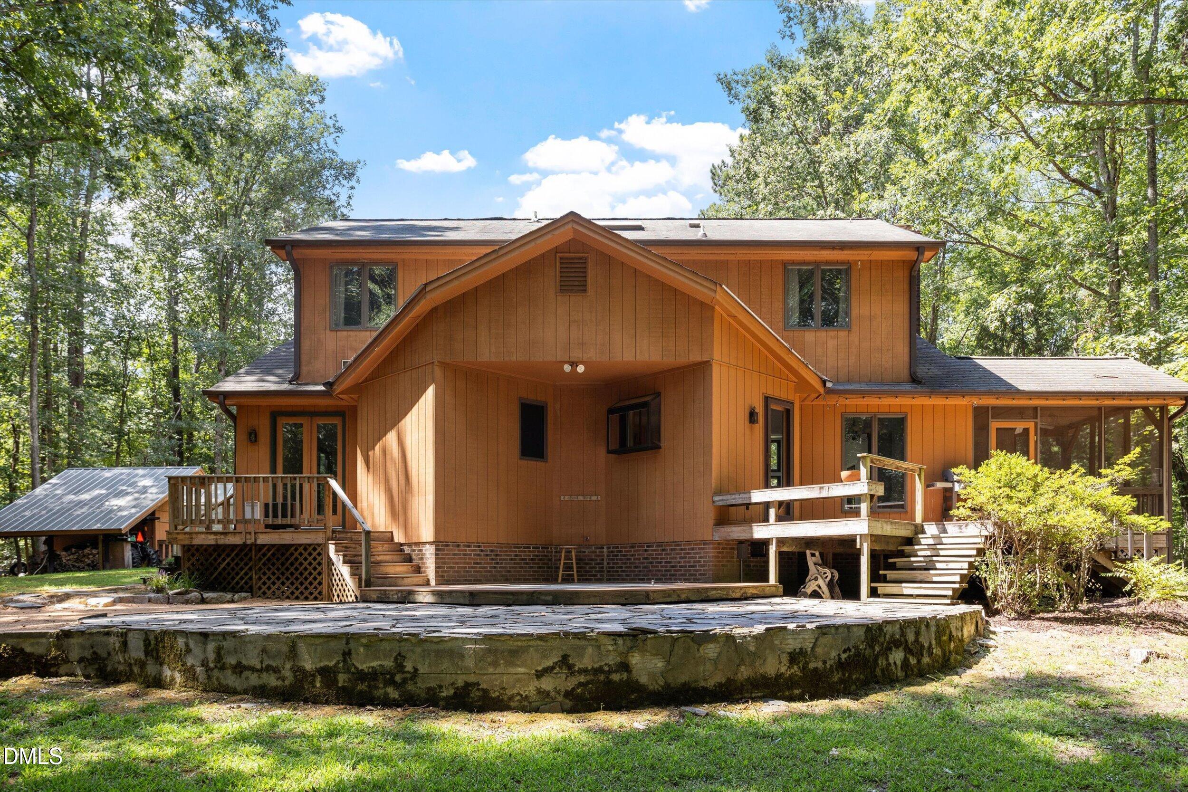
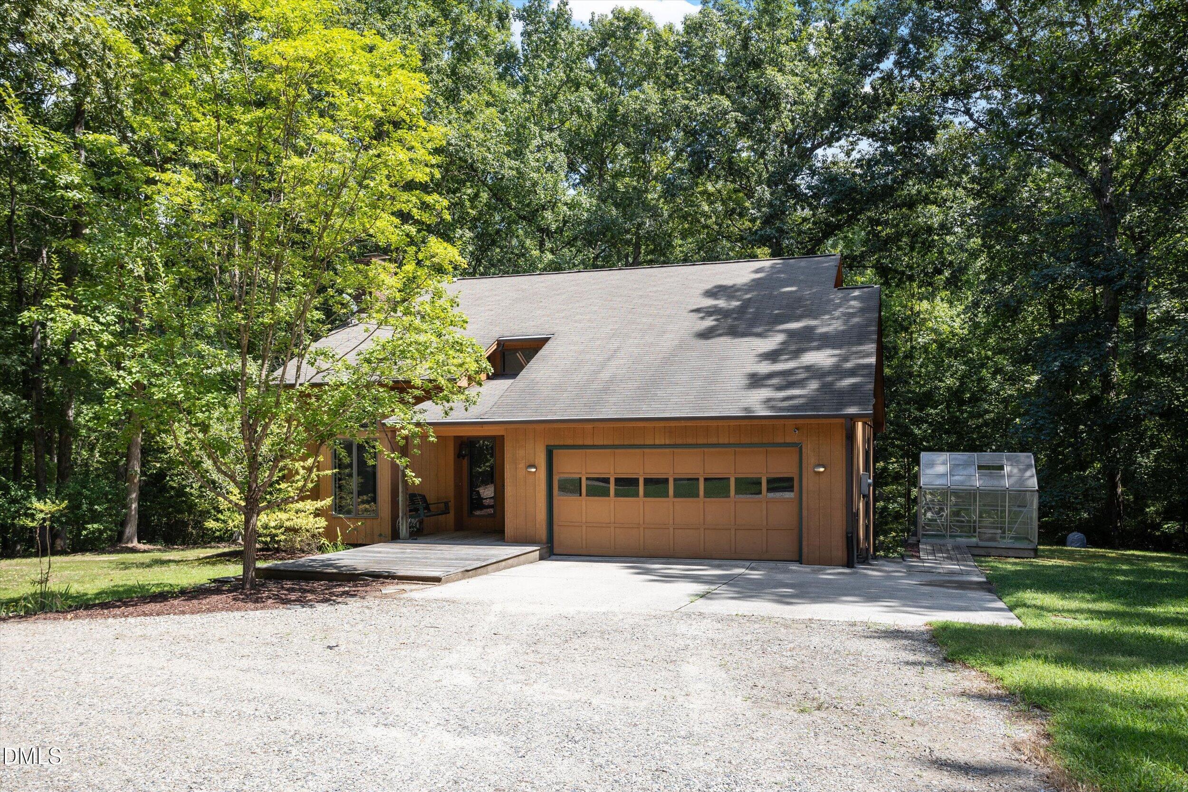
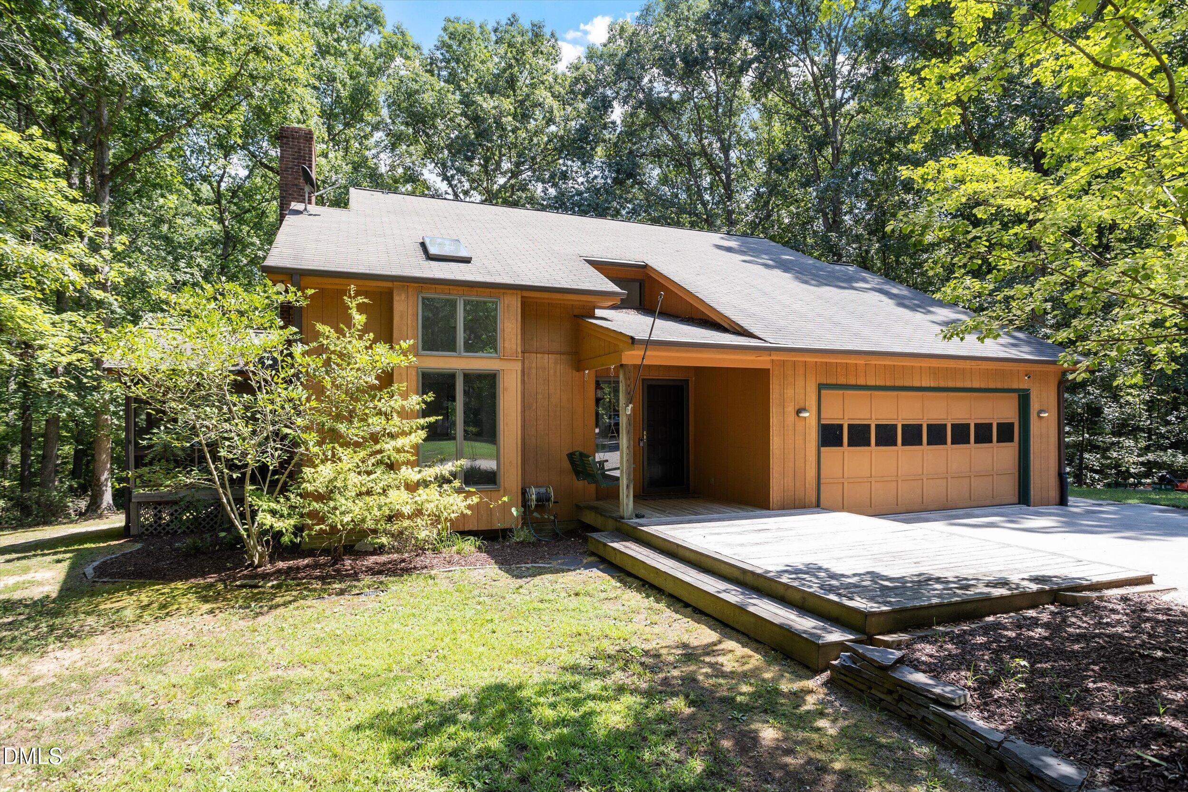
Privacy and seclusion but easy access to major roads and services! This 3-bedroom, 2.5-bath single-family residence in Apex sits on an expansive 6.1-acre wooded lot with access from a private road. The location offers rare privacy and space for a country-style setting close to town and amenities. The home's layout accommodates modern living while the generous acreage provides for the secluded setting. A screened porch off the living room offers relaxing views of the natural landscape surroundings. The master bedroom is located on the main floor featuring a walk in closet, ensuite bathroom, and french doors leading to a back deck. The two-car garage provides ample vehicle storage and weather protection. Additionally, there is a separate storage shed. This property presents genuine opportunities for outdoor activities or future expansion projects. Research the highly ranked public schools nearby! Please note, showings are by appointment only accompanied by a broker. Brokers, please contact Listing Agent.

Save
Ask
Tour
Hide
Share
Listing Snapshot
Price 
$1,047,000
Days On Site 
0 Days
Bedrooms 
3
Inside Area (SqFt) 
1,768 sqft
Total Baths 
3
Full Baths 
2
Partial Baths 
1
Lot Size 
6.1 Acres
Year Built 
1988
MLS® Number 
10192699
Status 
Active
Property Tax 
$4,700
HOA/Condo/Coop Fees 
N/A
Sq Ft Source 
N/A
Friends & Family
Recent Activity
24 hours agoListing first seen on site
24 hours agoListing updated with changes from the MLS®
General Features
Acres 
6.1
Disclosures 
Seller Disclosure
Garage 
Yes
Garage Spaces 
2
Levels 
Two
Parking 
Circular DrivewayDrivewayGarage
Parking Spaces 
2
Property Sub Type 
Single Family Residence
Sewer 
Septic Tank
Special Circumstances 
Standard
SqFt Above 
1768
SqFt Total 
1768
Style 
Contemporary
Utilities 
Cable AvailableElectricity ConnectedWater ConnectedSewer Connected
Water Source 
Well
Zoning 
R40
Interior Features
Appliances 
DishwasherElectric RangeMicrowaveOvenRangeRefrigeratorWater Heater
Basement 
Crawl Space
Cooling 
Central Air
Fireplace 
Yes
Fireplace Features 
Great Room
Fireplaces 
1
Flooring 
CarpetHardwoodTile
Heating 
Heat Pump
Interior 
Ceiling Fan(s)High Speed Internet
Laundry Features 
Laundry ClosetIn Hall
Bedroom 2 
Dimensions - 13.5 x 11.0Level - Second
Bedroom 3 
Dimensions - 15.5 x 11.3Level - Second
Bonus Room 
Dimensions - 11.0 x 21.2Level - Second
Dining Room 
Dimensions - 11.0 x 15.7Level - Main
Kitchen 
Dimensions - 14.0 x 10.0Level - Main
Master Bedroom 
Dimensions - 15.4 x 13.0Level - Main
Save
Ask
Tour
Hide
Share
Exterior Features
Construction Details 
Wood Siding
Exterior 
Storage
Fencing 
Front Yard
Lot Features 
Back YardMany TreesPrivateSecludedWoodedFew Trees
Other Structures 
Outbuilding
Patio And Porch 
CoveredDeckPorchScreened
Road Frontage 
Private RoadUnimproved
Roof 
Shingle
Windows/Doors 
Storm Door(s)
Community Features
Financing Terms Available 
CashConventional
Roads 
Gravel
Schools
School District
Unknown
Elementary School
Wake County Schools
Middle School
Wake County Schools
High School
Wake County Schools
Listing courtesy of Kimberly Siran of COALY REALTY LLC


Listings that are marked with an icon are provided courtesy of the Triangle MLS, Inc. of North Carolina, Internet Data Exchange Database. Copyright 2026 Triangle MLS, Inc. of North Carolina. All rights reserved.

Last checked: 2026-09-16 10:43 AM UTC

Neighborhood & Commute
Source: Walkscore
Save
Ask
Tour
Hide
Share