Save
Ask
Tour
Hide
Share
$950,000
1 Day On Site

2430 Braxton Wood Lane
Apex, NC 27523

For Sale|Single Family Residence|Active
5
Beds
5
Total Baths
5
Full Baths
3,734
SqFt
$254
/SqFt
2017
Built
Subdivision:
Crestmont
County:
Wake

Due to the health concerns created by Coronavirus we are offering personal 1-1 online video walkthough tours where possible.
2430 Braxton Wood Lane2430 Braxton Wood Lane2430 Braxton Wood Lane2430 Braxton Wood Lane
Save
Ask
Tour
Hide
Share

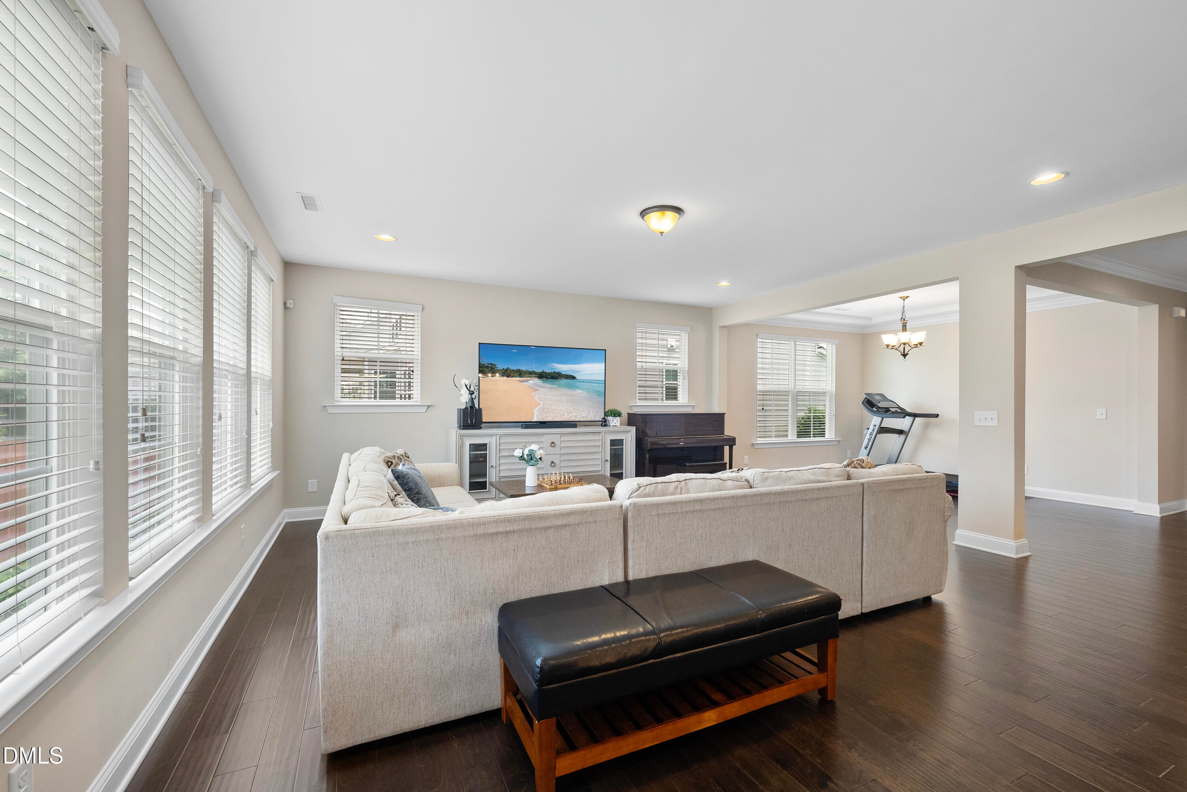
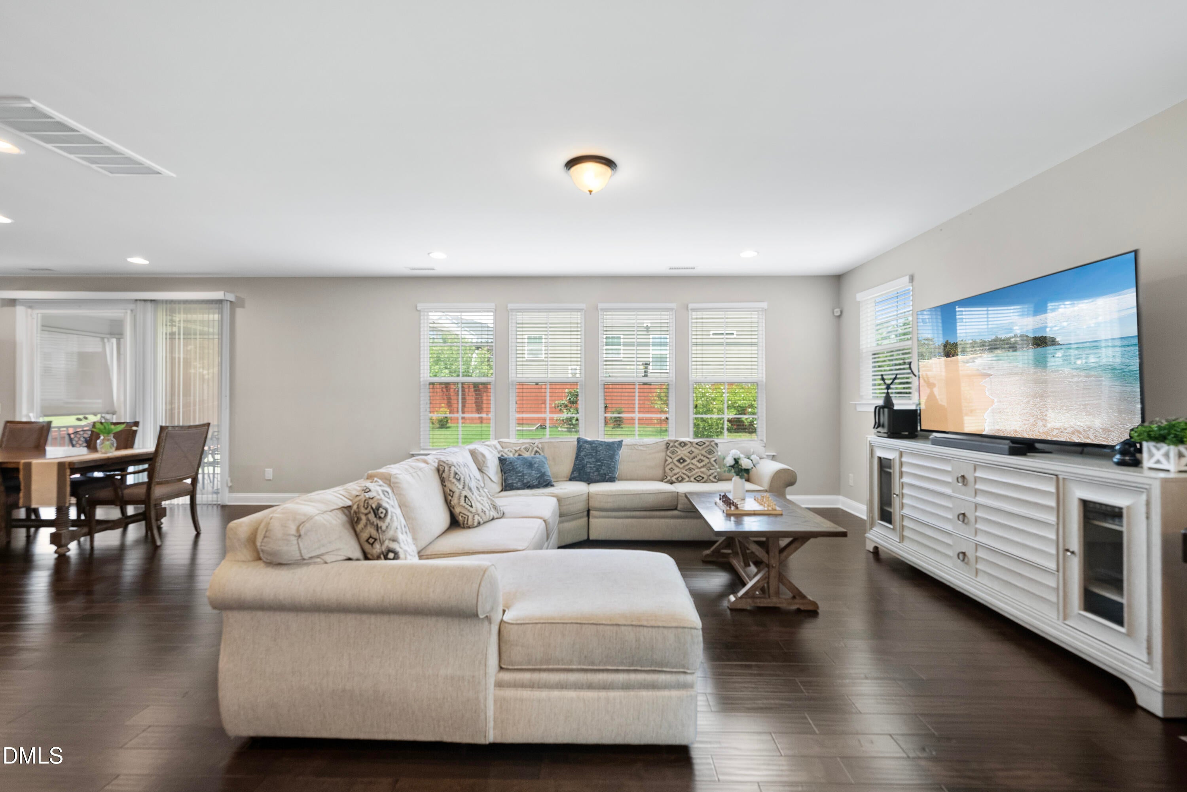
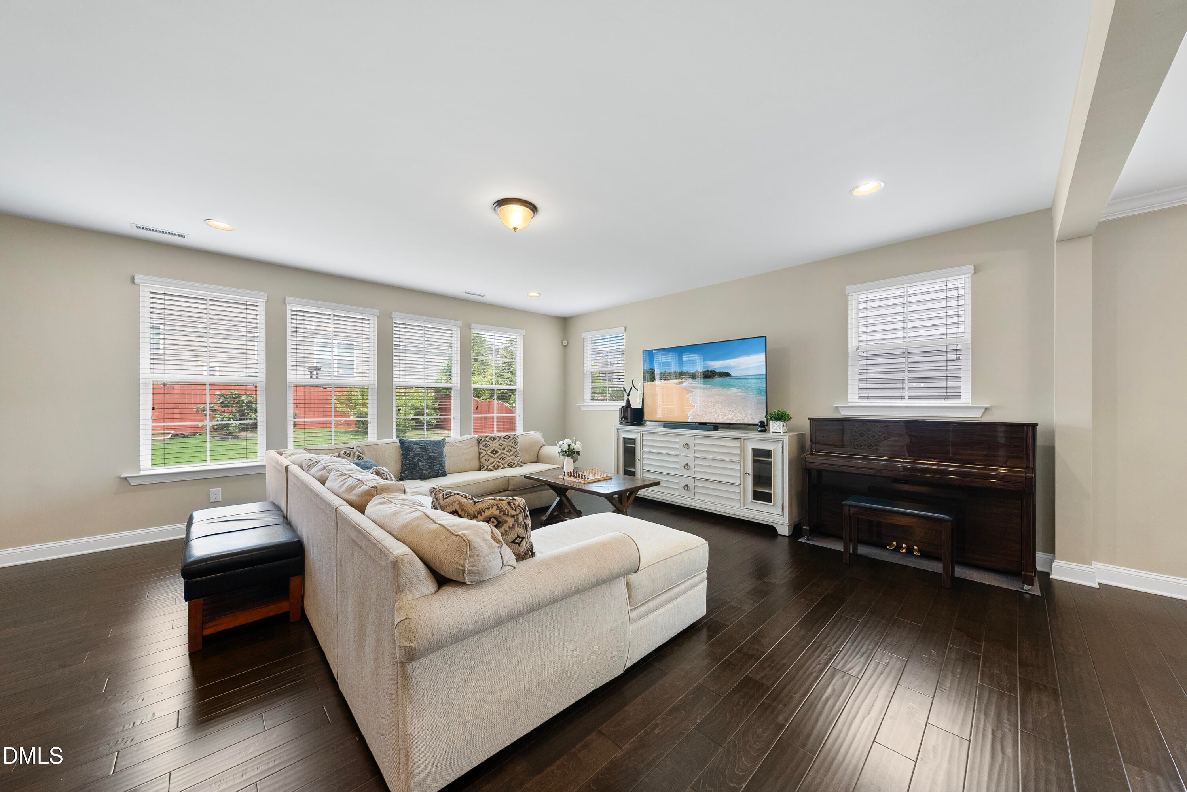
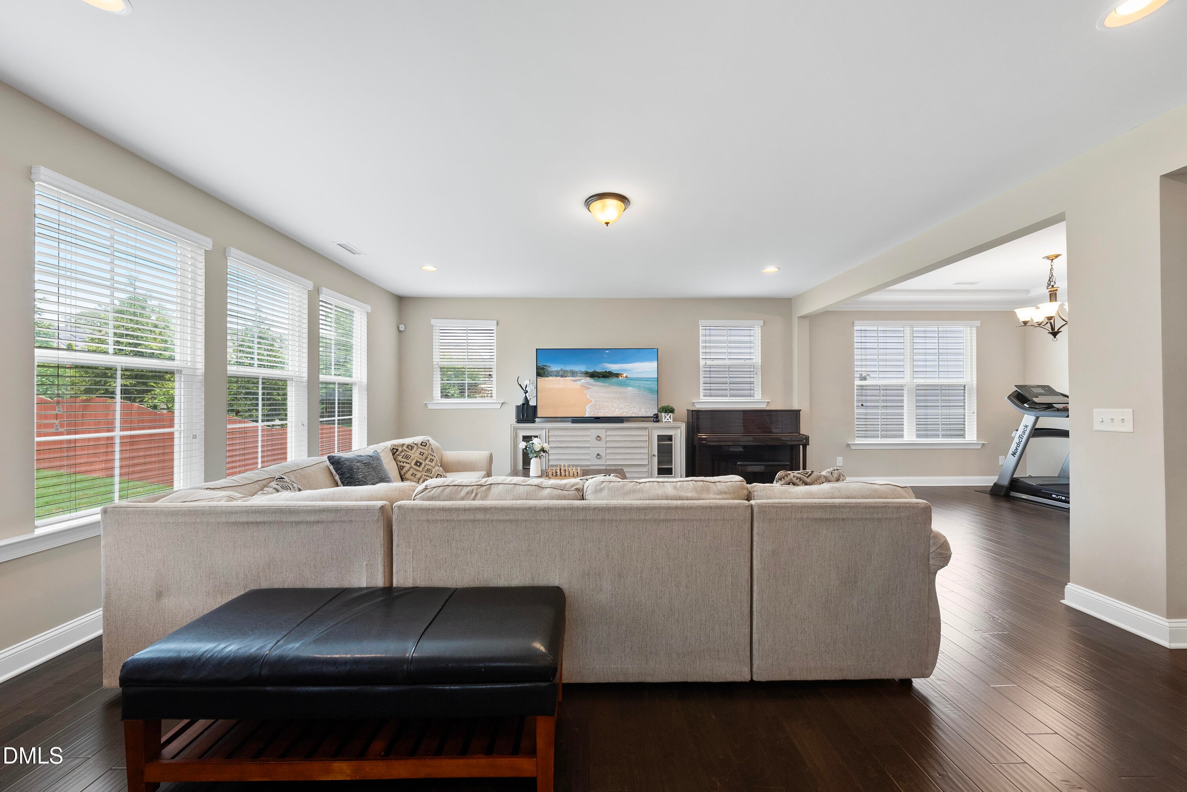
Exceptional 5-bedroom, 5-full-bath home in the highly desirable Crestmont community of Apex! Meticulously maintained and thoughtfully designed, this impressive residence delivers exceptional space, style, and versatility across three finished levels. The inviting floor plan offers generous living and entertaining spaces, while the second-floor loft with custom-built bookcase provides a distinctive gathering area with added character. Escape outdoors to the screened porch and fenced backyard, ideal for relaxing, entertaining, or enjoying quiet evenings at home. The finished third-floor bonus room with a full bath offers incredible flexibility for a private guest suite, media room, home office, or recreation space. Beautiful stone veneer accents enhance the home's curb appeal, complemented by a convenient 2-car garage. Ideally situated next to Green Level High School with quick access to NC-540, RTP, RDU International Airport, shopping, dining, and entertainment. A rare combination of impressive space, flexibility, and an outstanding Apex location!

Save
Ask
Tour
Hide
Share
Listing Snapshot
Price 
$950,000
Days On Site 
1 Day
Bedrooms 
5
Inside Area (SqFt) 
3,734 sqft
Total Baths 
5
Full Baths 
5
Partial Baths 
N/A
Lot Size 
0.17 Acres
Year Built 
2017
MLS® Number 
10192684
Status 
Active
Property Tax 
$8,386.94
HOA/Condo/Coop Fees 
$256.54 Semi-Annually
Sq Ft Source 
N/A
Friends & Family
Recent Activity
yesterdayListing first seen on site
yesterdayListing updated with changes from the MLS®
General Features
Acres 
0.17
Attached Garage 
Yes
Disclosures 
Seller Disclosure
Foundation 
Concrete Perimeter
Garage 
Yes
Garage Spaces 
2
Levels 
Two
Parking 
AttachedGarageDriveway
Property Condition 
Updated/Remodeled
Property Sub Type 
Single Family Residence
Sewer 
Public Sewer
Special Circumstances 
Standard
SqFt Above 
3734
SqFt Total 
3734
Style 
CraftsmanTransitional
Water Source 
Public
Zoning 
MD-CZ
Interior Features
Appliances 
Built-In Gas OvenCooktopDryerDishwasherFree-Standing Electric OvenFree-Standing RefrigeratorGas CooktopGas RangeMicrowaveOvenRefrigeratorRange HoodStainless Steel Appliance(s)WasherWine CoolerWasher/Dryer
Basement 
Crawl Space
Cooling 
Central Air
Flooring 
CarpetHardwoodTileWood
Heating 
Central
Interior 
Breakfast BarBuilt-in FeaturesBookcasesChandelierCrown MoldingGranite CountersKitchen IslandOpen FloorplanPantryRecessed LightingStone CountersTray Ceiling(s)High Speed Internet
Laundry Features 
InsideLaundry RoomSinkIn Unit
Main Level Bedrooms 
1
Bedroom 2 
Level - Main
Bedroom 3 
Level - Second
Bedroom 4 
Level - Second
Bedroom 5 
Level - Second
Bonus Room 
Level - Third
Breakfast Room 
Level - Main
Dining Room 
Level - Main
Entrance Hall 
Level - Main
Family Room 
Level - Main
Kitchen 
Level - Main
Laundry 
Level - Second
Living Room 
Level - Main
Loft 
Level - Second
Master Bedroom 
Level - Second
Save
Ask
Tour
Hide
Share
Exterior Features
Construction Details 
Fiber CementShake SidingStone
Exterior 
Private YardRain Gutters
Fencing 
Back YardFencedGate
Lot Features 
Back Yard
Patio And Porch 
DeckEnclosedFront PorchScreened
Roof 
Shingle
Community Features
Association Amenities 
Trail(s)
Association Fee 
$256.54
Association Fee Frequency 
Semi-Annually
Community Features 
SuburbanSidewalks
Financing Terms Available 
CashConventionalFHAVA Loan
Roads 
Asphalt
Schools
School District
Unknown
Elementary School
Wake - Turner Creek Elementary
Middle School
Wake - Salem Middle
High School
Wake - Green Level High School
Listing courtesy of Brian Brenner of Keller Williams Elite Realty


Listings that are marked with an icon are provided courtesy of the Triangle MLS, Inc. of North Carolina, Internet Data Exchange Database. Copyright 2026 Triangle MLS, Inc. of North Carolina. All rights reserved.

Last checked: 2026-09-16 10:43 AM UTC

Neighborhood & Commute
Source: Walkscore
Save
Ask
Tour
Hide
Share