
811 Gilbert RoadBenson, NC 27504
Due to the health concerns created by Coronavirus we are offering personal 1-1 online video walkthough tours where possible.
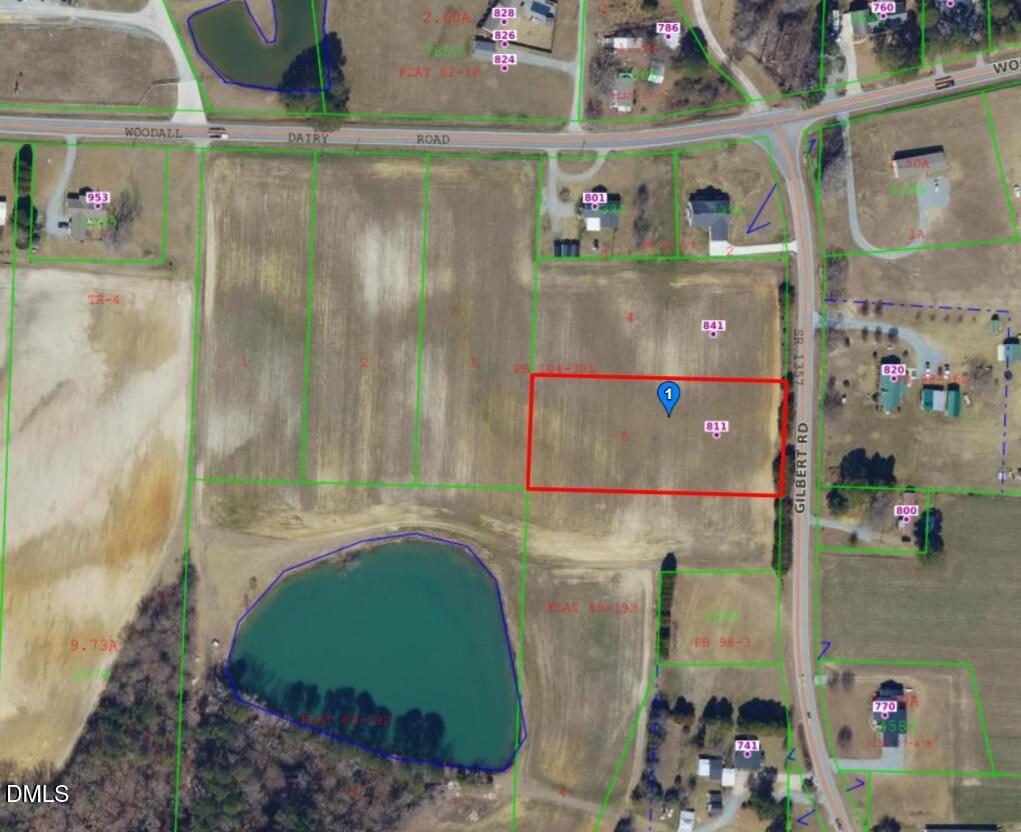
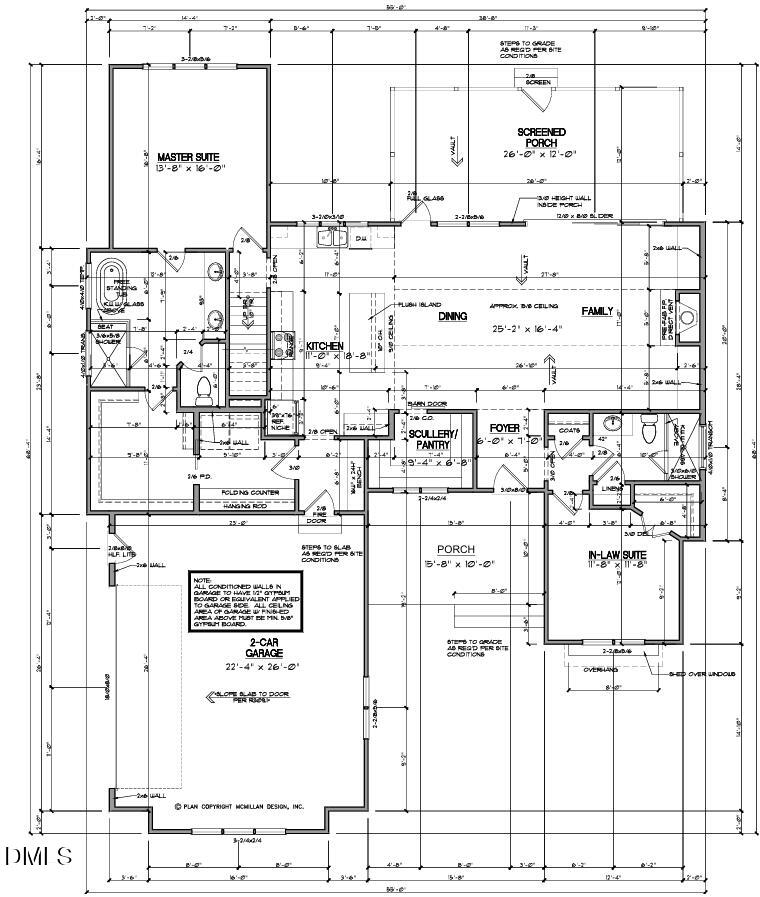
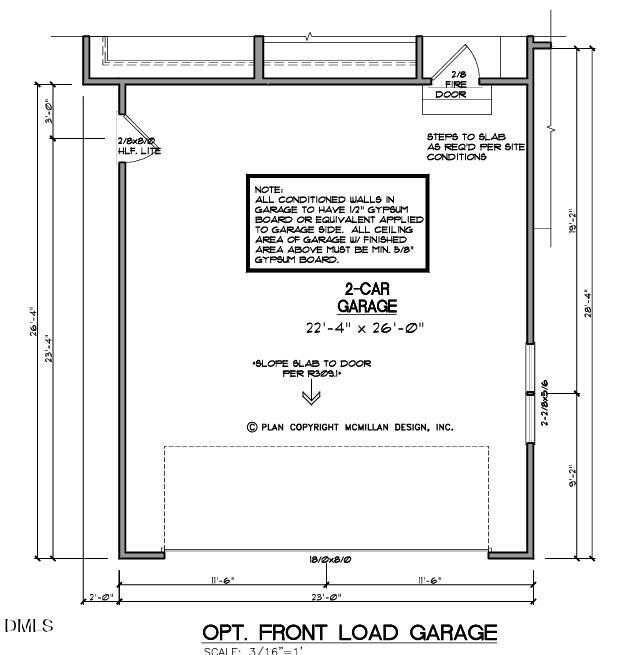
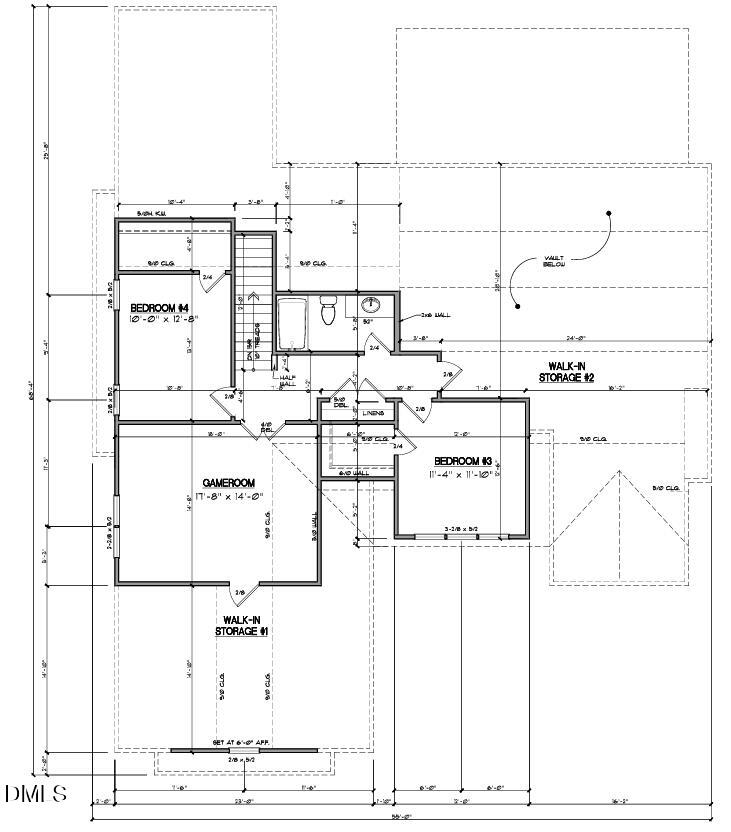
Welcome to 811 Gilbert Road, where thoughtful design meets peaceful country living on a spacious 1.86-acre lot. This new-construction home offers approximately 2,541 square feet with four bedrooms, three full bathrooms, and a front-loaded large two-car garage. The main floor features a private primary suite plus a separate guest/in-law suite with its own full bathroom—an ideal arrangement for extended family, visitors, or a private home office. The open-concept kitchen, dining, and family room create an inviting space for everyday living and entertaining. The kitchen will showcase quartz countertops, a large island, and a generous scullery-style pantry, while granite countertops will be featured throughout the remaining baths. Upstairs, you will find two additional bedrooms, a full bathroom, a versatile game room, and two walk-in storage areas. A large porch extends the living space outdoors and provides the perfect place to relax and enjoy the quiet surroundings. Conveniently located less than a mile from Interstate 40, the property offers easy access for commuting and travel while maintaining a peaceful country setting. Served by public water and a private septic system, this beautiful home offers space, privacy, and modern comfort in a desirable Benson country setting.
| yesterday | Listing first seen on site | |
| yesterday | Listing updated with changes from the MLS® |

Listings that are marked with an icon are provided courtesy of the Triangle MLS, Inc. of North Carolina, Internet Data Exchange Database. Copyright 2026 Triangle MLS, Inc. of North Carolina. All rights reserved.
Last checked: 2026-09-16 11:14 AM UTC
Did you know? You can invite friends and family to your search. They can join your search, rate and discuss listings with you.