Save
Ask
Tour
Hide
Share
$657,000
1 Day On Site

1013 Goldfinch Nest Court
Wake Forest, NC 27587

For Sale|Single Family Residence|Active
5
Beds
4
Total Baths
4
Full Baths
3,045
SqFt
$216
/SqFt
2017
Built
Subdivision:
Traditions
County:
Wake

Due to the health concerns created by Coronavirus we are offering personal 1-1 online video walkthough tours where possible.
1013 Goldfinch Nest Court1013 Goldfinch Nest Court1013 Goldfinch Nest Court1013 Goldfinch Nest Court
Save
Ask
Tour
Hide
Share

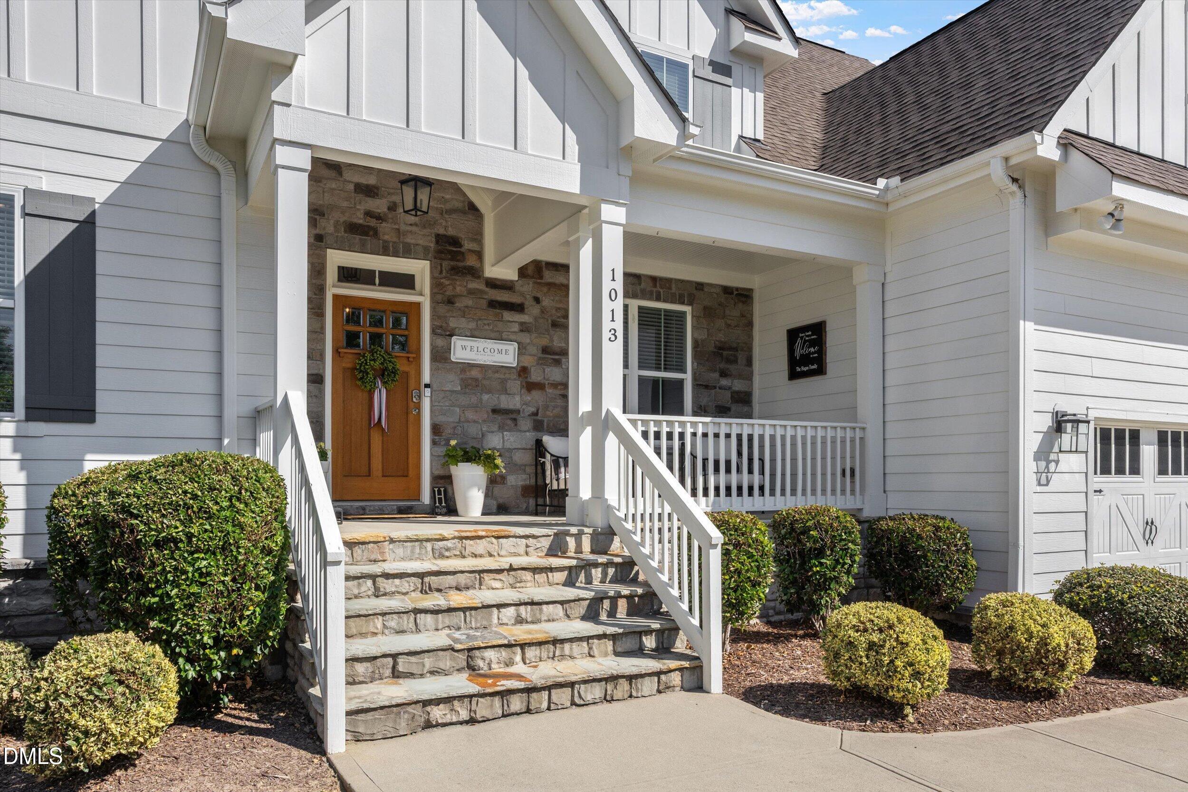
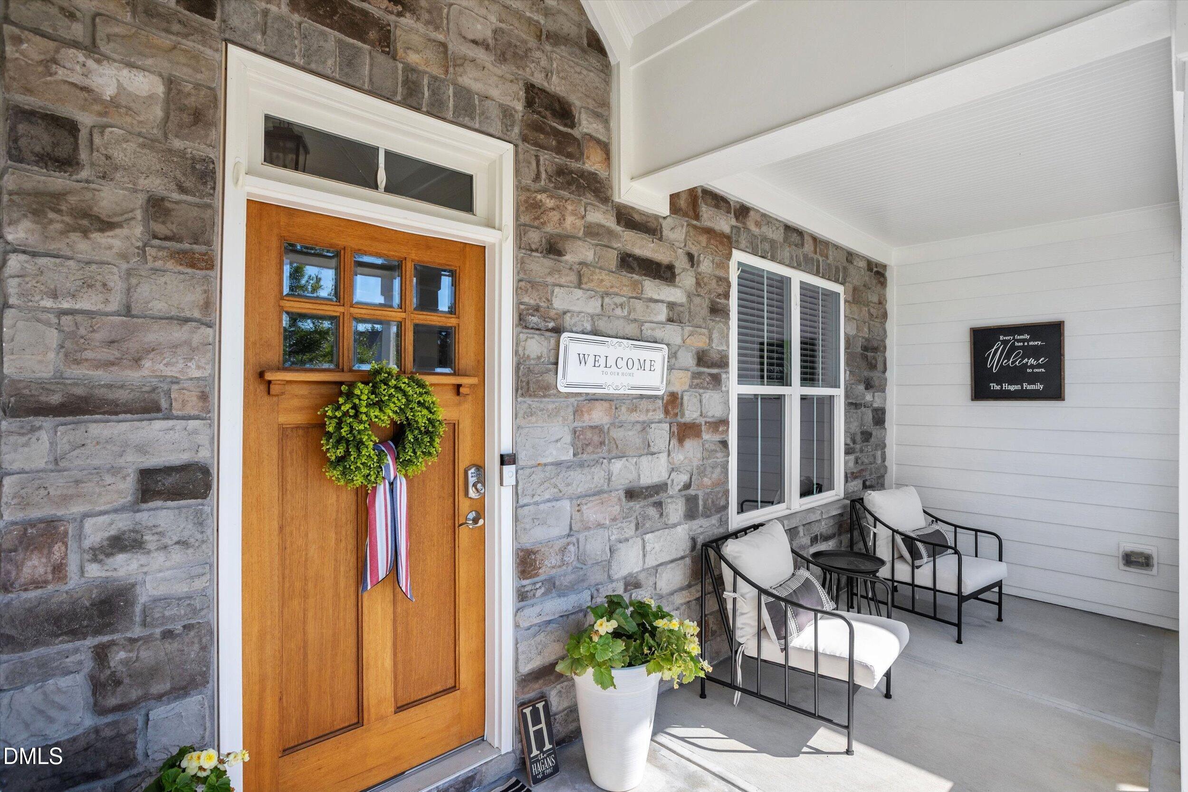
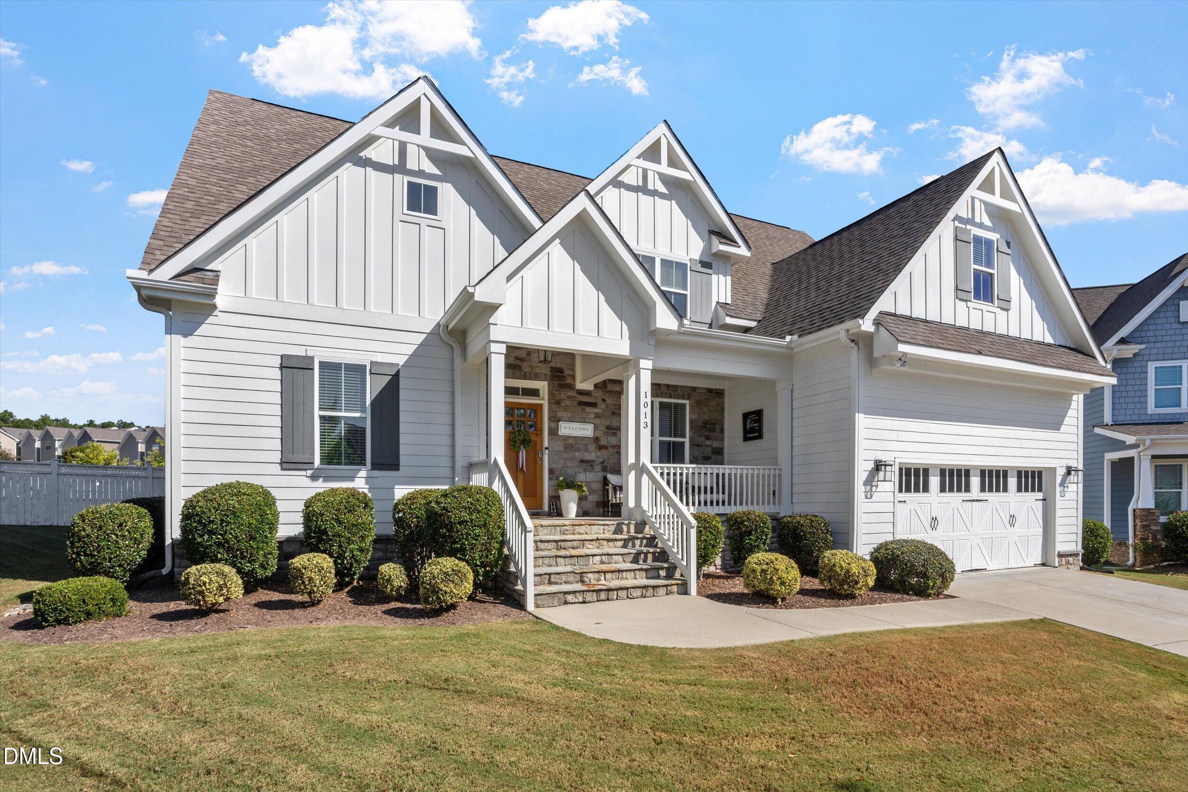
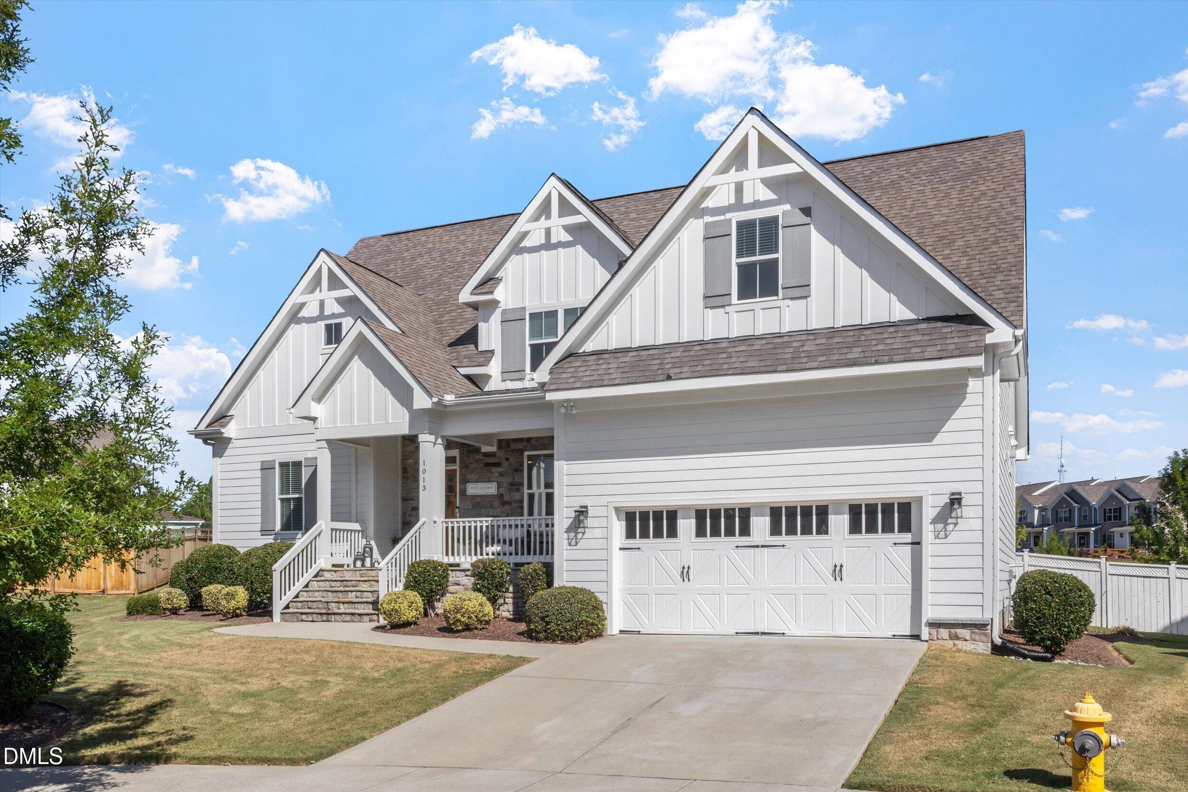
A must-see in Traditions! This beautiful home is situated at the end of a cul-de-sac and offers an impressive combination of space, comfort, and thoughtful details. Exterior of home painted 2024. Hardwood floors flow throughout the main level, which features a gourmet kitchen with custom cabinetry and brand-new quartz countertops, along with a dining room accented by a coffered ceiling. A rare find, this home offers two bedrooms on the main level, including a spacious primary suite with a tray ceiling and crown molding. The primary bath features dual vanities, a walk-in shower with bench seating, a garden tub, and a large walk-in closet. Upstairs, you'll find generously sized bedrooms, a large bonus room, and massive attic space offering plenty of storage and potential for future expansion. The home provides abundant closet and storage space throughout. Step outside to enjoy the large screened porch, which leads to a paver patio and spacious backyard enclosed by a 6-foot privacy fence. With plenty of room inside and out, this home has so much to offer!

Save
Ask
Tour
Hide
Share
Listing Snapshot
Price 
$657,000
Days On Site 
1 Day
Bedrooms 
5
Inside Area (SqFt) 
3,045 sqft
Total Baths 
4
Full Baths 
4
Partial Baths 
N/A
Lot Size 
0.36 Acres
Year Built 
2017
MLS® Number 
10192668
Status 
Active
Property Tax 
$5,530.92
HOA/Condo/Coop Fees 
$84.17 monthly
Sq Ft Source 
N/A
Friends & Family
Recent Activity
yesterdayListing first seen on site
yesterdayListing updated with changes from the MLS®
General Features
Acres 
0.36
Attached Garage 
Yes
Garage 
Yes
Garage Spaces 
2
Levels 
Two
Parking 
AttachedGarageConcreteDrivewayGarage Faces FrontGarage Door Opener
Property Sub Type 
Single Family Residence
Security 
Smoke Detector(s)
Sewer 
Public Sewer
Special Circumstances 
Standard
SqFt Above 
3045
SqFt Total 
3045
Style 
Traditional
Utilities 
Cable AvailableElectricity AvailableElectricity ConnectedNatural Gas AvailableSewer AvailableSewer ConnectedWater AvailableWater Connected
Water Source 
Public
Zoning 
GR10
Interior Features
Appliances 
CooktopConvection OvenENERGY STAR Qualified AppliancesGas CooktopGas Water HeaterMicrowaveRefrigeratorRange HoodOven
Basement 
Crawl Space
Cooling 
Central AirCeiling Fan(s)
Fireplace 
Yes
Fireplace Features 
Family RoomGas LogSealed Combustion
Fireplaces 
1
Flooring 
CarpetCeramic TileHardwoodTile
Heating 
Fireplace(s)Forced AirNatural Gas
Interior 
Ceiling Fan(s)Coffered Ceiling(s)Double VanityEntrance FoyerEat-in KitchenHigh CeilingsSoaking TubStorageTray Ceiling(s)Walk-In Closet(s)Master DownstairsHigh Speed Internet
Laundry Features 
Laundry RoomMain Level
Main Level Bedrooms 
2
Bedroom 2 
Dimensions - 13.0 x 13.0Level - First
Bedroom 3 
Dimensions - 12.0 x 11.6Level - Second
Bedroom 4 
Dimensions - 13.4 x 13.0Level - Second
Bedroom 5 
Dimensions - 11.6 x 12.0Level - Second
Bonus Room 
Dimensions - 21.4 x 12.3Level - Second
Breakfast Room 
Dimensions - 9.3 x 10.7Level - First
Dining Room 
Dimensions - 12.0 x 11.7Level - First
Family Room 
Dimensions - 17.4 x 15.0Level - First
Kitchen 
Dimensions - 25.0 x 13.0Level - First
Laundry 
Dimensions - 7.0 x 6.0Level - First
Loft 
Dimensions - 12.0 x 13.0Level - Second
Master Bedroom 
Dimensions - 18.0 x 14.0Level - First
Save
Ask
Tour
Hide
Share
Exterior Features
Construction Details 
Fiber CementShake SidingStone
Exterior 
Rain Gutters
Fencing 
Privacy
Patio And Porch 
CoveredEnclosedPatioScreened
Roof 
Shingle
Community Features
Association Amenities 
ClubhousePool
Association Fee 
$252.5
Association Fee Frequency 
Quarterly
Community Features 
ClubhousePool
Financing Terms Available 
CashConventionalFHAVA Loan
Schools
School District
Unknown
Elementary School
Wake - Richland Creek Elementary School
Middle School
Wake - Wake Forest Middle School
High School
Wake - Wake Forest High School
Listing courtesy of Kristen Hagan of Carolina Living Associates LLC


Listings that are marked with an icon are provided courtesy of the Triangle MLS, Inc. of North Carolina, Internet Data Exchange Database. Copyright 2026 Triangle MLS, Inc. of North Carolina. All rights reserved.

Last checked: 2026-09-16 10:14 AM UTC

Neighborhood & Commute
Source: Walkscore
Save
Ask
Tour
Hide
Share