Save
Ask
Tour
Hide
Share
$2,395
1 Day On Site

719 Transom View Way
Cary, NC 27519

For Rent|Townhouse|Active
4
Beds
4
Total Baths
3
Full Baths
1
Partial Bath
2,581
SqFt
$1
/SqFt
2013
Built
Subdivision:
Cary Park
County:
Wake

Due to the health concerns created by Coronavirus we are offering personal 1-1 online video walkthough tours where possible.
719 Transom View Way719 Transom View Way719 Transom View Way719 Transom View Way
Save
Ask
Tour
Hide
Share

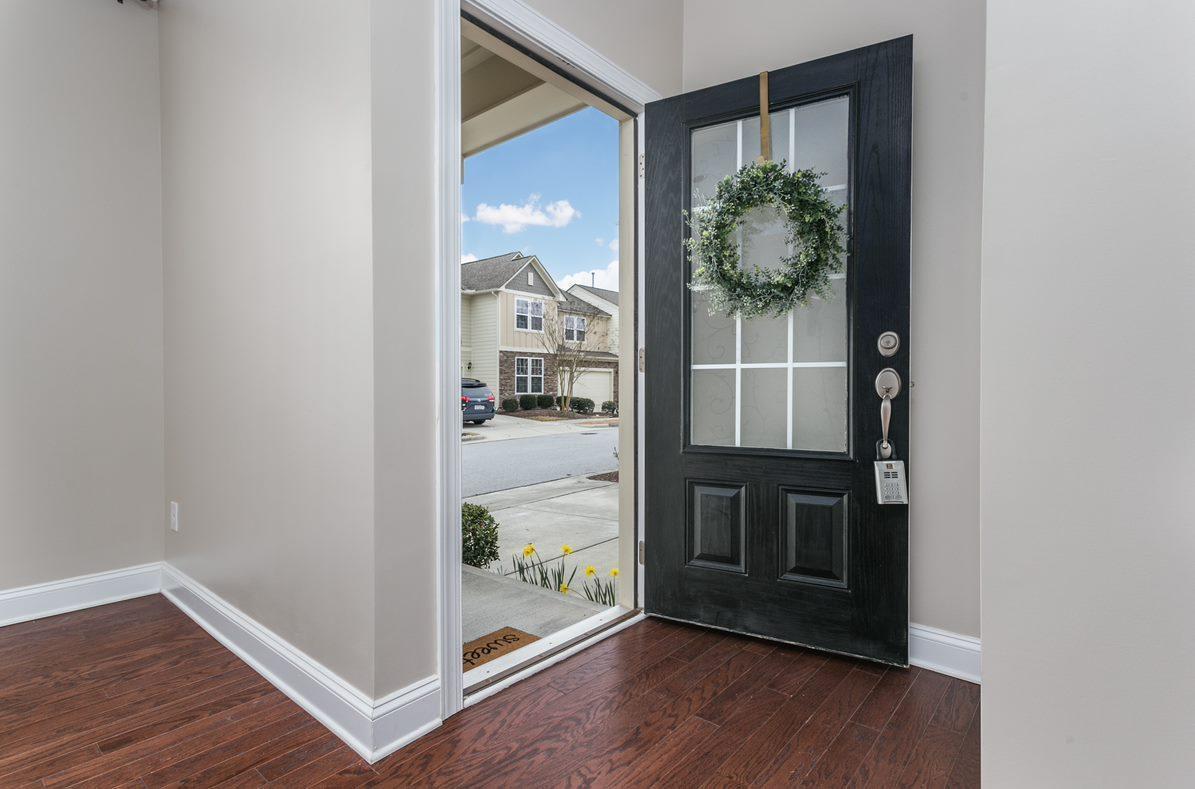
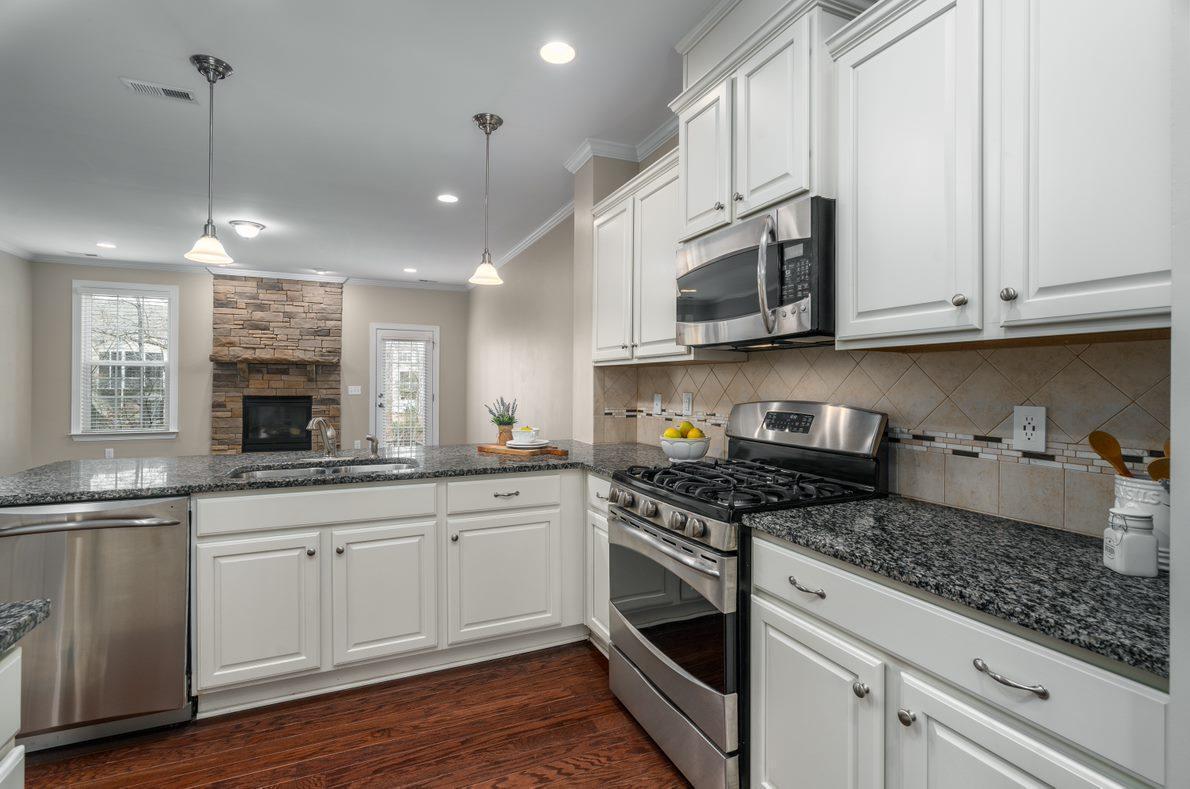
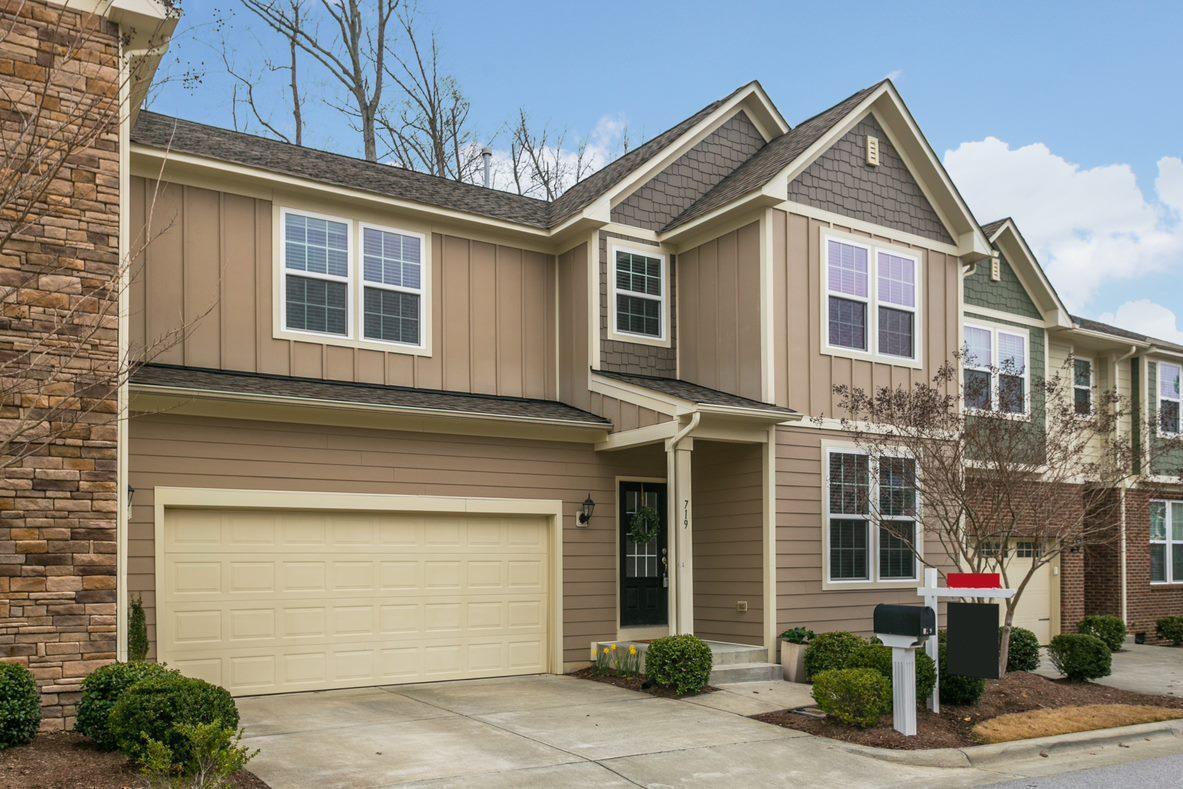
Spacious Cary Park Townhome with First-Floor Suite & 2-Car Garage Welcome to this beautifully maintained 4-bedroom, 3.5-bath townhome in the desirable Cary Park community. Offering approximately 2,581 sq. ft. of comfortable living space, this home features a bright open-concept layout with engineered hardwood floors, a cozy living room with fireplace, dining area, and a stylish kitchen with white cabinetry, granite countertops, stainless steel appliances, gas range, and a large center island. The main level also includes a first-floor bedroom with a full bath, ideal for guests, a home office, or flexible living arrangements. Upstairs, the spacious primary suite offers dual walk-in closets and a spa-style bath, along with two additional bedrooms, a full bath, and a versatile loft that can serve as a home office, media room, or additional living space. A two-car garage provides convenient parking and storage. Enjoy Cary Park's sidewalks and nearby greenway trails while being conveniently located near shopping, dining, I-540, and RTP employers. Available October 15—schedule your tour today and make this beautiful Cary townhome your next home!

Save
Ask
Tour
Hide
Share
Listing Snapshot
Price 
$2,395
Days On Site 
1 Day
Bedrooms 
4
Inside Area (SqFt) 
2,581 sqft
Total Baths 
4
Full Baths 
3
Partial Baths 
1
Lot Size 
0.06 Acres
Year Built 
2013
MLS® Number 
10192666
Status 
Active
Property Tax 
N/A
HOA/Condo/Coop Fees 
N/A
Sq Ft Source 
N/A
Friends & Family
Recent Activity
yesterdayListing first seen on site
yesterdayListing updated with changes from the MLS®
General Features
Acres 
0.06
Attached Garage 
Yes
Available on 
2026-10-15
Garage 
Yes
Garage Spaces 
2
Lease Term 
12 Months
Levels 
Two
Parking 
AttachedGarageDriveway
Parking Spaces 
2
Pets 
Call
Property Sub Type 
Townhouse
Security 
Smoke Detector(s)
Sewer 
Public Sewer
SqFt Above 
2581
SqFt Total 
2581
Water Source 
Public
Interior Features
Appliances 
DisposalDishwasherFree-Standing Gas RangeFree-Standing RefrigeratorFree-Standing RangeGas RangeIce MakerMicrowaveOvenRangeRefrigeratorStainless Steel Appliance(s)Washer/DryerWater Heater
Cooling 
Central Air
Fireplace 
Yes
Fireplace Features 
Glass DoorsLiving RoomMasonryRaised HearthStone
Fireplaces 
1
Flooring 
CarpetHardwoodTileWood
Heating 
Fireplace(s)Forced Air
Interior 
Built-in FeaturesChandelierCrown MoldingKitchen IslandOpen FloorplanPantryRecessed LightingStone CountersTray Ceiling(s)Walk-In Closet(s)High Speed Internet
Laundry Features 
In Unit
Master Bedroom 
Level - Second
Save
Ask
Tour
Hide
Share
Exterior Features
Exterior 
BalconyRain Gutters
Fencing 
None
Patio And Porch 
Patio
Community Features
Community Features 
Curbs
Schools
School District
Unknown
Elementary School
Wake - Mills Park Elementary
Middle School
Wake County Schools
High School
Wake - Green Level High School
Listing courtesy of Raj Yarlagadda of Parkside Realty Inc.


Listings that are marked with an icon are provided courtesy of the Triangle MLS, Inc. of North Carolina, Internet Data Exchange Database. Copyright 2026 Triangle MLS, Inc. of North Carolina. All rights reserved.

Last checked: 2026-09-16 10:14 AM UTC

Neighborhood & Commute
Source: Walkscore
Save
Ask
Tour
Hide
Share