Save
Ask
Tour
Hide
Share
$519,900
2 Days On Site

1004 Manderleigh Drive
Knightdale, NC 27545

Single Family Residence|Coming Soon
4
Beds
3
Total Baths
2
Full Baths
1
Partial Bath
3,041
SqFt
$171
/SqFt
2012
Built
Subdivision:
Princeton Manor
County:
Wake

Due to the health concerns created by Coronavirus we are offering personal 1-1 online video walkthough tours where possible.
1004 Manderleigh Drive1004 Manderleigh Drive1004 Manderleigh Drive1004 Manderleigh Drive
Save
Ask
Tour
Hide
Share

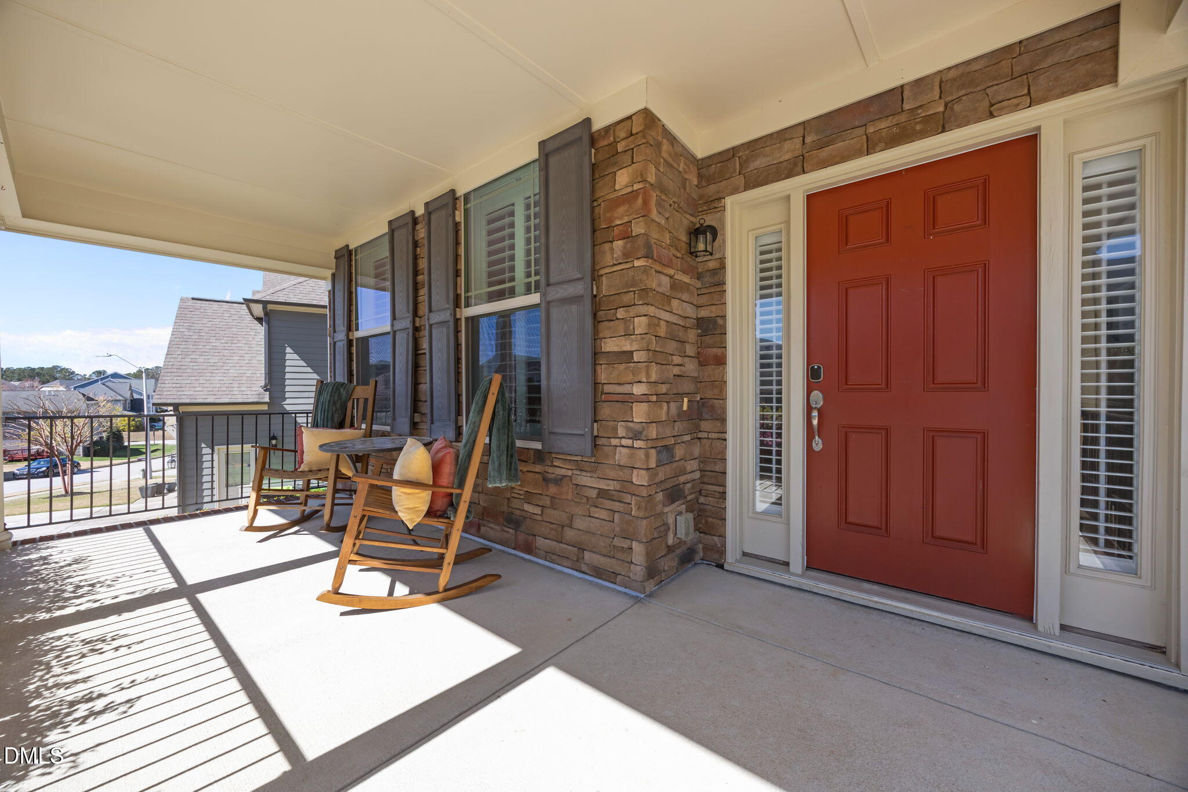
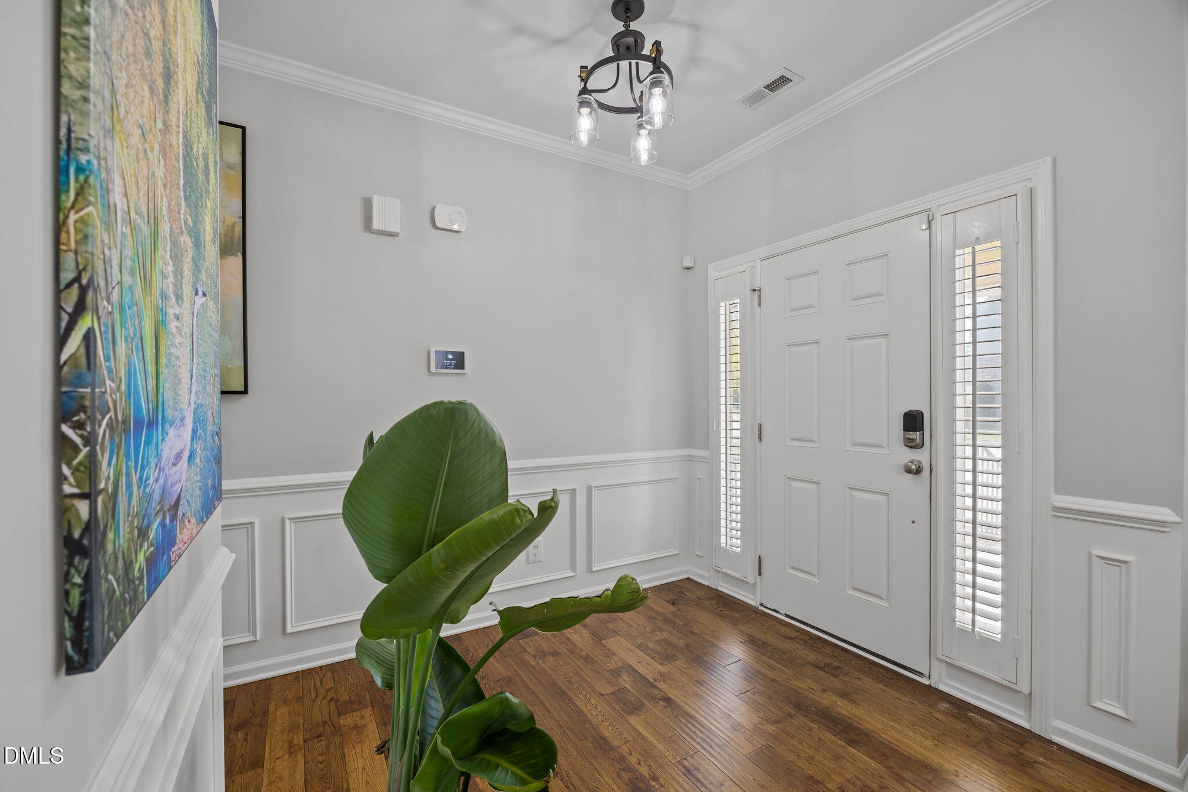
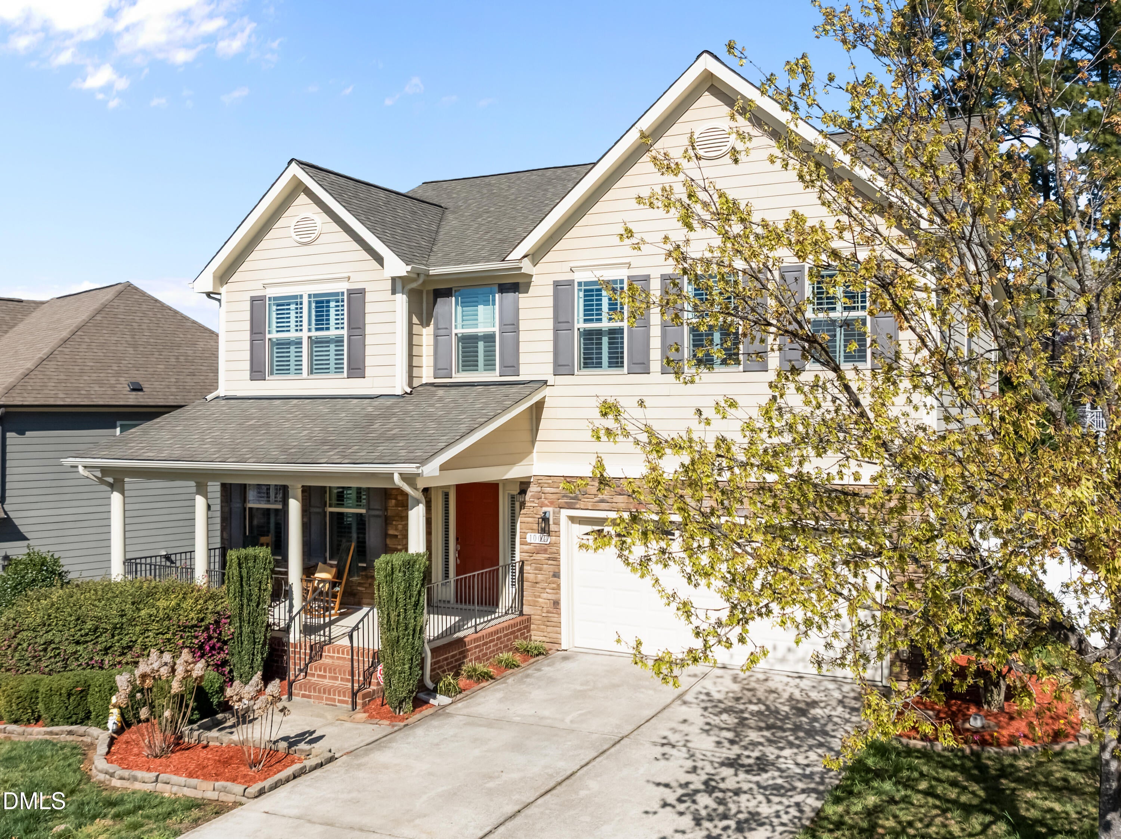
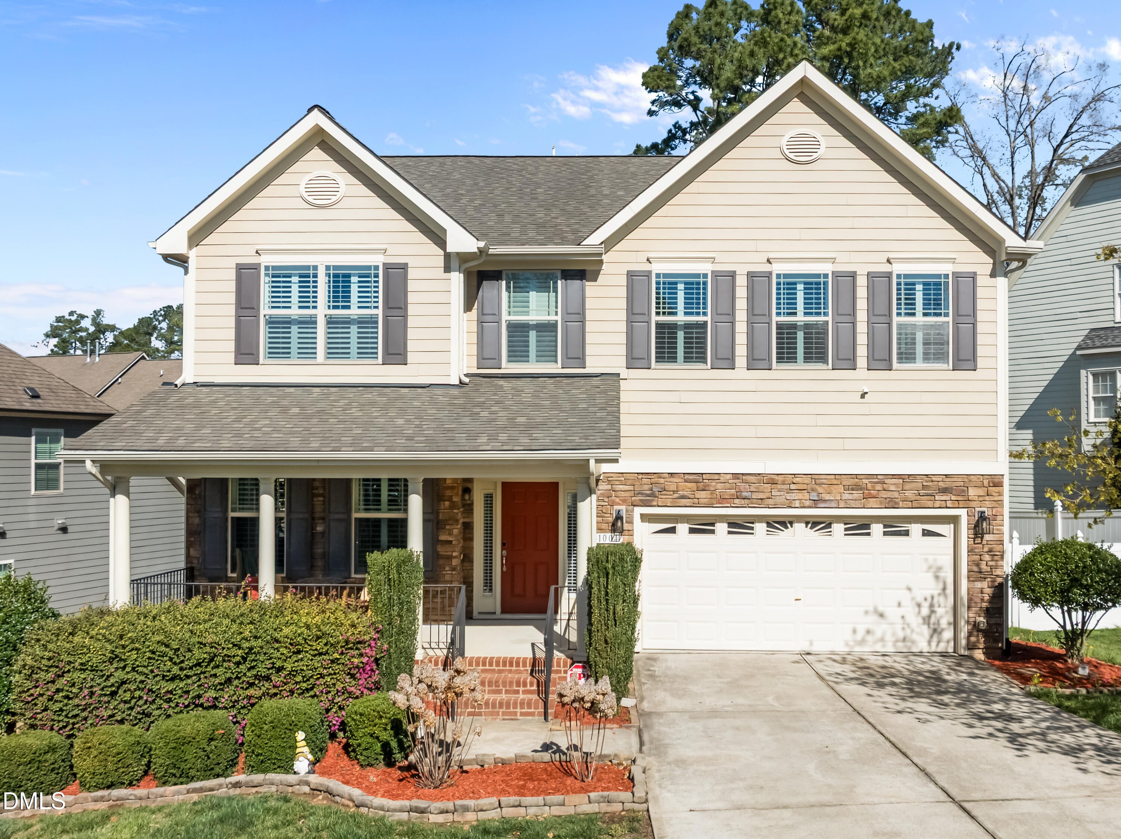
Welcome to 1004 Manderleigh Drive in Knightdale's sought-after Princeton Manor community! This beautiful home offers 4 bedrooms, 2.5 baths, a 2-car garage, and a .20-acre homesite with a fenced backyard. Generously sized rooms throughout provide plenty of space for everyday living and entertaining, and each bedroom can comfortably accommodate a king-size bed. A covered front porch welcomes you inside, where hardwood flooring, crown molding, plantation shutters, and abundant natural light enhance the open floor plan. The well-appointed kitchen features granite countertops, a tile backsplash, stainless steel appliances, a gas cooktop, double wall ovens, recessed and pendant lighting, a large center island with seating, and a walk-in pantry. An adjoining breakfast area provides access to the deck, while the kitchen flows seamlessly into the spacious family room featuring a gas-log fireplace, accent wall, and ceiling fan. A separate formal dining room provides additional space for meals and special occasions. Upstairs, the oversized primary suite features a tray ceiling, extensive decorative wall molding, plantation shutters, a statement ceiling fan, five windows, and two walk-in closets. The private bath includes dual vanities, a soaking tub, and a separate shower. Three additional bedrooms are equally spacious, each offering room for a king-size bed. One is currently used as a home office, demonstrating the flexibility of the floor plan. Outdoor living includes a spacious deck overlooking the fenced backyard and custom firepit area. Recent improvements include fresh interior paint, new door hardware, a freshly power-washed exterior, and professionally cleaned carpet. Princeton Manor offers low HOA dues and amenities including a community pool and pool house with showers, kiddie pool, playgrounds, grilling stations, and direct access to Mingo Creek Trail and the Neuse River Greenway. Conveniently located near I-87, I-540, and US-64 with easy access to shopping, dining, schools, and medical facilities. Don't miss this one—schedule your private tour today!

Save
Ask
Tour
Hide
Share
Listing Snapshot
Price 
$519,900
Days On Site 
2 Days
Bedrooms 
4
Inside Area (SqFt) 
3,041 sqft
Total Baths 
3
Full Baths 
2
Partial Baths 
1
Lot Size 
0.2 Acres
Year Built 
2012
MLS® Number 
10192659
Status 
Coming Soon
Property Tax 
$5,067.32
HOA/Condo/Coop Fees 
$49.5 monthly
Sq Ft Source 
N/A
Friends & Family
Recent Activity
yesterdayStatus changed to Coming Soon
yesterdayListing updated with changes from the MLS®
2 days agoListing first seen on site
General Features
Acres 
0.2
Attached Garage 
Yes
Garage 
Yes
Garage Spaces 
2
Levels 
Two
Parking 
AttachedGarageConcreteDrivewayGarage Faces FrontKitchen Level
Parking Spaces 
4
Property Condition 
Updated/Remodeled
Property Sub Type 
Single Family Residence
Security 
Smoke Detector(s)
Sewer 
Public Sewer
Special Circumstances 
Standard
SqFt Above 
3041
SqFt Total 
3041
Style 
Transitional
Water Source 
Public
Zoning 
GR8
Interior Features
Appliances 
Double OvenDishwasherGas CooktopPlumbed For Ice MakerStainless Steel Appliance(s)
Basement 
Crawl Space
Cooling 
Central AirCeiling Fan(s)Heat PumpZoned
Flooring 
CarpetHardwoodVinyl
Heating 
CentralNatural GasZoned
Interior 
Ceiling Fan(s)ChandelierCrown MoldingDouble VanityEntrance FoyerGranite CountersKitchen IslandOpen FloorplanPantryRecessed LightingSoaking TubTray Ceiling(s)Vaulted Ceiling(s)Walk-In Closet(s)
Laundry Features 
Laundry RoomMain Level
Window Features 
BlindsPlantation Shutters
Bedroom 2 
Dimensions - 18.0 x 13.0Level - SecondDescription - Bedroom 2
Bedroom 3 
Dimensions - 14.0 x 12.5Level - SecondDescription - Bedroom 3
Bedroom 4 
Dimensions - 13.0 x 12.5Level - SecondDescription - Bedroom 4
Breakfast Room 
Dimensions - 10.0 x 8.5Level - MainDescription - Breakfast Nook
Dining Room 
Dimensions - 19.5 x 15.0Level - MainDescription - Dining Room
Entrance Hall 
Dimensions - 8.5 x 7.5Level - MainDescription - Foyer
Family Room 
Dimensions - 24.0 x 17.5Level - MainDescription - Family Room
Kitchen 
Dimensions - 12.5 x 11.0Level - MainDescription - Kitchen
Laundry 
Dimensions - 18.0 x 10.0Level - MainDescription - Laundry/Mudroom
Master Bedroom 
Dimensions - 19.5 x 18.0Level - SecondDescription - Primary Bedroom
Other 
Dimensions - 21.5 x 19.5Level - MainDescription - 2-Car Garage
Save
Ask
Tour
Hide
Share
Exterior Features
Construction Details 
Fiber CementStone Veneer
Exterior 
Fire PitPrivate YardRain GuttersStorage
Fencing 
Back YardFencedVinyl
Lot Features 
Back YardFront YardLandscapedFew Trees
Patio And Porch 
CoveredDeckFront Porch
Roof 
Shingle
View 
Neighborhood
Waterview 
Neighborhood
Windows/Doors 
BlindsPlantation Shutters
Community Features
Association Amenities 
ClubhousePlaygroundPoolTrail(s)
Association Fee 
$148.5
Association Fee Frequency 
Quarterly
Community Features 
ClubhousePlaygroundPoolStreet LightsSidewalks
Financing Terms Available 
CashConventionalFHAVA Loan
Schools
School District
Unknown
Elementary School
Wake - Hodge Road Elementary
Middle School
Wake - Neuse River Middle
High School
Wake - Knightdale High
Listing courtesy of Jim Allen of Coldwell Banker HPW


Listings that are marked with an icon are provided courtesy of the Triangle MLS, Inc. of North Carolina, Internet Data Exchange Database. Copyright 2026 Triangle MLS, Inc. of North Carolina. All rights reserved.

Last checked: 2026-09-16 12:45 PM UTC

Neighborhood & Commute
Source: Walkscore
Save
Ask
Tour
Hide
Share