Save
Ask
Tour
Hide
Share
$780,000
1 Day On Site

130 Anna Marie Way
Youngsville, NC 27596

For Sale|Single Family Residence|Active
4
Beds
3
Total Baths
3
Full Baths
2,839
SqFt
$275
/SqFt
2019
Built
Subdivision:
Addyson at Holden Road
County:
Franklin

Due to the health concerns created by Coronavirus we are offering personal 1-1 online video walkthough tours where possible.
130 Anna Marie Way130 Anna Marie Way130 Anna Marie Way130 Anna Marie Way
Save
Ask
Tour
Hide
Share

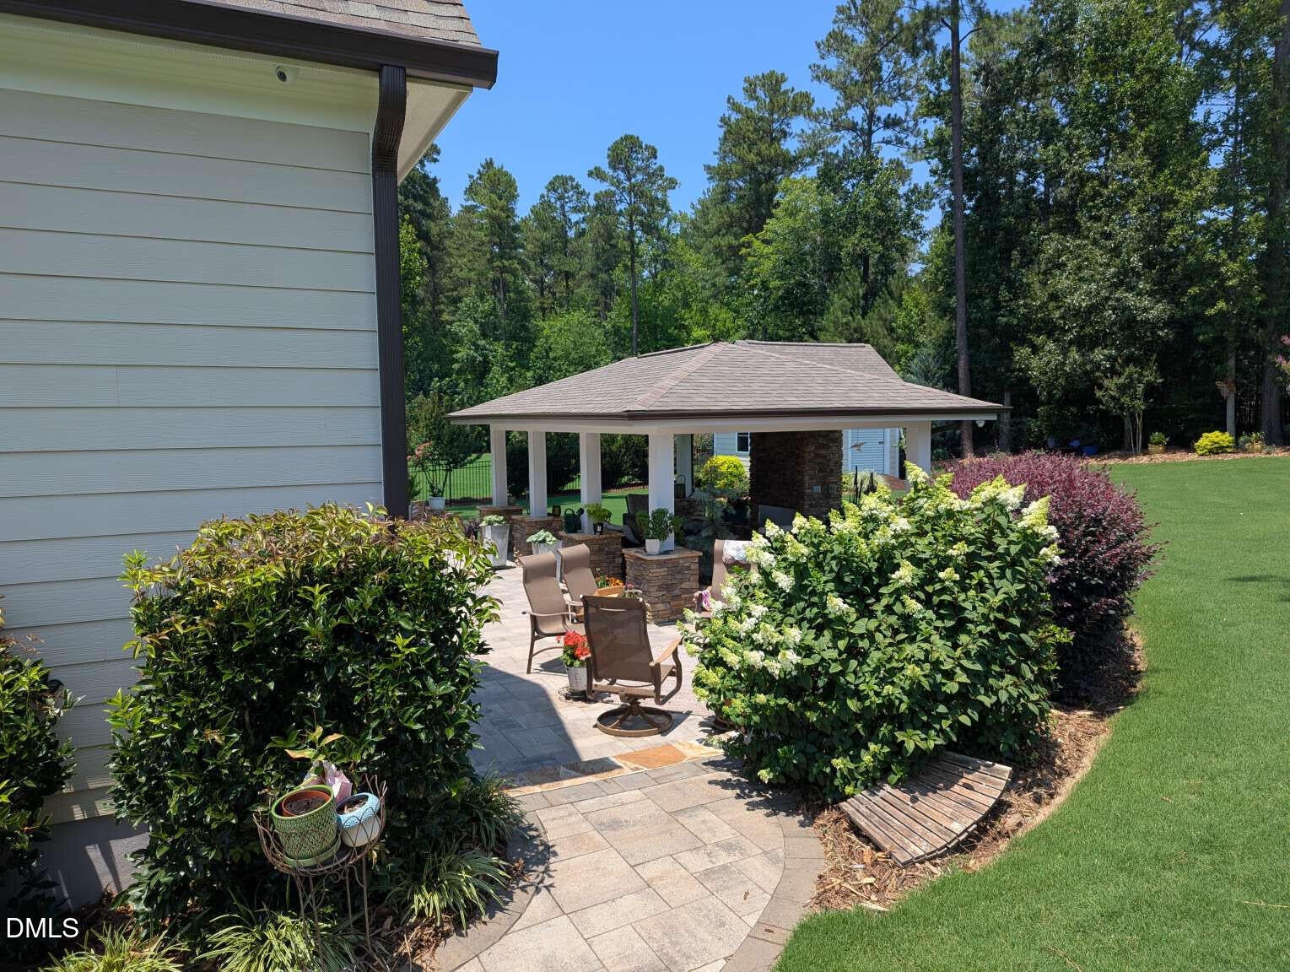
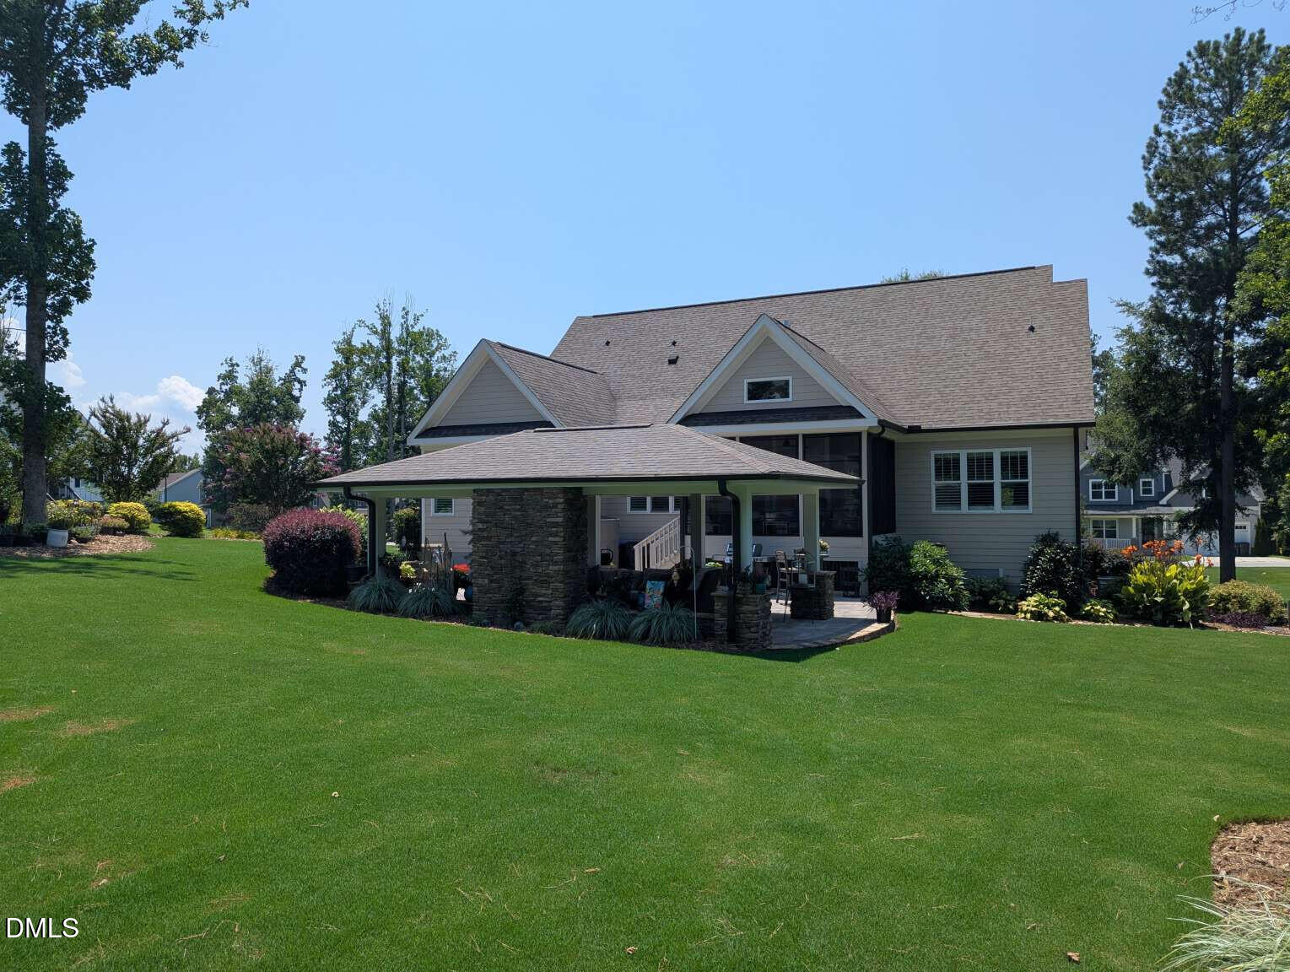
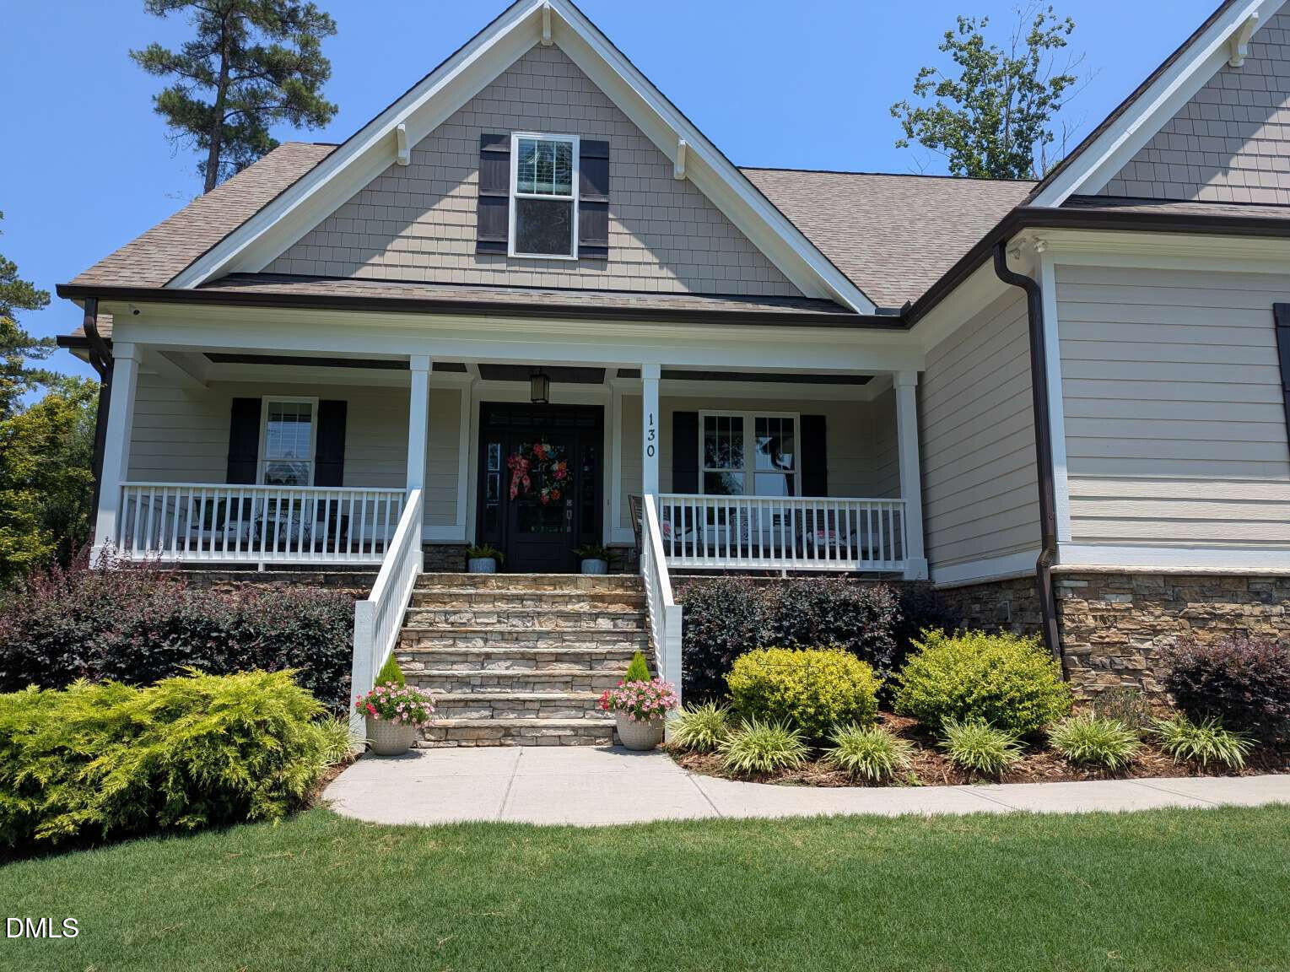
Enjoy main-level living with a first-floor master suite, plus a guest or in-law suite on the second floor. Hardwood floors flow through the main living spaces, creating a warm, cohesive feel. The kitchen is designed for everyday use and entertaining, with granite countertops, custom cabinets with crown trim, a center island with a breakfast bar and pendant lighting, and stainless steel appliances including a gas cooktop. An open layout connects to a breakfast nook with a triple window. The master suite features a trey ceiling, plush carpet, and a triple window. In the master bath, you will find a tile floor, dual vanity with cultured marble, a garden tub, a separate walk-in shower, and a large walk-in closet with custom shelving. The living area offers hardwood flooring, a custom surround gas log fireplace with a mantle, and a French door to a three-season porch with a vaulted ceiling. Outside, the spacious patio includes a 14x24 outdoor pavilion with a stone fireplace. The home also includes 4 security cameras and a smart home system.

Save
Ask
Tour
Hide
Share
Listing Snapshot
Price 
$780,000
Days On Site 
1 Day
Bedrooms 
4
Inside Area (SqFt) 
2,839 sqft
Total Baths 
3
Full Baths 
3
Partial Baths 
N/A
Lot Size 
0.7 Acres
Year Built 
2019
MLS® Number 
10192597
Status 
Active
Property Tax 
$3,704.71
HOA/Condo/Coop Fees 
$46.67 monthly
Sq Ft Source 
N/A
Friends & Family
Recent Activity
yesterdayListing first seen on site
yesterdayListing updated with changes from the MLS®
General Features
Acres 
0.7
Attached Garage 
Yes
Disclosures 
Seller Disclosure
Foundation 
Block
Garage 
Yes
Garage Spaces 
2
Levels 
Two
Parking 
AttachedGarage
Property Sub Type 
Single Family Residence
Sewer 
Engineered Septic
Special Circumstances 
Real Estate Owned
SqFt Above 
2839
SqFt Total 
2839
Style 
Cape Cod
Water Source 
Public
Zoning 
FCO R-8
Interior Features
Basement 
Crawl Space
Cooling 
Central AirCeiling Fan(s)ElectricHeat Pump
Flooring 
CarpetHardwoodTile
Heating 
CentralFireplace InsertHeat PumpNatural Gas
Interior 
High Speed Internet
Main Level Bedrooms 
2
Bedroom 2 
Level - Main
Bedroom 3 
Level - Main
Bedroom 4 
Level - Upper
Master Bedroom 
Level - Main
Save
Ask
Tour
Hide
Share
Exterior Features
Construction Details 
Batts InsulationCement SidingDucts Professionally Air-SealedLap SidingStuccoStone Veneer
Roof 
Shingle
Community Features
Association Fee 
$560.0
Association Fee Frequency 
Annually
Financing Terms Available 
Conventional
Schools
School District
Unknown
Elementary School
Franklin - Long Mill Elementary
Middle School
Franklin - Cedar Creek Middle
High School
Franklin - Franklinton High
Listing courtesy of Nicholas Huscroft of Chosen Real Estate Group


Listings that are marked with an icon are provided courtesy of the Triangle MLS, Inc. of North Carolina, Internet Data Exchange Database. Copyright 2026 Triangle MLS, Inc. of North Carolina. All rights reserved.

Last checked: 2026-09-16 11:55 AM UTC

Neighborhood & Commute
Source: Walkscore
Save
Ask
Tour
Hide
Share