
1605 Copper John RoadRolesville, NC 27587
Due to the health concerns created by Coronavirus we are offering personal 1-1 online video walkthough tours where possible.
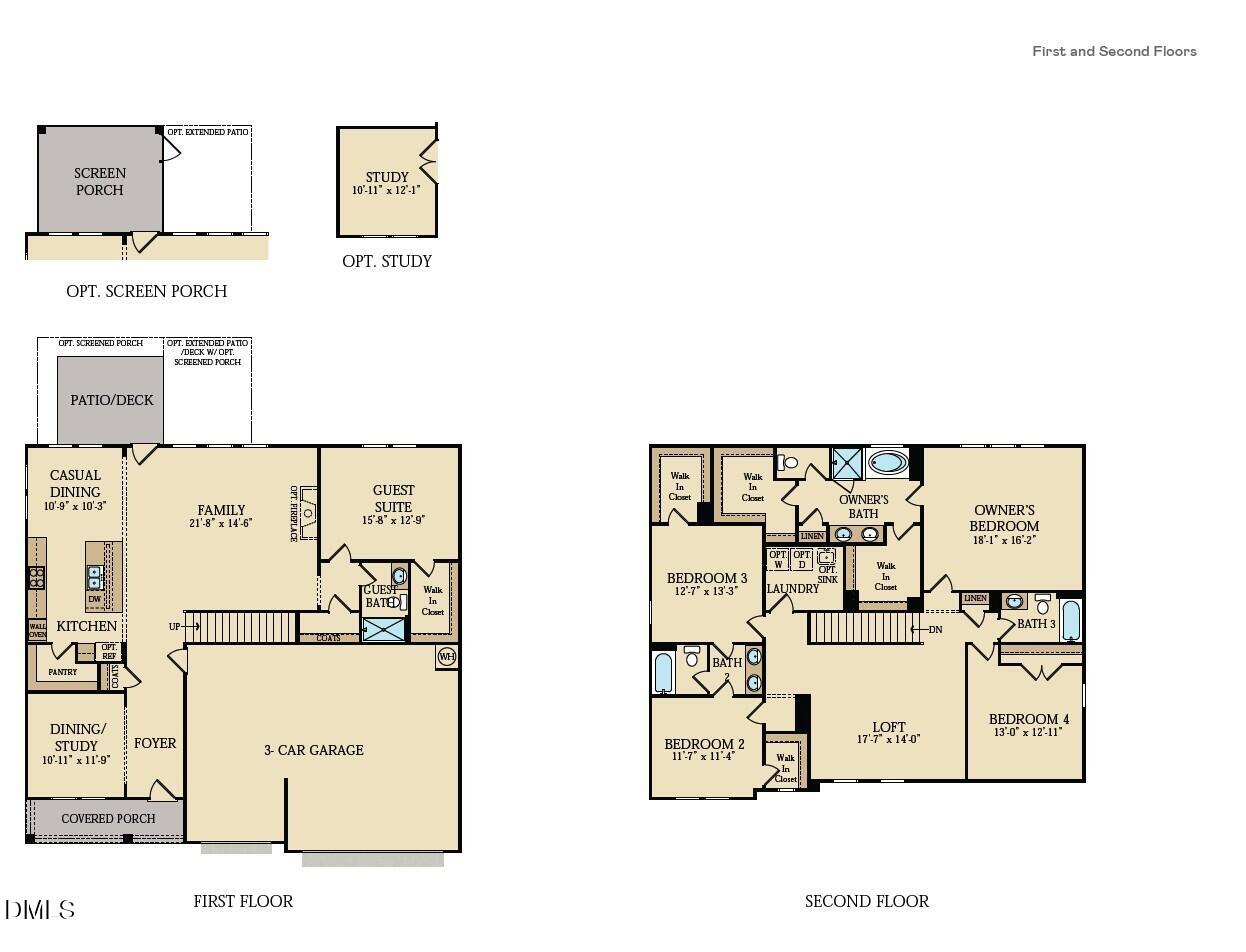
The Highland Collection offers the largest single-family homes for sale at Rolesville Crossing, a resort-style, master-planned community in Rolesville, NC. Homeowners enjoy a lifestyle of comfort and fun with a sparkling pool, cabana, tot lot, scenic greenway and a dog park. Just 2.5 miles away, Downtown Rolesville is home to local boutiques, eateries and an upcoming Publix-anchored, mixed-use development along historic Main Street. Weekend adventures are a breeze with easy access to Mitchell Mill State Recreation Area, Fantasy Lake Adventure Park and Neuse River Greenway Trail. Set on a highly desirable corner homesite, this new two-story home offers enhanced curb appeal, added privacy and an expansive design created for sophisticated living and entertaining. A convenient two-car garage welcomes you into a thoughtfully designed layout. The first floor features a formal dining room that complements the casual dining area, modern kitchen and sun-drenched Great Room. A private bedroom and rear patio add flexibility and effortless outdoor living to the main level. Upstairs, a large loft provides the perfect space for shared enjoyment, along with three secondary bedrooms and a lavish owner's suite featuring a spa-inspired bathroom. Prices, dimensions and features may vary and are subject to change. Photos are for illustrative purposes only.
| yesterday | Listing updated with changes from the MLS® | |
| yesterday | Status changed to Pending | |
| yesterday | Listing first seen on site |

Listings that are marked with an icon are provided courtesy of the Triangle MLS, Inc. of North Carolina, Internet Data Exchange Database. Copyright 2026 Triangle MLS, Inc. of North Carolina. All rights reserved.
Last checked: 2026-09-16 01:25 PM UTC
Did you know? You can invite friends and family to your search. They can join your search, rate and discuss listings with you.