Save
Ask
Tour
Hide
Share
$499,999
1 Day On Site

1004 Winter Haven Drive
Knightdale, NC 27545

For Sale|Single Family Residence|Active
4
Beds
4
Total Baths
3
Full Baths
1
Partial Bath
2,858
SqFt
$175
/SqFt
2026
Built
Subdivision:
Silverstone
County:
Wake

Due to the health concerns created by Coronavirus we are offering personal 1-1 online video walkthough tours where possible.
1004 Winter Haven Drive1004 Winter Haven Drive1004 Winter Haven Drive1004 Winter Haven Drive
Save
Ask
Tour
Hide
Share

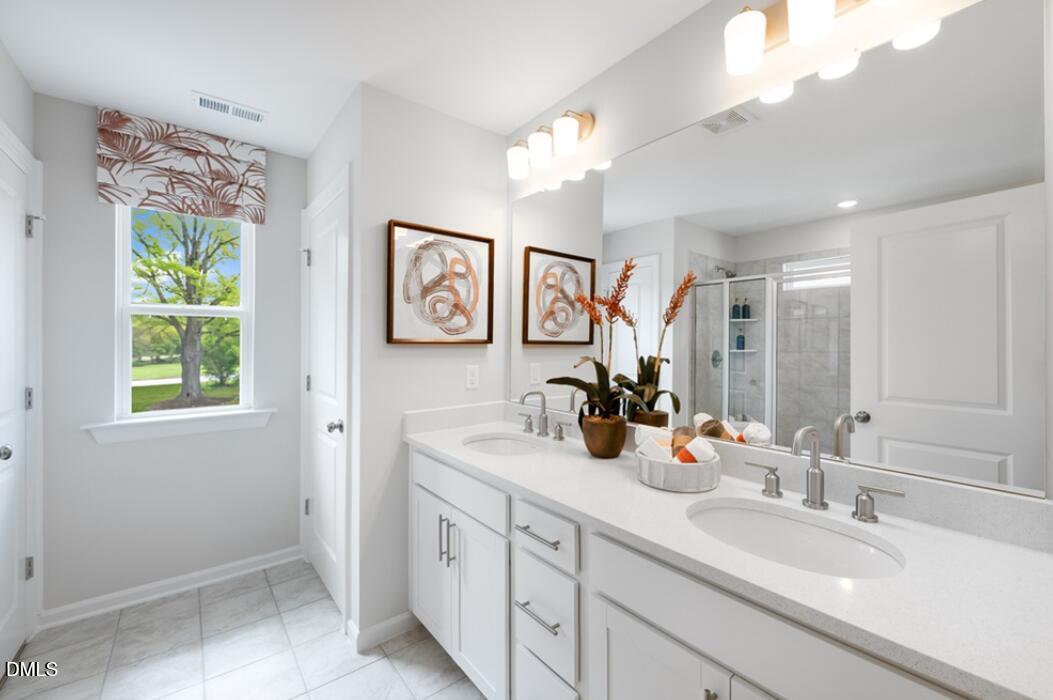
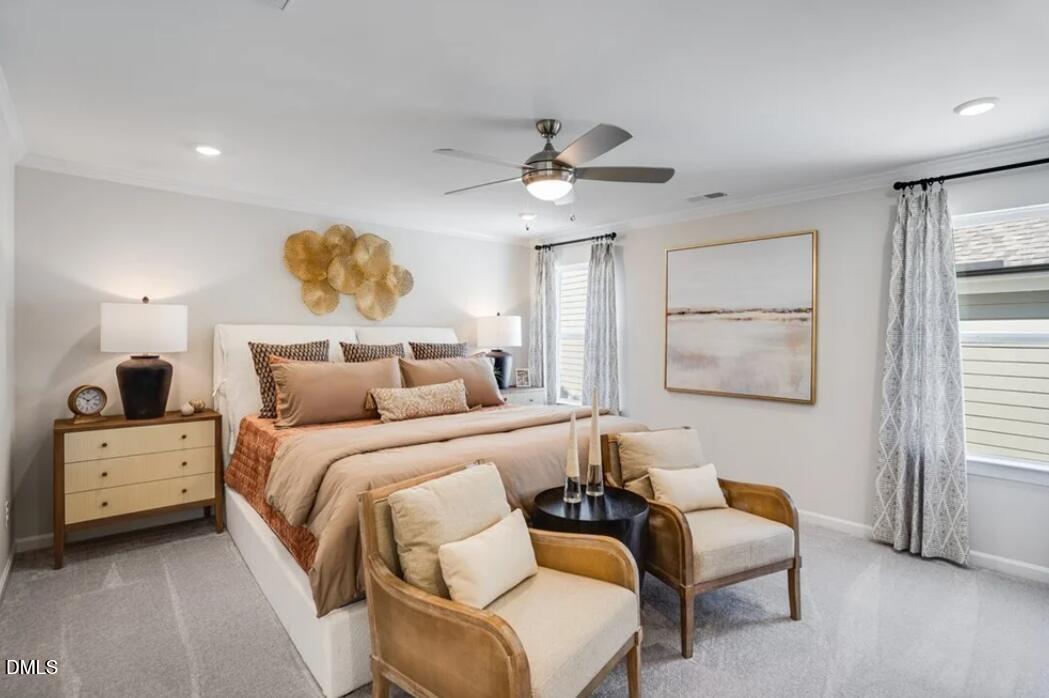
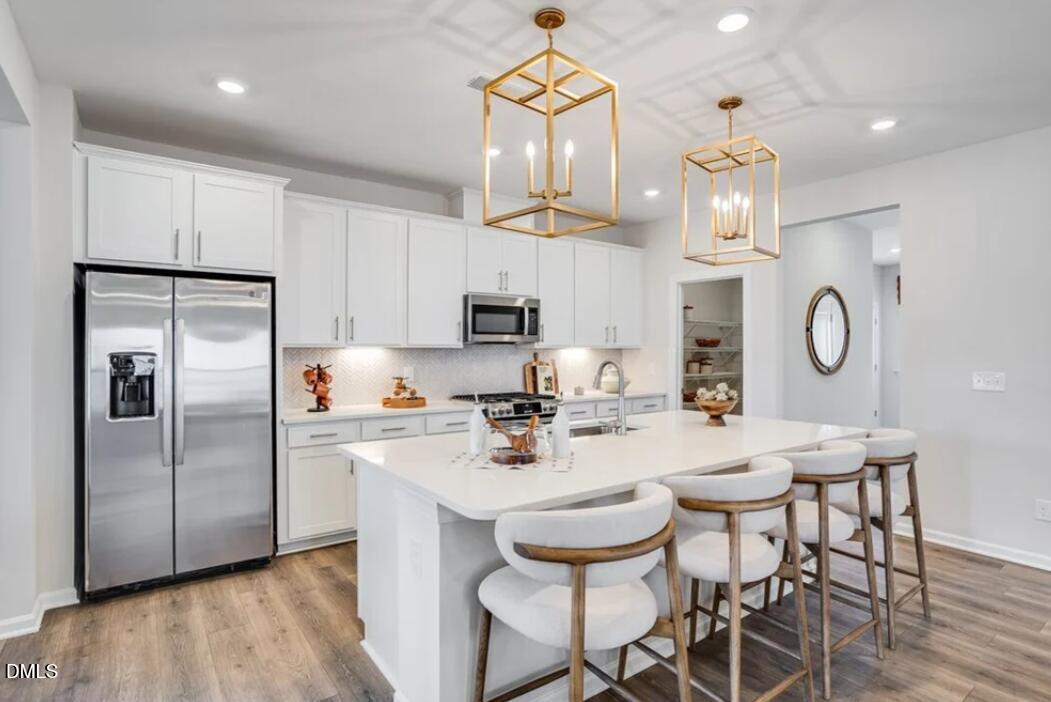
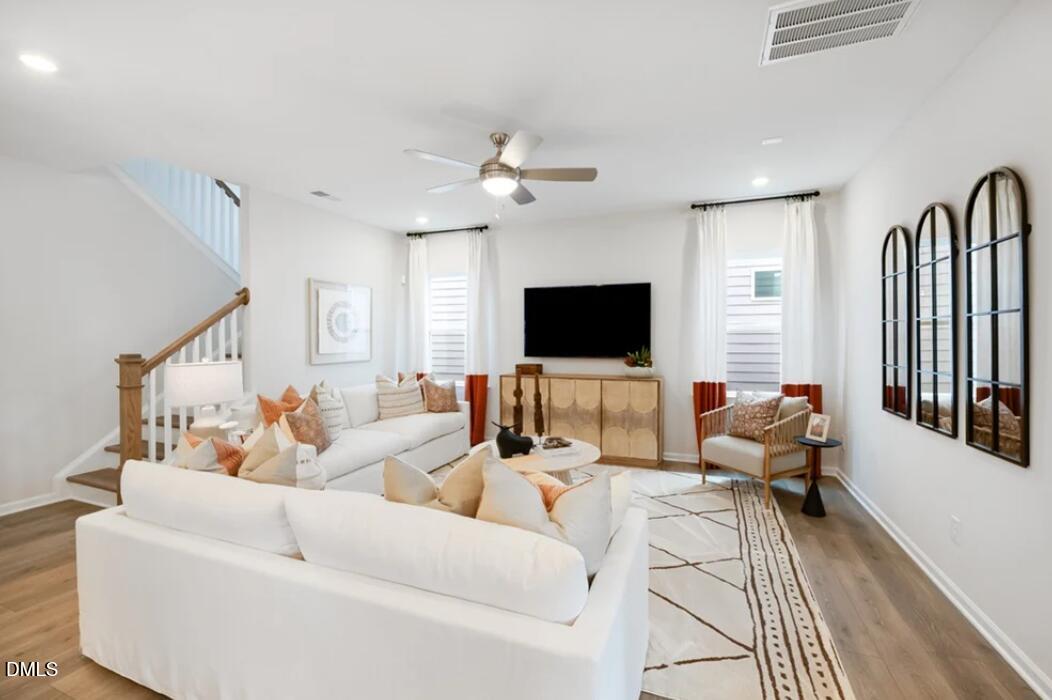
What's Special: Close to Amenity | Gourmet Kitchen | Large Kitchen Island. New Construction - November Completion! Built by America's Most Trusted Home Builder. Welcome to the Charleston at 1004 Winter Haven Drive in Silverstone! The gourmet kitchen features a large center island, walk-in pantry, and adjacent dining area that flows into the gathering room, creating a welcoming place to connect and unwind. A first-floor bedroom suite with a private bath offers flexibility for guests, a home office, or multi-generational living. Just beyond the gathering room, the covered patio extends the living space outdoors, providing a comfortable setting for relaxing or dining. Upstairs, the spacious primary suite features a tray ceiling, large walk-in closet, and upgraded bath with a walk-in shower and built-in seat. Two secondary bedrooms share a full bath with dual sinks, while a loft, flex room, and laundry room add versatility. Knightdale is packed with fun, from Movie Night Series and Food Truck Thursdays to the festive Holiday Fair. Enjoy parks like Harper, Knightdale Community, and Mingo Creek, plus local farmers' markets and laid back dining. Nearby Wendell adds small town charm, while downtown Raleigh—just nine miles away—offers endless entertainment. With I 540 less than a mile away, commuting is easy. Additional Highlights Include: tray ceiling at dining, bench at mudroom, laundry sink, and tankless water heater. Photos are for representative purposes only. MLS#10192584

Save
Ask
Tour
Hide
Share
Listing Snapshot
Price 
$499,999
Days On Site 
1 Day
Bedrooms 
4
Inside Area (SqFt) 
2,858 sqft
Total Baths 
4
Full Baths 
3
Partial Baths 
1
Lot Size 
0.1191 Acres
Year Built 
2026
MLS® Number 
10192584
Status 
Active
Property Tax 
$4,885
HOA/Condo/Coop Fees 
$60 monthly
Sq Ft Source 
N/A
Friends & Family
Recent Activity
yesterdayListing first seen on site
yesterdayListing updated with changes from the MLS®
General Features
Acres 
0.1191
Attached Garage 
Yes
Direction Faces 
Northeast
Foundation 
Slab
Garage 
Yes
Garage Spaces 
2
Home Warranty 
Yes
Levels 
Two
Parking 
AttachedGarageDrivewayGarage Faces RearGarage Door OpenerStorage
Parking Spaces 
4
Property Condition 
New ConstructionUnder Construction
Property Sub Type 
Single Family Residence
Security 
Carbon Monoxide Detector(s)Smoke Detector(s)
Sewer 
Public Sewer
Special Circumstances 
Standard
SqFt Above 
2858
SqFt Total 
2858
Style 
Transitional
Utilities 
Natural Gas AvailableSewer AvailableUnderground Utilities
Water Source 
Public
Interior Features
Appliances 
Convection OvenDisposalDishwasherExhaust FanGas CooktopGas Water HeaterMicrowavePlumbed For Ice MakerStainless Steel Appliance(s)Tankless Water HeaterVented Exhaust Fan
Cooling 
Central AirElectricZoned
Flooring 
CarpetLaminateTile
Heating 
CentralNatural GasZoned
Interior 
Crown MoldingDouble VanityEntrance FoyerEat-in KitchenKitchen IslandOpen FloorplanOtherPantryRecessed LightingTray Ceiling(s)Walk-In Closet(s)High Speed Internet
Laundry Features 
Laundry RoomSinkUpper Level
Main Level Bedrooms 
1
Window Features 
Insulated WindowsScreens
Bathroom 2 
Level - Second
Bathroom 3 
Level - First
Bedroom 2 
Dimensions - 11.0 x 13.0Level - Second
Bedroom 3 
Dimensions - 10.0 x 14.0Level - Second
Bedroom 5 
Dimensions - 11.0 x 12.0Level - First
Bonus Room 
Dimensions - 9.0 x 11.0Level - SecondDescription - Flex Room
Dining Room 
Dimensions - 10.0 x 13.0Level - First
Great Room 
Dimensions - 16.0 x 16.0Level - First
Kitchen 
Level - First
Laundry 
Level - Second
Loft 
Dimensions - 14.0 x 15.0Level - Second
Master Bathroom 
Level - Second
Master Bedroom 
Dimensions - 14.0 x 16.0Level - Second
Save
Ask
Tour
Hide
Share
Exterior Features
Construction Details 
Fiber CementStone
Exterior 
OtherRain Gutters
Fencing 
None
Lot Features 
Interior LotLandscaped
Other Structures 
None
Patio And Porch 
CoveredFront PorchRear Porch
Roof 
Shingle
Windows/Doors 
Insulated WindowsScreens
Community Features
Association Amenities 
ClubhouseDog ParkOtherParkPlaygroundPoolTrail(s)
Association Fee 
$60.0
Association Fee Frequency 
Monthly
Community Features 
CurbsClubhouseOtherPlaygroundPoolStreet LightsSidewalks
Financing Terms Available 
CashConventionalFHAVA Loan
Roads 
Alley PavedPaved
Schools
School District
Unknown
Elementary School
Wake - Hodge Road Elementary
Middle School
Wake - Neuse River Middle
High School
Wake - Knightdale High
Listing courtesy of Danya Bizzell of Taylor Morrison of Carolinas,


Listings that are marked with an icon are provided courtesy of the Triangle MLS, Inc. of North Carolina, Internet Data Exchange Database. Copyright 2026 Triangle MLS, Inc. of North Carolina. All rights reserved.

Last checked: 2026-09-16 01:25 PM UTC

Neighborhood & Commute
Source: Walkscore
Save
Ask
Tour
Hide
Share