
Save
Ask
Tour
Hide
$1,034,000
1 Day On Site
694 Mollie Mdw DriveZebulon, NC 27597
For Sale|Single Family Residence|Active
4
Beds
4
Total Baths
3
Full Baths
1
Partial Bath
3,557
SqFt
$291
/SqFt
2027
Built
Subdivision:
Cattail
County:
Johnston
Due to the health concerns created by Coronavirus we are offering personal 1-1 online video walkthough tours where possible.
Save
Ask
Tour
Hide
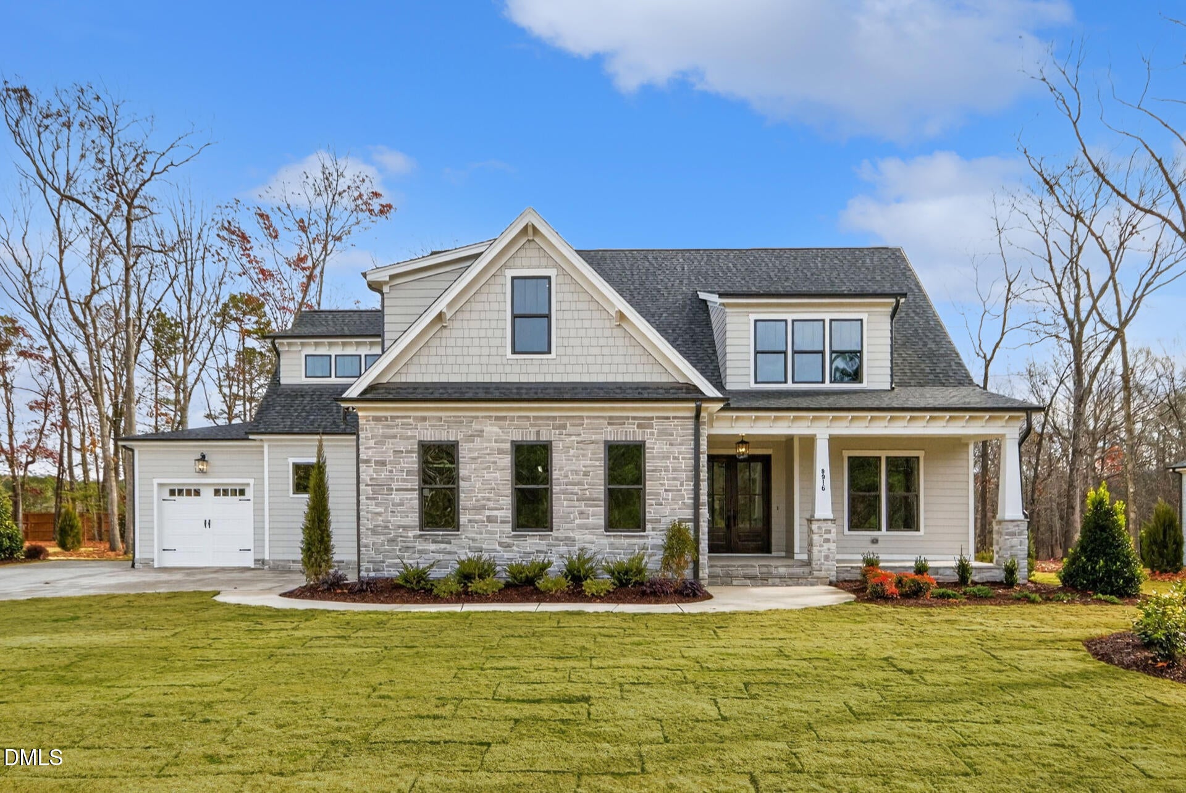
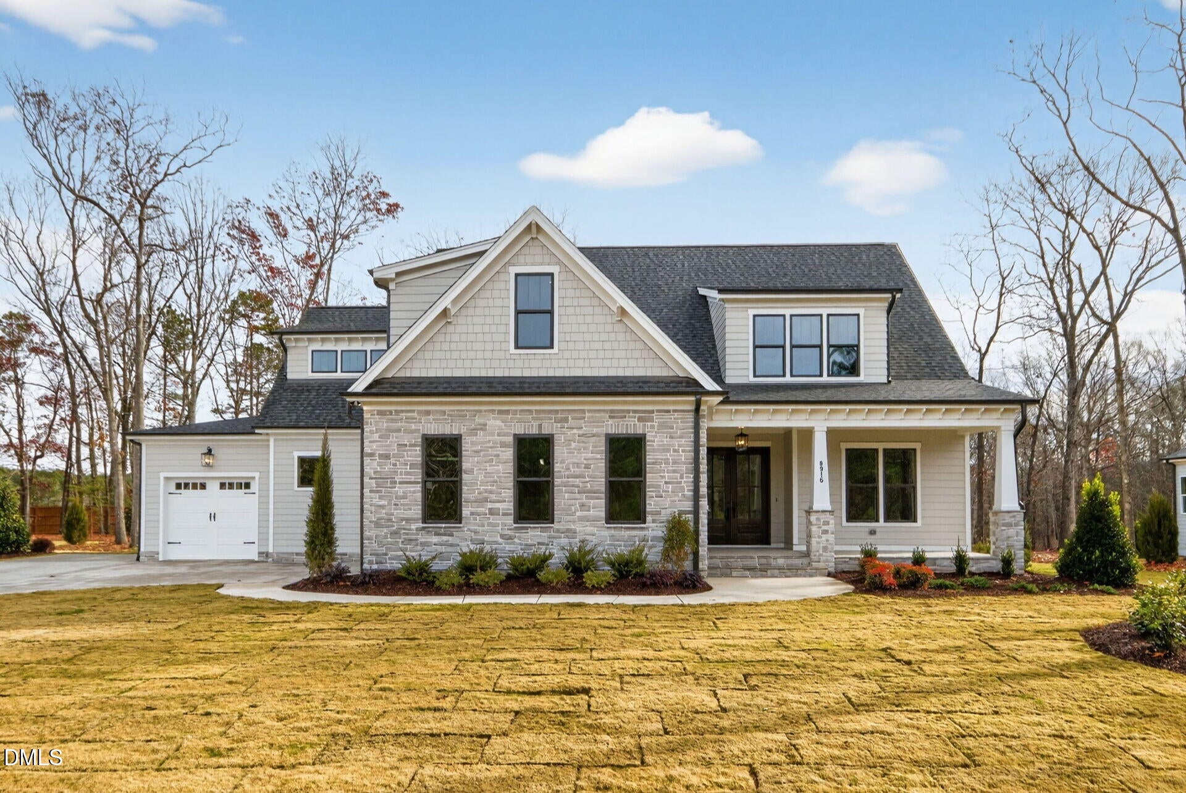
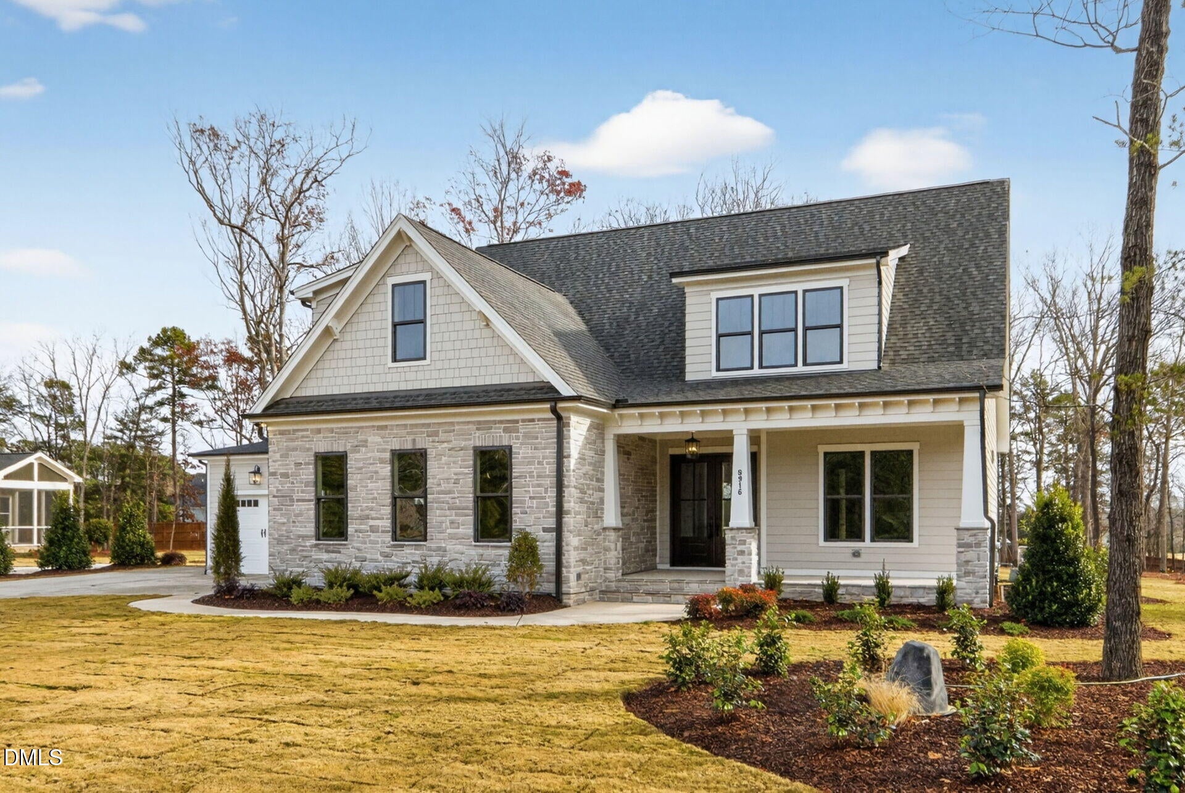
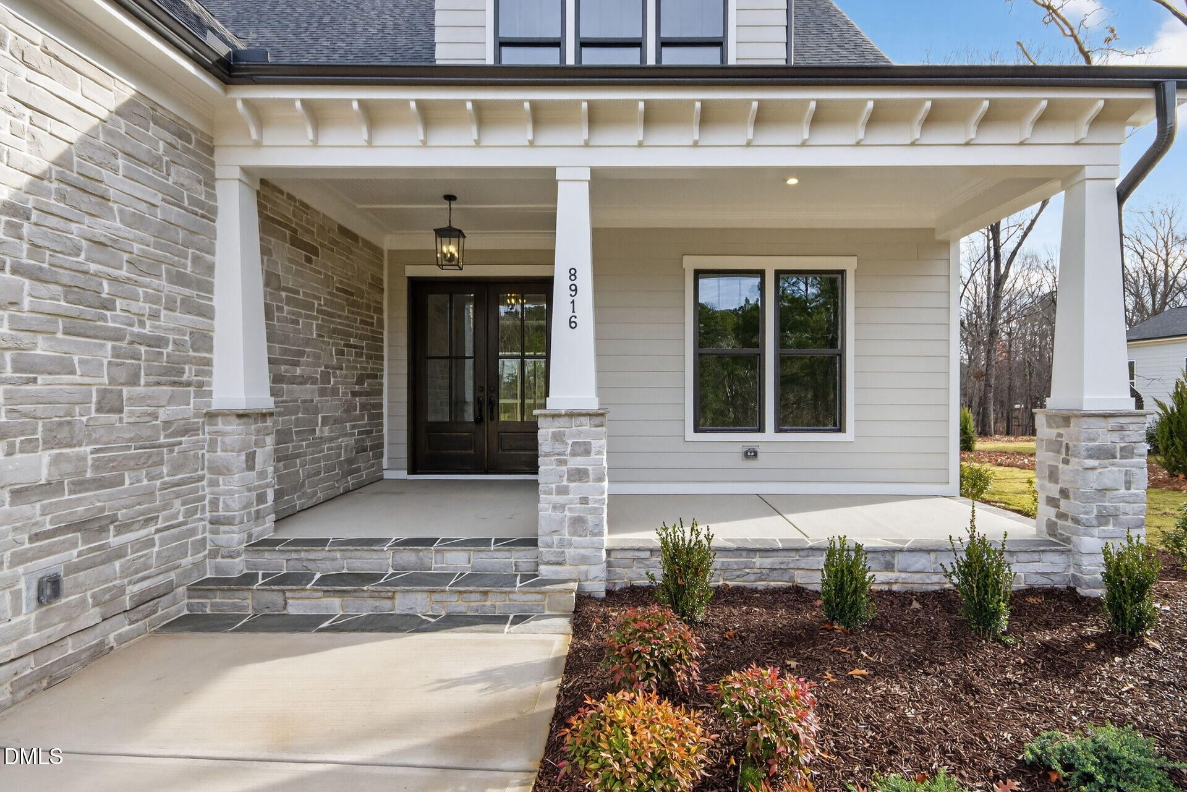
Part of the Lakeview Collection in Cattail, the Brassfield features 3,557 square feet, four bedrooms and four-and-a-half baths. Designed around a convenient first-floor primary suite, this floor plan balances comfortable everyday living with inviting spaces for gathering and entertaining. Personalize the Brassfield alongside the Homes by Dickerson team and discover the opportunity to build a custom home in Cattail in Zebulon, NC. Photos represent completed model in another subdivision
Save
Ask
Tour
Hide
Listing Snapshot
Price
$1,034,000
Days On Site
1 Day
Bedrooms
4
Inside Area (SqFt)
3,557 sqft
Total Baths
4
Full Baths
3
Partial Baths
1
Lot Size
0.82 Acres
Year Built
2027
MLS® Number
10192558
Status
Active
Property Tax
$5,996.18
HOA/Condo/Coop Fees
$90 monthly
Sq Ft Source
N/A
Friends & Family
Recent Activity
| yesterday | Listing first seen on site | |
| yesterday | Listing updated with changes from the MLS® |
General Features
Acres
0.82
Attached Garage
Yes
Foundation
Raised
Garage
Yes
Garage Spaces
3
Home Warranty
Yes
Levels
Two
Parking
AttachedGarageDrivewayGarage Faces FrontGarage Faces SideOff Street
Parking Spaces
7
Property Condition
New Construction
Property Sub Type
Single Family Residence
Sewer
Septic Tank
Special Circumstances
Standard
SqFt Above
3557
SqFt Total
3557
Style
ContemporaryCraftsman
Water Source
Public
Interior Features
Cooling
Central Air
Fireplace
Yes
Fireplace Features
Family RoomGasGas Log
Flooring
CarpetTile
Heating
Fireplace(s)Forced AirHeat Pump
Interior
Double VanityEat-in KitchenKitchen IslandOpen FloorplanWalk-In Closet(s)
Laundry Features
Laundry RoomMain Level
Main Level Bedrooms
2
Bedroom 2
Level - Main
Bedroom 3
Level - Second
Bedroom 4
Level - Second
Dining Room
Level - Main
Family Room
Level - Main
Kitchen
Level - Main
Master Bedroom
Level - Main
Office
Level - Main
Recreation Room
Level - Second
Save
Ask
Tour
Hide
Exterior Features
Construction Details
Board & Batten SidingFiber CementStone
Lot Features
Back YardFront YardLandscaped
Patio And Porch
CoveredFront PorchRear PorchScreened
Roof
Shingle
Community Features
Association Fee
$90.0
Association Fee Frequency
Monthly
Financing Terms Available
CashConventionalFHAUSDA LoanVA Loan
Schools
School District
Unknown
Elementary School
Johnston - Thanksgiving Elementary School
Middle School
Johnston - Archer Lodge Middle
High School
Johnston - Corinth Holders High School
Listing courtesy of Christopher Carroll of HomeTowne Realty

Listings that are marked with an icon are provided courtesy of the Triangle MLS, Inc. of North Carolina, Internet Data Exchange Database. Copyright 2026 Triangle MLS, Inc. of North Carolina. All rights reserved.
Last checked: 2026-09-16 11:55 AM UTC
Listings that are marked with an icon are provided courtesy of the Triangle MLS, Inc. of North Carolina, Internet Data Exchange Database. Copyright 2026 Triangle MLS, Inc. of North Carolina. All rights reserved.
Last checked: 2026-09-16 11:55 AM UTC
Neighborhood & Commute
Source: Walkscore
Save
Ask
Tour
Hide
Did you know? You can invite friends and family to your search. They can join your search, rate and discuss listings with you.