Save
Ask
Tour
Hide
Share
$600,000
3 Days On Site

3430 Jordan Shires Drive
New Hill, NC 27562

For Sale|Single Family Residence|Active
3
Beds
3
Total Baths
2
Full Baths
1
Partial Bath
2,766
SqFt
$217
/SqFt
2017
Built
Subdivision:
Jordan Pointe
County:
Wake

Due to the health concerns created by Coronavirus we are offering personal 1-1 online video walkthough tours where possible.
Upcoming Open Houses
Due to COVID-19, we recommend you verify Open Houses before attending.
Sat, Sep 19, 1:00 PM - 3:00 PM
3430 Jordan Shires Drive3430 Jordan Shires Drive3430 Jordan Shires Drive3430 Jordan Shires Drive
Save
Ask
Tour
Hide
Share

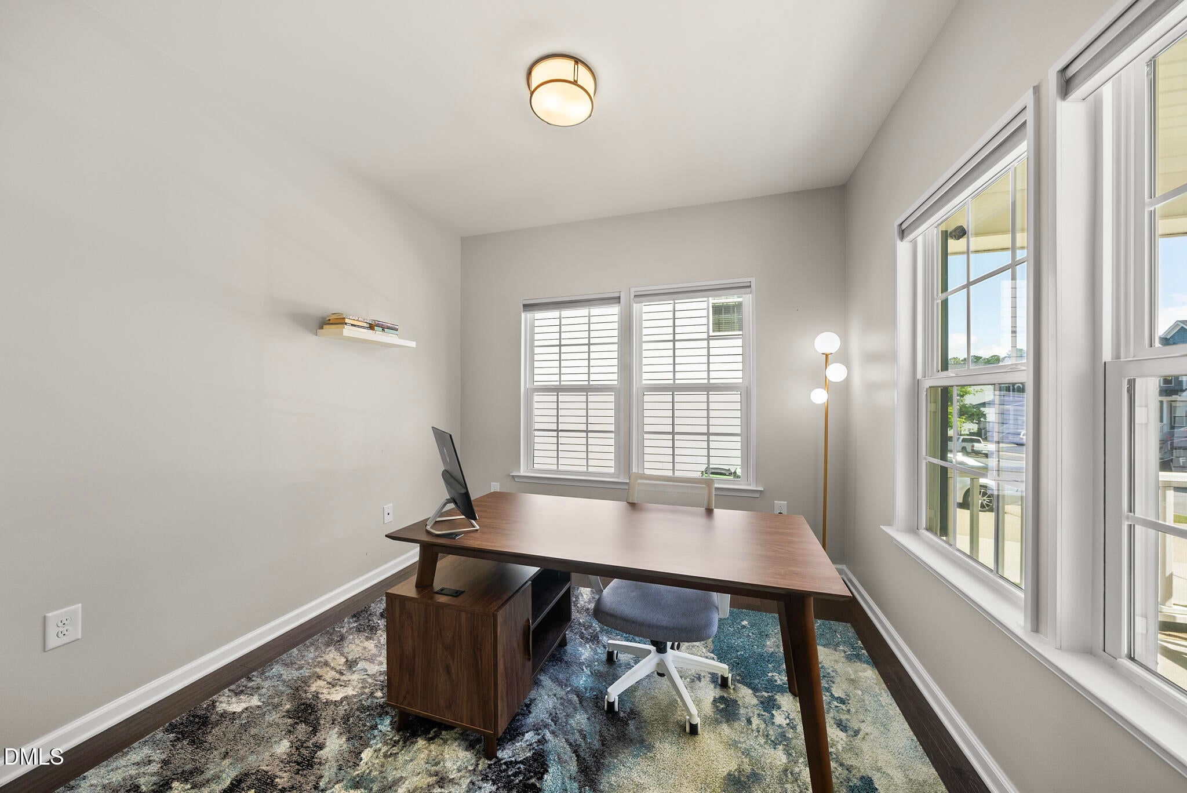
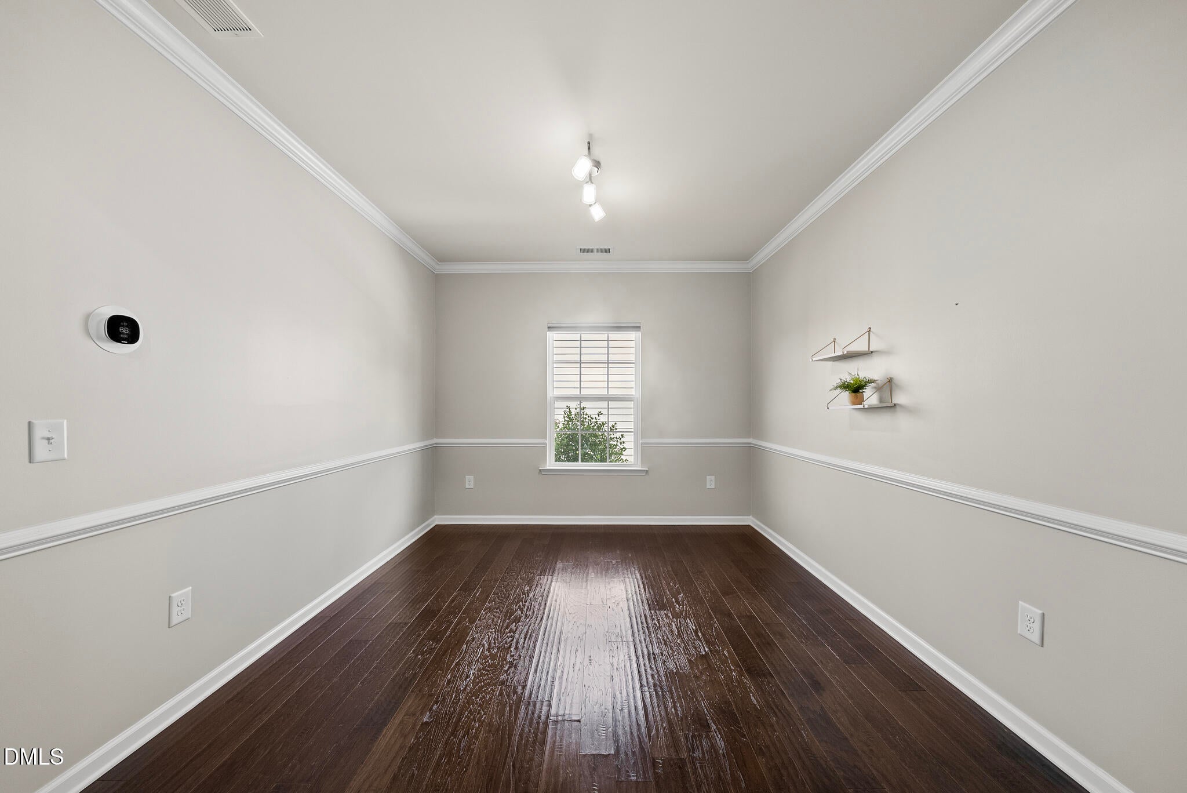
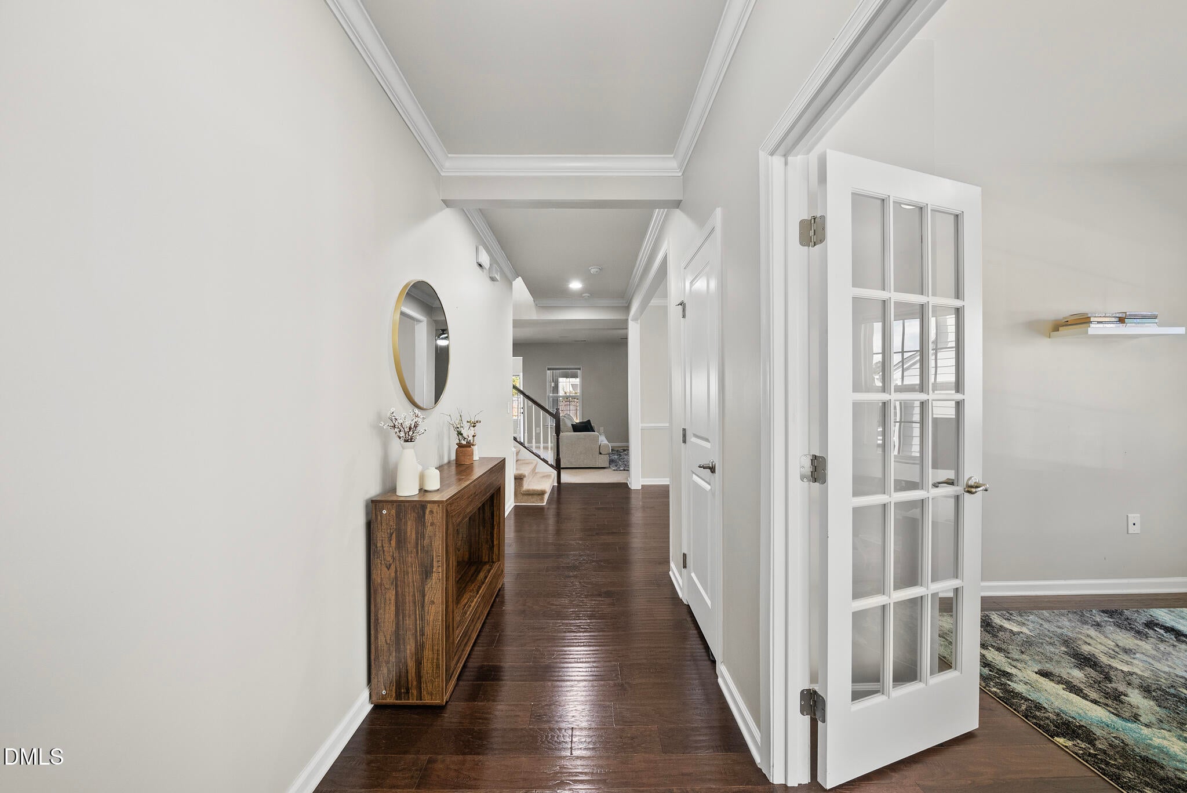
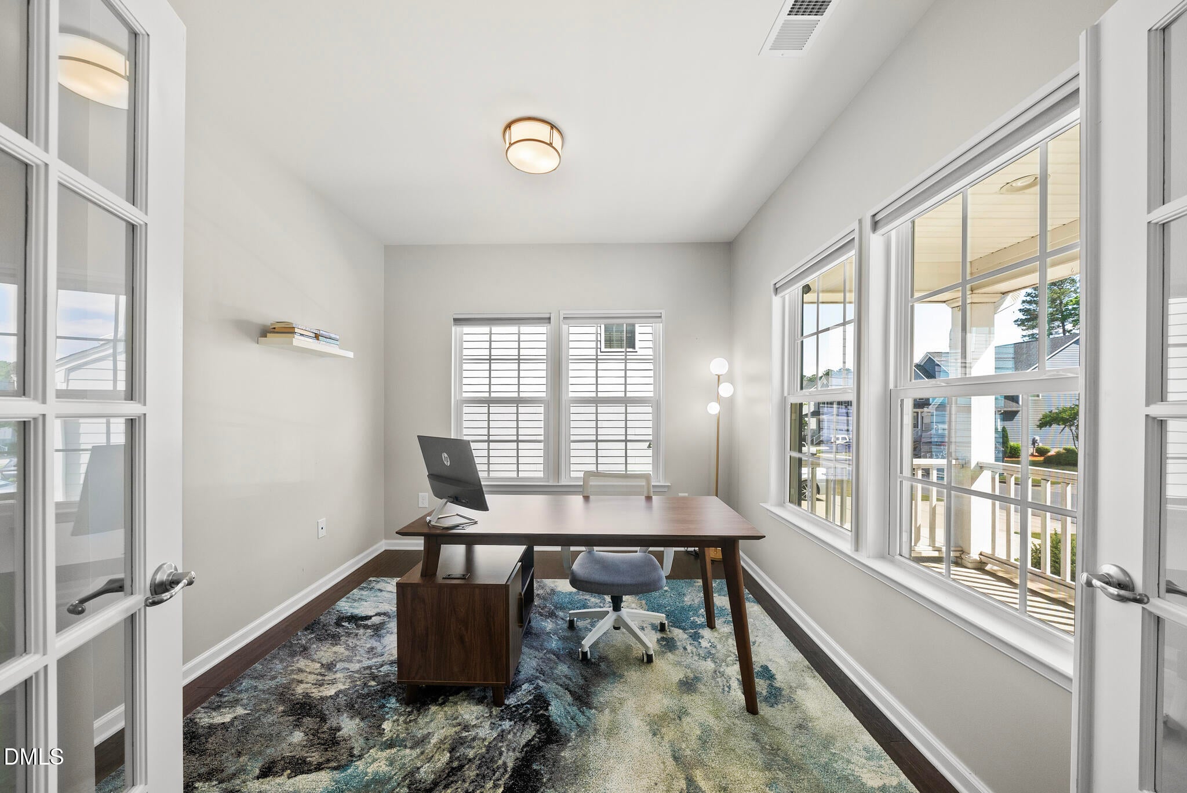
Step inside to an inviting open-concept main level featuring a generous kitchen with granite countertops, an oversized island, stainless steel appliances, and abundant workspace. The adjoining family room offers a gas fireplace and built-in ceiling speakers, creating a comfortable gathering space. A dedicated first-floor office provides the flexibility today's lifestyle demands, while the formal dining room is perfect for hosting family and friends or could be converted into a main level bedroom! Upstairs, the private primary suite features a tray ceiling and two walk-in closets. Two additional bedrooms are complemented by a spacious loft, offering flexible space for a media room, play area, or second home office. A convenient upper-level laundry room adds to the home's functionality. Outdoor living is equally inviting with a screened porch overlooking the fenced backyard. The covered front porch adds charming curb appeal, while the storage shed provides practical space for gardening equipment and outdoor essentials. A two-car attached garage, drop zone, and tankless water heater complete the home's thoughtful features. Located in Jordan Pointe, residents enjoy community amenities including a pool, playground, dog park, clubhouse, sidewalks, and trails. Conveniently positioned near US-1, Highway 64, and I-540, this home offers an easy connection to shopping, dining, recreation, and the greater Triangle. An assumable mortgage may provide an attractive opportunity for qualified buyers. Don't miss the chance to make this exceptional Jordan Pointe home your own!

Save
Ask
Tour
Hide
Share
Listing Snapshot
Price 
$600,000
Days On Site 
3 Days
Bedrooms 
3
Inside Area (SqFt) 
2,766 sqft
Total Baths 
3
Full Baths 
2
Partial Baths 
1
Lot Size 
0.2 Acres
Year Built 
2017
MLS® Number 
10192525
Status 
Active
Property Tax 
$5,862.61
HOA/Condo/Coop Fees 
$91.67 monthly
Sq Ft Source 
N/A
Friends & Family
Recent Activity
4 days agoListing first seen on site
4 days agoListing updated with changes from the MLS®
General Features
Acres 
0.2
Attached Garage 
Yes
Direction Faces 
Northeast
Foundation 
Slab
Garage 
Yes
Garage Spaces 
2
Levels 
Two
Parking 
AttachedGarageDriveway
Property Sub Type 
Single Family Residence
Sewer 
Public Sewer
Special Circumstances 
Standard
SqFt Above 
2766
SqFt Total 
2766
Style 
TraditionalTransitional
Water Source 
Public
Zoning 
PUD-C
Interior Features
Appliances 
DryerDisposalDouble OvenDishwasherFree-Standing Electric RangeGas Water HeaterIce MakerMicrowaveRefrigeratorStainless Steel Appliance(s)Tankless Water HeaterWasherWasher/Dryer
Cooling 
Central AirCeiling Fan(s)
Fireplace 
Yes
Fireplace Features 
Family Room
Flooring 
CarpetCeramic TileHardwood
Heating 
Fireplace(s)Forced Air
Interior 
Breakfast BarCeiling Fan(s)Crown MoldingDouble VanityEat-in KitchenGranite CountersHis and Hers ClosetsKitchen IslandOpen FloorplanPantryRecessed LightingSoaking TubTray Ceiling(s)Walk-In Closet(s)High Speed Internet
Laundry Features 
Laundry RoomUpper Level
Bedroom 2 
Dimensions - 11.8 x 11.8Level - Second
Bedroom 3 
Dimensions - 12.0 x 14.8Level - Second
Breakfast Room 
Dimensions - 15.3 x 9.5Level - Main
Dining Room 
Dimensions - 12.0 x 11.0Level - Main
Family Room 
Dimensions - 20.0 x 15.2Level - Main
Kitchen 
Dimensions - 17.4 x 13.2Level - Main
Laundry 
Dimensions - 5.1 x 9.1Level - Second
Loft 
Dimensions - 12.7 x 19.7Level - Second
Master Bedroom 
Dimensions - 21.3 x 15.3Level - Second
Office 
Dimensions - 12.0 x 10.2Level - Main
Other 
Dimensions - 17.7 x 7.0Level - MainDescription - Front porch
Save
Ask
Tour
Hide
Share
Exterior Features
Construction Details 
Fiber CementStone Veneer
Exterior 
Storage
Fencing 
Back YardFenced
Lot Features 
Back YardLandscapedLevel
Other Structures 
Shed(s)Storage
Patio And Porch 
CoveredPatioPorchScreened
Roof 
Shingle
View 
Neighborhood
Waterview 
Neighborhood
Community Features
Association Amenities 
Basketball CourtClubhouseDog ParkPicnic AreaPoolTrail(s)
Association Fee 
$275.0
Association Fee Frequency 
Quarterly
Community Features 
ClubhousePlaygroundPoolSidewalks
Financing Terms Available 
AssumableCashConventionalFHAVA Loan
Schools
School District
Unknown
Elementary School
Wake - Pleasant Plains
Middle School
Wake - Apex Friendship Middle
High School
Wake - Apex Friendship High
Listing courtesy of Amanda Kondrasov of Coldwell Banker HPW


Listings that are marked with an icon are provided courtesy of the Triangle MLS, Inc. of North Carolina, Internet Data Exchange Database. Copyright 2026 Triangle MLS, Inc. of North Carolina. All rights reserved.

Last checked: 2026-09-17 04:14 PM UTC

Neighborhood & Commute
Source: Walkscore
Save
Ask
Tour
Hide
Share