Save
Ask
Tour
Hide
Share
$750,000
3 Days On Site

3500 Amelia Grace Drive
Fuquay Varina, NC 27526

Single Family Residence|Pending
4
Beds
3
Total Baths
3
Full Baths
3,226
SqFt
$232
/SqFt
2024
Built
Subdivision:
Forest Bluff Estates
County:
Wake

Due to the health concerns created by Coronavirus we are offering personal 1-1 online video walkthough tours where possible.
3500 Amelia Grace Drive3500 Amelia Grace Drive3500 Amelia Grace Drive3500 Amelia Grace Drive
Save
Ask
Tour
Hide
Share

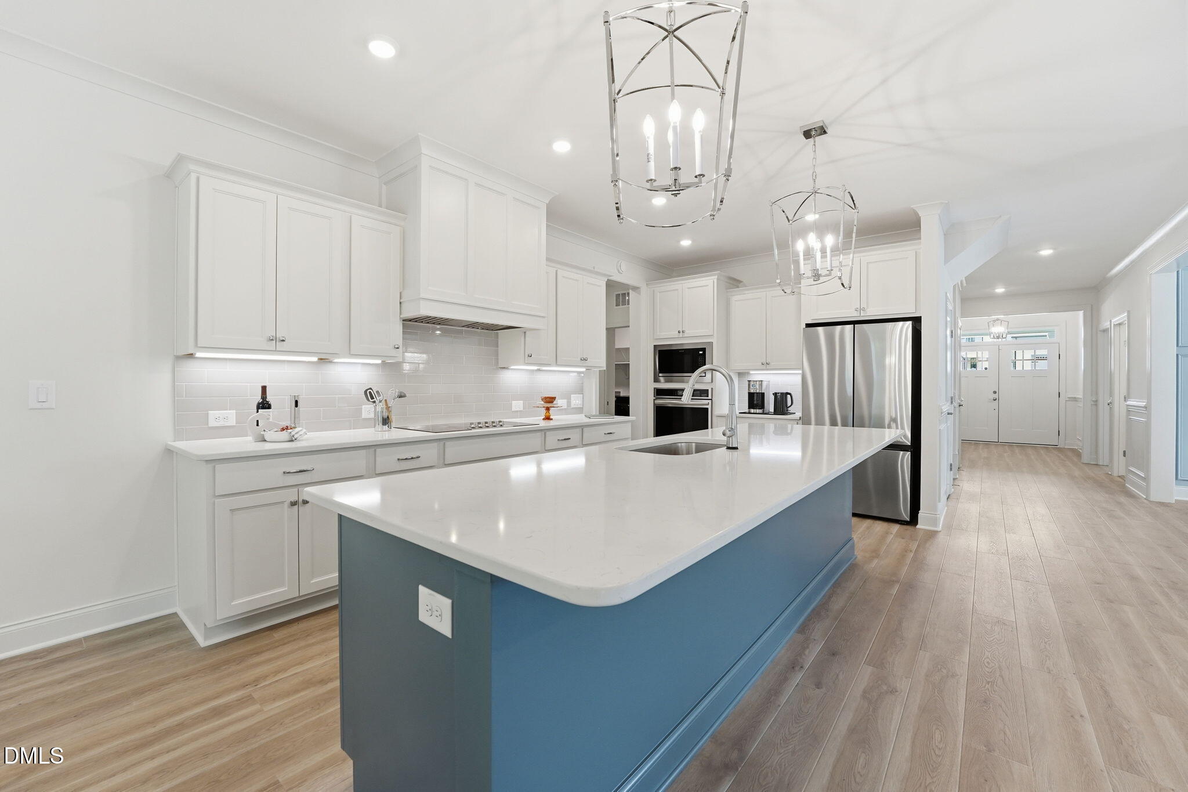
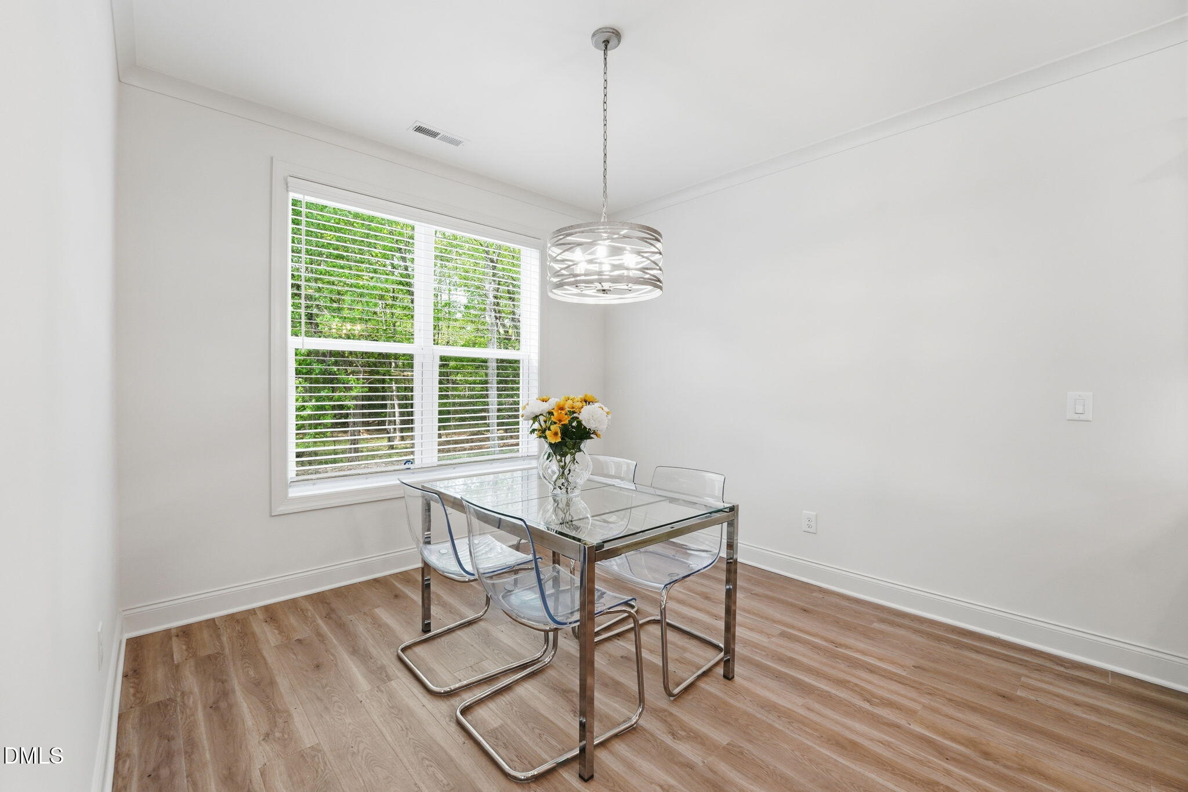
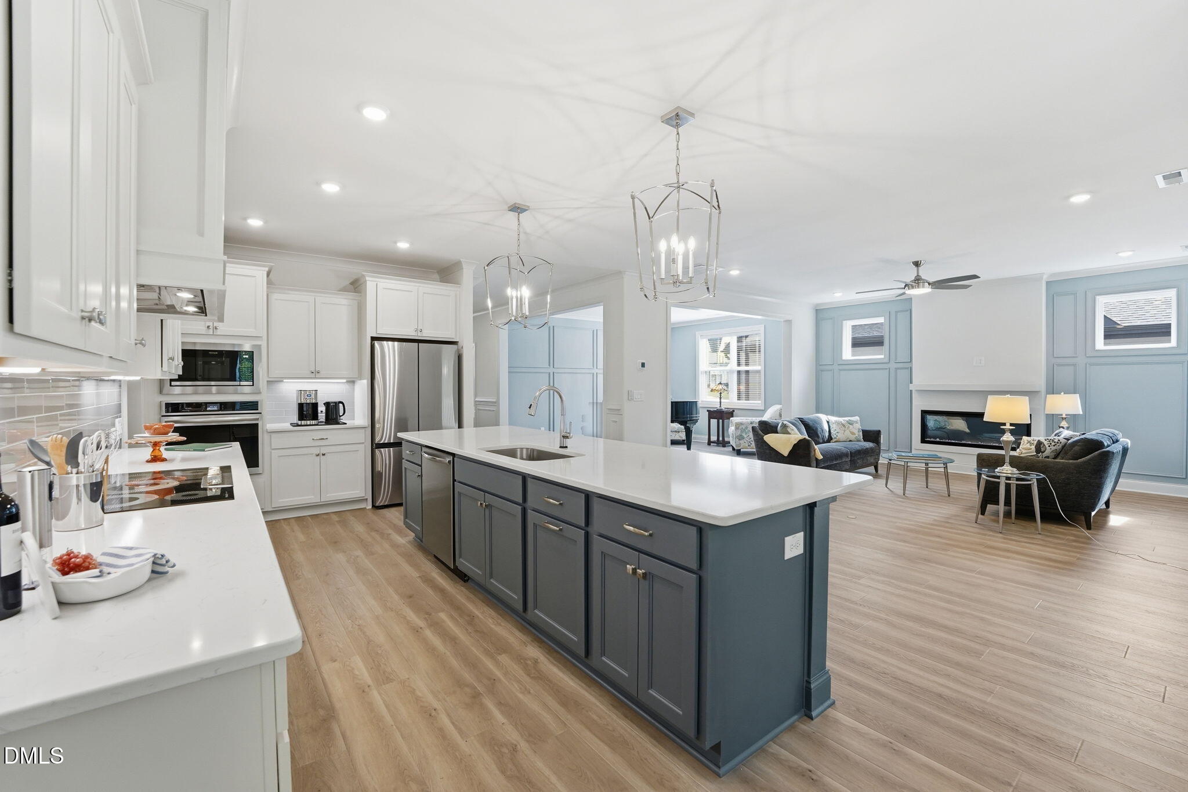
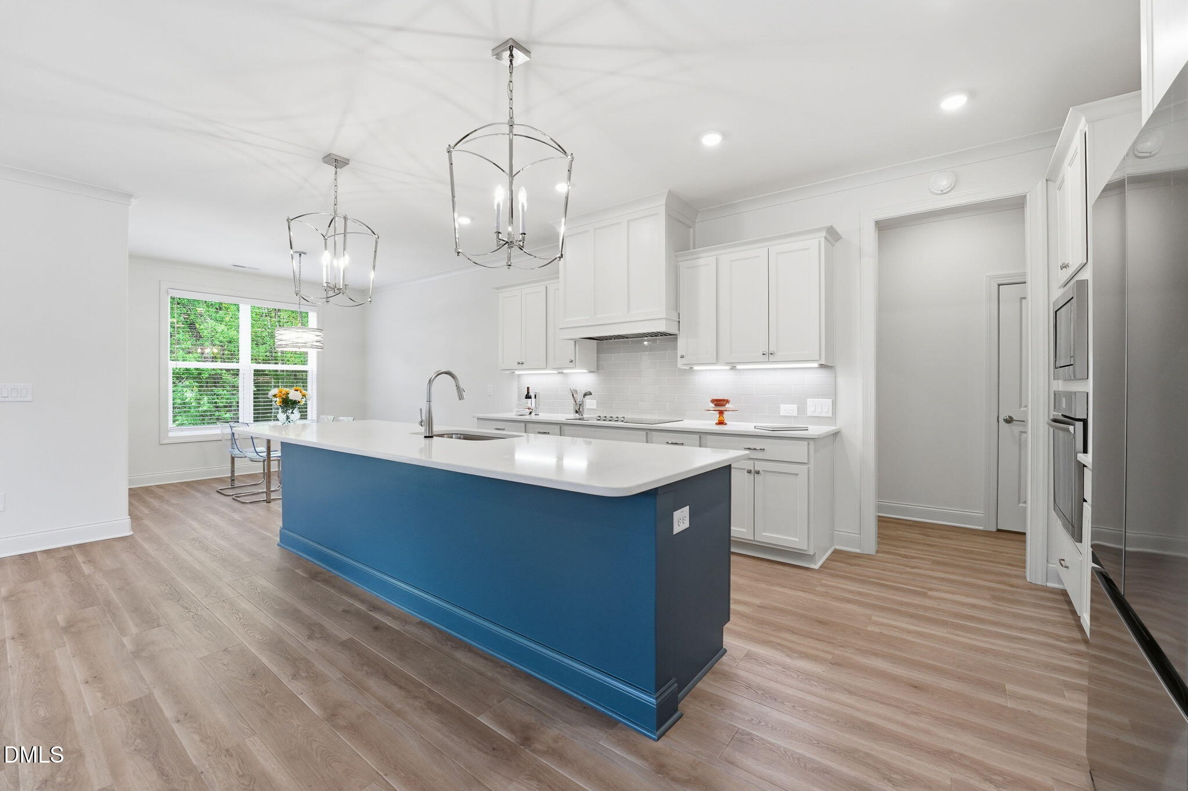
Gorgeous Better than new Home in Forest Bluffs!! You're going to love this home from the moment you step inside. Featuring a First Floor Primary suite, First floor guest suite, and 2 - 2nd floor oversized bedrooms or flex spaces which could also be a 2nd primary. This is a well thought out floor plan with beautiful finishes such as the designer dining/music room and the electric wall fireplace. The porch is screened and has a 2nd deck for ease of use and a patio! Backs to a beautiful treed area. EV charger in garage. Home has a gas hookup for the stove. Ideally located in Fuquay-Varina with easy access to both downtown Fuquay and Holly Springs. Enjoy nearby shopping, dining, parks, and everyday conveniences just minutes away. Quick access to major roads makes commuting to Raleigh, Cary, and Research Triangle Park simple and convenient. Move-in ready and shows like a model home.

Save
Ask
Tour
Hide
Share
Listing Snapshot
Price 
$750,000
Days On Site 
3 Days
Bedrooms 
4
Inside Area (SqFt) 
3,226 sqft
Total Baths 
3
Full Baths 
3
Partial Baths 
N/A
Lot Size 
0.33 Acres
Year Built 
2024
MLS® Number 
10192482
Status 
Pending
Property Tax 
$6,773.76
HOA/Condo/Coop Fees 
$25 monthly
Sq Ft Source 
N/A
Friends & Family
Recent Activity
3 days agoListing updated with changes from the MLS®
3 days agoStatus changed to Pending
3 days agoListing first seen on site
General Features
Acres 
0.33
Attached Garage 
Yes
Disclosures 
Seller Disclosure
Garage 
Yes
Garage Spaces 
2
Levels 
OneOne and One Half
Parking 
AttachedGarageDriveway
Property Sub Type 
Single Family Residence
Sewer 
Public Sewer
Special Circumstances 
Standard
SqFt Above 
3226
SqFt Total 
3226
Style 
RanchCraftsmanTransitional
Utilities 
Cable AvailableNatural Gas Available
Water Source 
Public
Zoning 
RMD
Interior Features
Appliances 
CooktopDisposalDishwasherMicrowaveRange HoodStainless Steel Appliance(s)
Basement 
Crawl Space
Cooling 
Central AirCeiling Fan(s)
Fireplace 
Yes
Fireplace Features 
Living Room
Fireplaces 
1
Flooring 
CarpetTileVinyl
Heating 
Central
Interior 
Breakfast BarCeiling Fan(s)ChandelierDouble VanityIn-Law FloorplanOpen FloorplanPantryRecessed LightingSoaking TubWalk-In Closet(s)Master DownstairsHigh Speed Internet
Laundry Features 
Laundry Room
Main Level Bedrooms 
2
Bedroom 2 
Dimensions - 11.5 x 15.0Level - Main
Bedroom 3 
Dimensions - 18.6 x 15.2Level - Second
Bedroom 4 
Dimensions - 21.0 x 19.2Level - Second
Breakfast Room 
Dimensions - 11.7 x 20.8Level - Main
Dining Room 
Dimensions - 11.6 x 14.8Level - Main
Kitchen 
Dimensions - 17.3 x 9.6Level - Main
Laundry 
Dimensions - 6.0 x 11.6Level - Main
Living Room 
Dimensions - 16.0 x 20.0Level - Main
Master Bedroom 
Dimensions - 15.0 x 17.6Level - Main
Other 
Dimensions - 16.0 x 20.0Level - Main
Save
Ask
Tour
Hide
Share
Exterior Features
Construction Details 
HardiPlank TypeShake Siding
Lot Features 
Back YardInterior LotLevelWetlands
Patio And Porch 
CoveredDeckFront PorchPorchScreened
Roof 
Shingle
View 
Neighborhood
Waterview 
Neighborhood
Community Features
Association Fee 
$300.0
Association Fee Frequency 
Annually
Community Features 
Suburban
Financing Terms Available 
CashConventionalFHAVA Loan
Roads 
Paved
Schools
School District
Unknown
Elementary School
Wake - Hilltop Needmoore Road Elementary
Middle School
Wake - West Lake Middle
High School
Wake - Middle Creek High
Listing courtesy of Carla Freund of Keller Williams Legacy


Listings that are marked with an icon are provided courtesy of the Triangle MLS, Inc. of North Carolina, Internet Data Exchange Database. Copyright 2026 Triangle MLS, Inc. of North Carolina. All rights reserved.

Last checked: 2026-09-16 03:22 PM UTC

Neighborhood & Commute
Source: Walkscore
Save
Ask
Tour
Hide
Share