
Save
Ask
Tour
Hide
$489,900
3 Days On Site
440 Flat Riv RunHillsborough, NC 27278
For Sale|Single Family Residence|Active
4
Beds
3
Total Baths
2
Full Baths
1
Partial Bath
2,395
SqFt
$205
/SqFt
2021
Built
Subdivision:
Collins Ridge
County:
Orange
Due to the health concerns created by Coronavirus we are offering personal 1-1 online video walkthough tours where possible.
Save
Ask
Tour
Hide
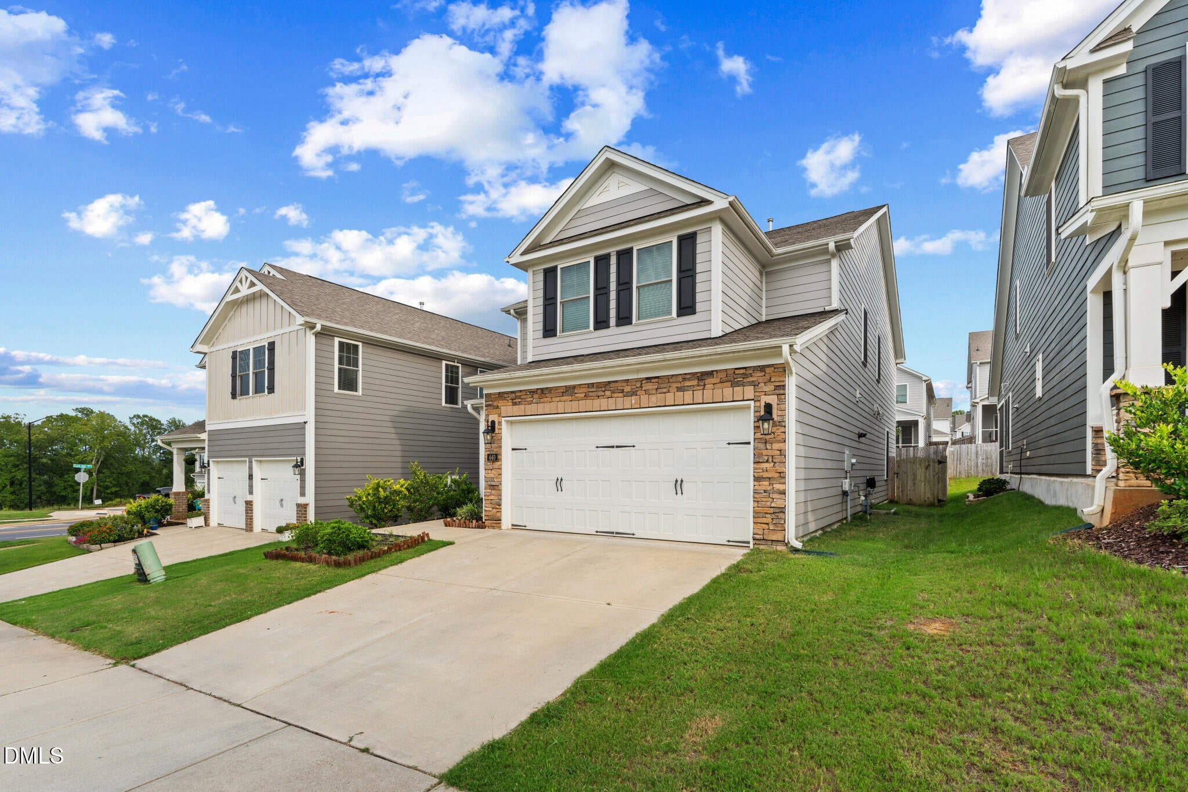
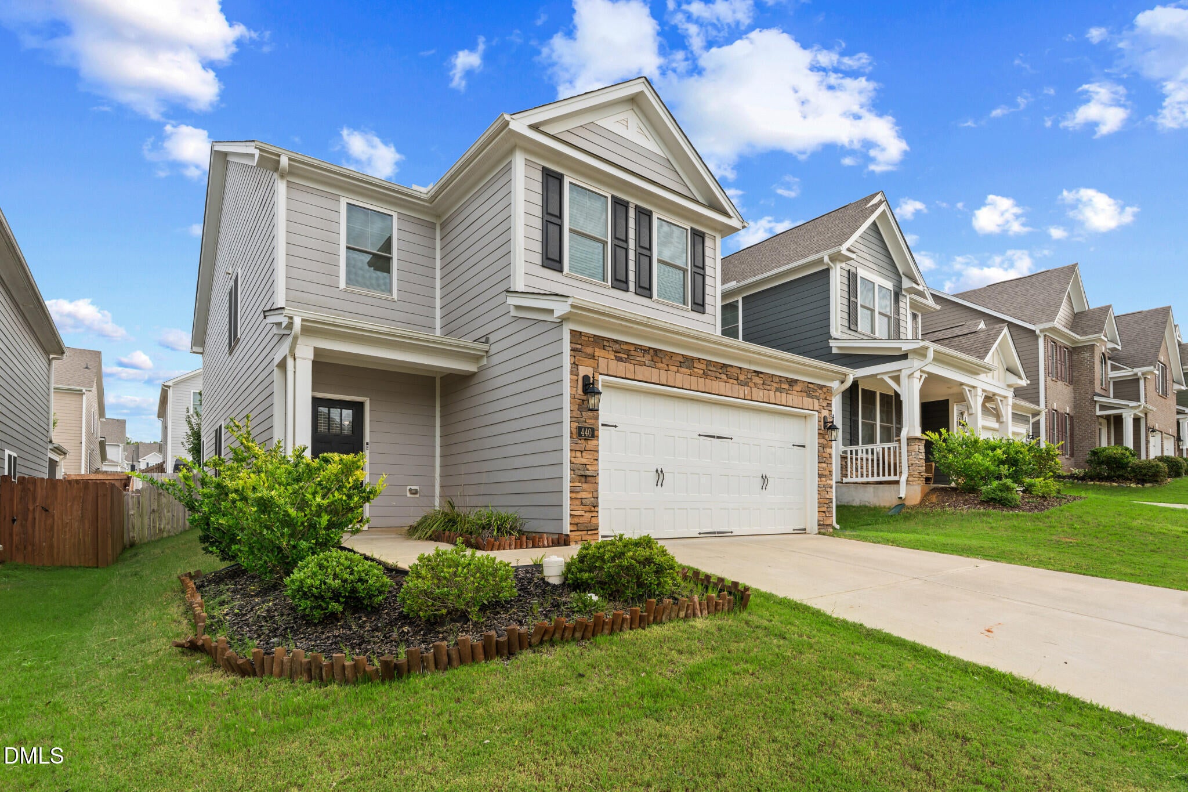
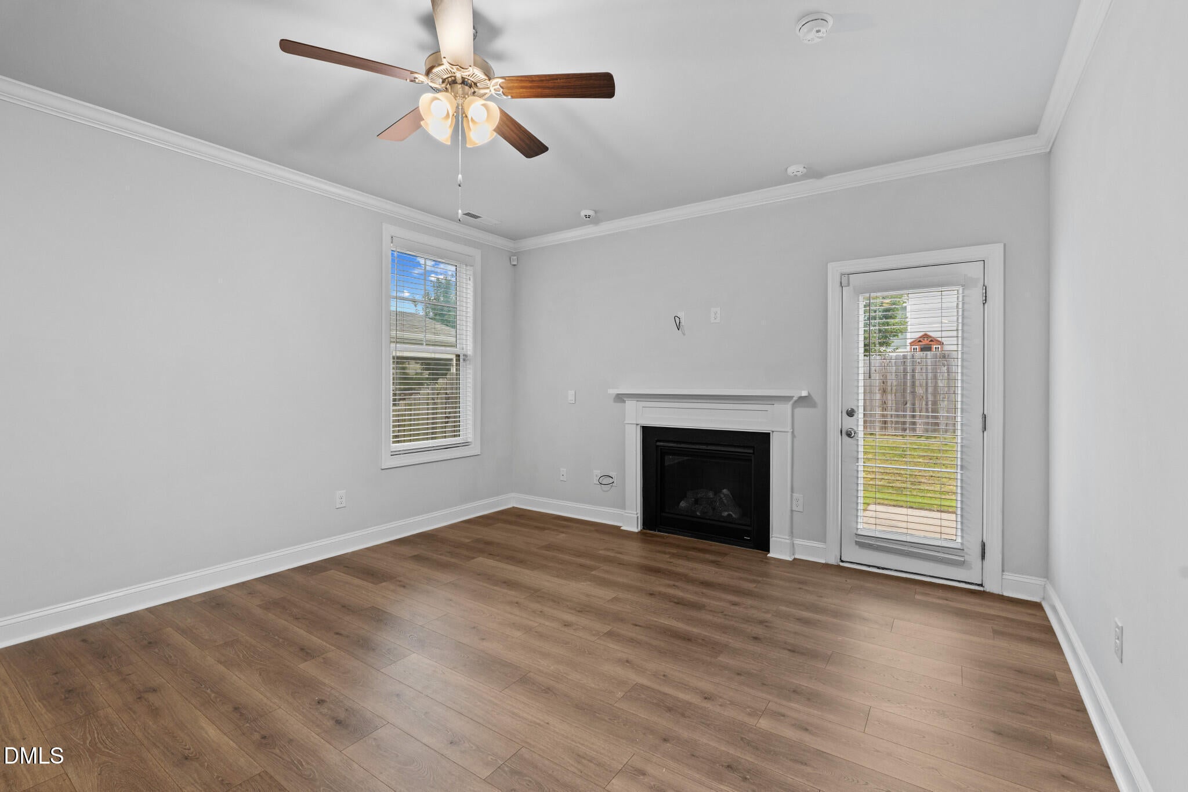
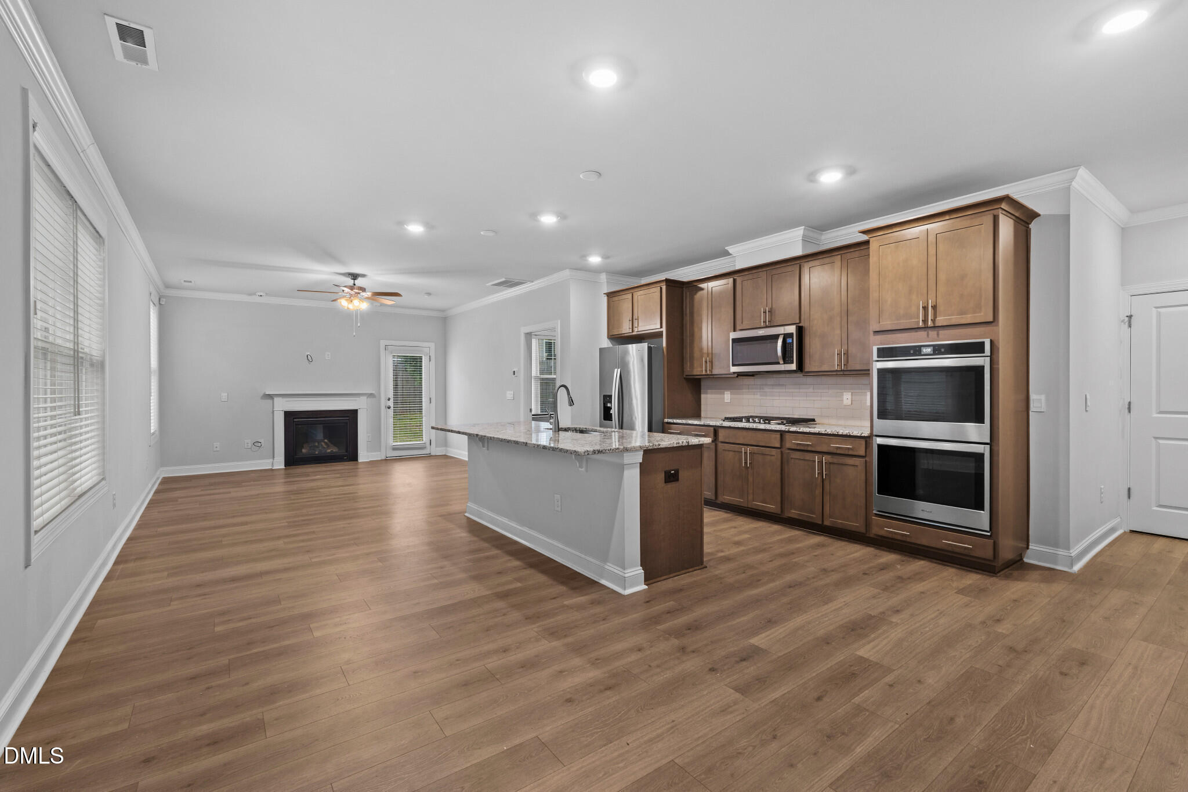
A 2021 build in Collins Ridge. This two-story home has 4 bedrooms and 2.5 baths across 2,395 heated square feet, with a 2-car attached garage, natural gas zoned HVAC, tankless water heater, wood floors, and a fireplace, all approximately 5 years old and in good working order. HOA includes clubhouse, pool, and tennis access. Available for immediate occupancy. Minutes from downtown Hillsborough and Durham.
Save
Ask
Tour
Hide
Listing Snapshot
Price
$489,900
Days On Site
3 Days
Bedrooms
4
Inside Area (SqFt)
2,395 sqft
Total Baths
3
Full Baths
2
Partial Baths
1
Lot Size
0.1 Acres
Year Built
2021
MLS® Number
10192455
Status
Active
Property Tax
$5,795
HOA/Condo/Coop Fees
$85 monthly
Sq Ft Source
N/A
Friends & Family
Recent Activity
| 4 days ago | Listing first seen on site | |
| 4 days ago | Listing updated with changes from the MLS® |
General Features
Acres
0.1
Attached Garage
Yes
Disclosures
Lead Based PaintSeller Disclosure
Foundation
Slab
Garage
Yes
Garage Spaces
2
Levels
Two
Parking
AttachedGarage
Parking Spaces
2
Property Sub Type
Single Family Residence
Sewer
Public Sewer
Special Circumstances
Standard
SqFt Above
2395
SqFt Total
2395
Style
A-Frame
Water Source
Public
Interior Features
Cooling
Central Air
Flooring
CarpetVinylWood
Heating
CentralForced AirHeat PumpNatural Gas
Interior
Ceiling Fan(s)Entrance FoyerKitchen IslandOpen FloorplanPantryWalk-In Closet(s)Master Downstairs
Main Level Bedrooms
1
Bathroom 2
Dimensions - 6.0 x 11.0Level - Second
Bedroom 2
Dimensions - 12.0 x 12.0Level - Second
Bedroom 3
Dimensions - 12.0 x 12.0Level - Second
Bedroom 4
Dimensions - 16.0 x 16.0Level - Second
Kitchen
Dimensions - 18.0 x 20.0Level - Main
Laundry
Dimensions - 4.0 x 5.0Level - Main
Living Room
Dimensions - 14.0 x 13.0Level - Main
Master Bathroom
Dimensions - 9.0 x 9.0Level - Main
Master Bedroom
Dimensions - 12.0 x 14.0Level - Main
Save
Ask
Tour
Hide
Exterior Features
Construction Details
BrickCement SidingVinyl Siding
Fencing
Fenced
Roof
Shingle
Community Features
Association Fee
$85.0
Association Fee Frequency
Monthly
Financing Terms Available
CashConventionalFHAVA Loan
Roads
Paved
Schools
School District
Unknown
Elementary School
Wake - Alston Ridge Elementary School
Middle School
Wake - Alston Ridge Middle
High School
Wake - Green Level High School
Listing courtesy of Craig Tribus of BEYCOME BROKERAGE REALTY LLC

Listings that are marked with an icon are provided courtesy of the Triangle MLS, Inc. of North Carolina, Internet Data Exchange Database. Copyright 2026 Triangle MLS, Inc. of North Carolina. All rights reserved.
Last checked: 2026-09-16 12:45 PM UTC
Listings that are marked with an icon are provided courtesy of the Triangle MLS, Inc. of North Carolina, Internet Data Exchange Database. Copyright 2026 Triangle MLS, Inc. of North Carolina. All rights reserved.
Last checked: 2026-09-16 12:45 PM UTC
Neighborhood & Commute
Source: Walkscore
Save
Ask
Tour
Hide