
Save
Ask
Tour
Hide
Share
$755,000
4 Days On Site

5317 Boylston Drive
Fuquay Varina, NC 27526

For Sale|Single Family Residence|Active
4
Beds
4
Total Baths
3
Full Baths
1
Partial Bath
3,753
SqFt
$201
/SqFt
2023
Built
Subdivision:
High Grove Oaks
County:
Wake

Due to the health concerns created by Coronavirus we are offering personal 1-1 online video walkthough tours where possible.
5317 Boylston Drive5317 Boylston Drive
Save
Ask
Tour
Hide
Share

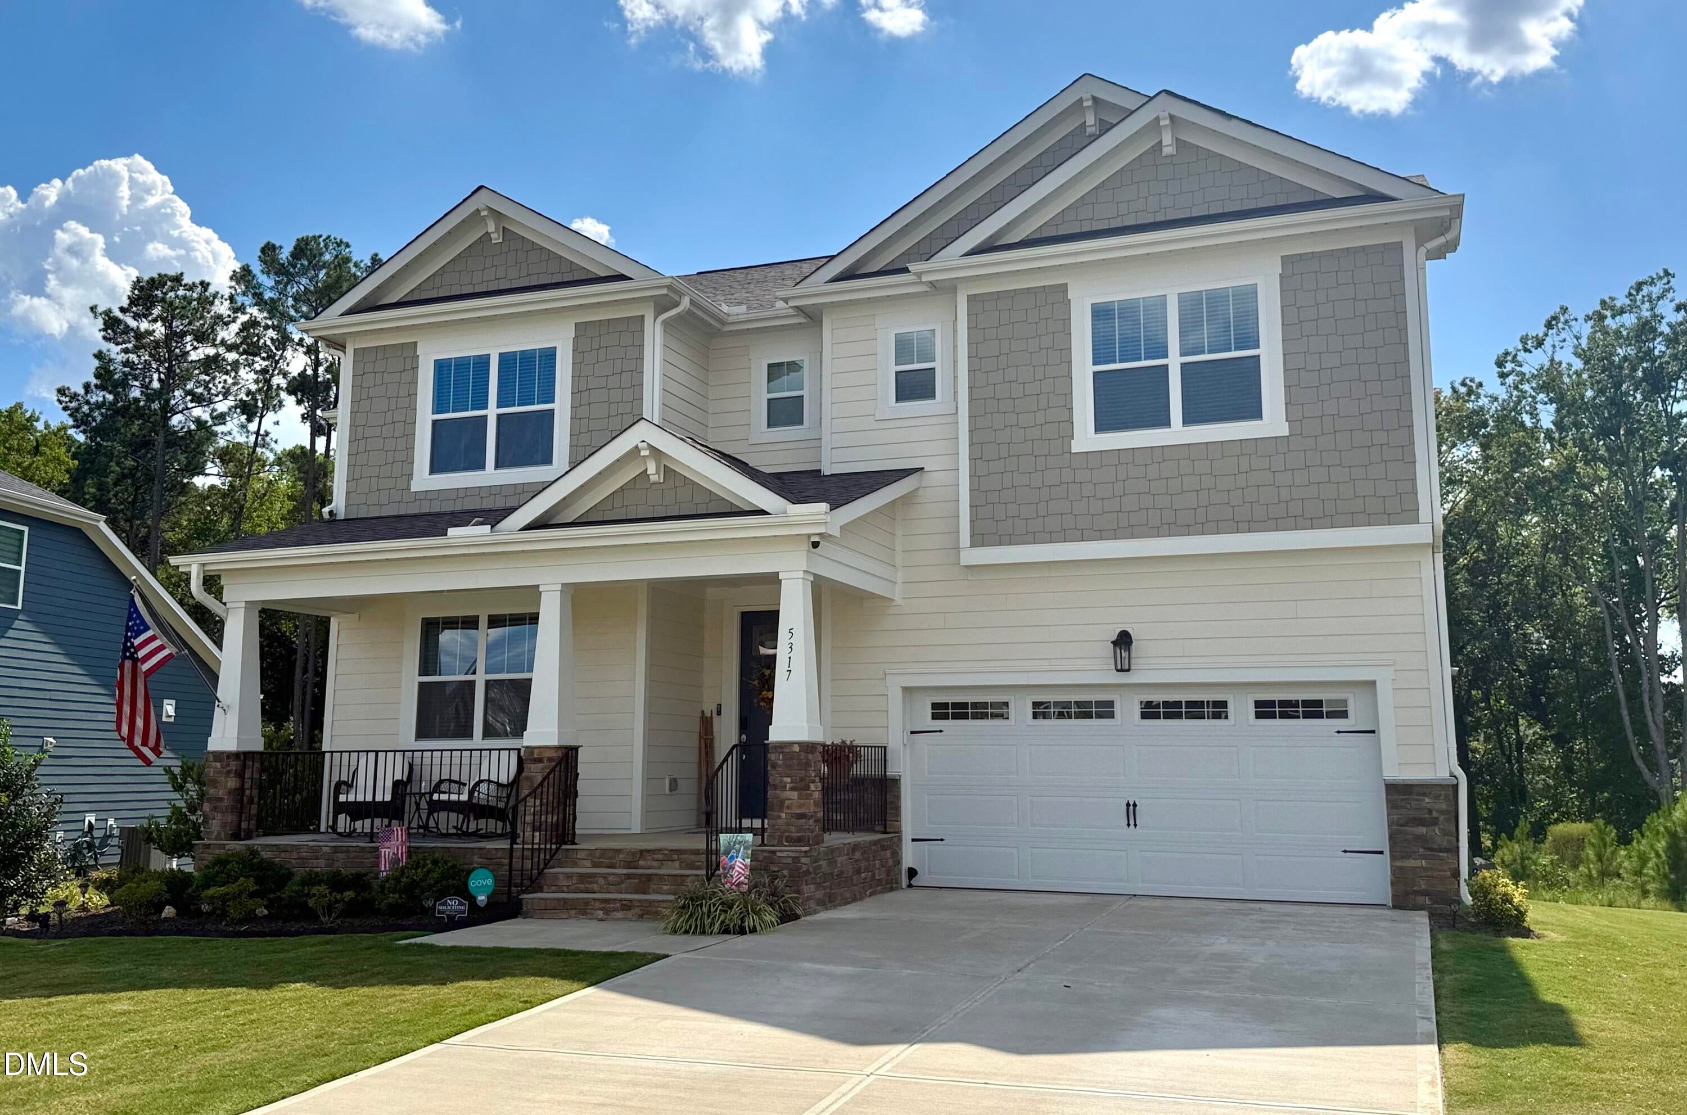
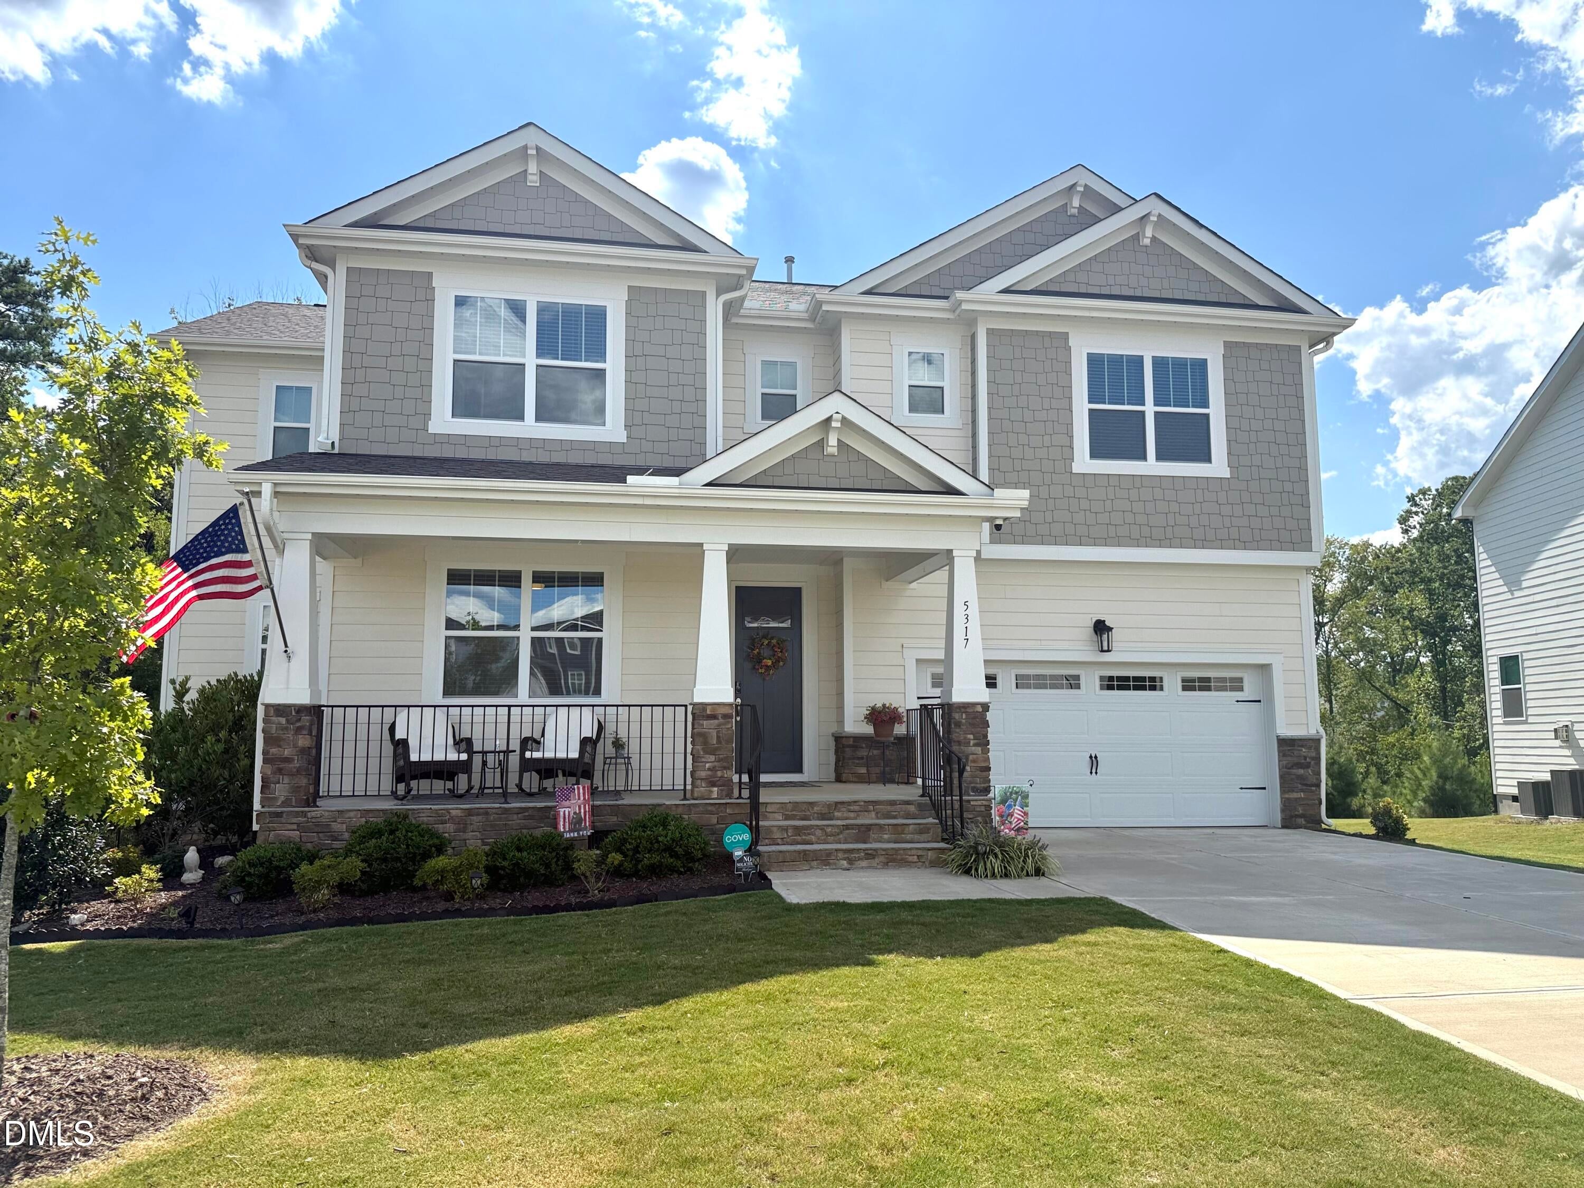
This meticulously upgraded four bedroom, four bathroom masterpiece is a perfectly blend of modern luxury with everyday convenience. From the moment you arrive, you will be captivated by the high ceilings, custom, permanent outdoor lighting system that provides brilliant, year-round curb appeal without ever needing a ladder. Step inside to find a spacious, light-filled layout centered around a gourmet kitchen featuring stunning quartz countertops and premium finishes and storage everywhere you turn. The main living space flows effortlessly to your private outdoor screened-in porch perfect for relaxing or entertaining bug-free. Beyond the pristine interior, the garage comes fully equipped with lots of storage and a dedicated electric vehicle charging station, making this home completely future-ready. Don't miss the chance to own a property where every high-end detail has already been handled for you!

Save
Ask
Tour
Hide
Share
Listing Snapshot
Price 
$755,000
Days On Site 
4 Days
Bedrooms 
4
Inside Area (SqFt) 
3,753 sqft
Total Baths 
4
Full Baths 
3
Partial Baths 
1
Lot Size 
0.27 Acres
Year Built 
2023
MLS® Number 
10192406
Status 
Active
Property Tax 
$6,717.63
HOA/Condo/Coop Fees 
$70 monthly
Sq Ft Source 
N/A
Friends & Family
Recent Activity
8 hours agoStatus changed to Active
8 hours agoListing updated with changes from the MLS®
4 days agoListing first seen on site
General Features
Acres 
0.27
Attached Garage 
Yes
Disclosures 
Seller Disclosure
Garage 
Yes
Garage Spaces 
2
Levels 
Two
Parking 
AttachedGarageDrivewayEnclosedGarage Door OpenerInside EntranceLightedOn SiteStorage
Parking Spaces 
4
Property Sub Type 
Single Family Residence
Security 
Smoke Detector(s)Security System OwnedSecurity System
Sewer 
Public Sewer
Special Circumstances 
Standard
SqFt Above 
3753
SqFt Total 
3753
Style 
Craftsman
Water Source 
Public
Zoning 
RLD-C
Interior Features
Appliances 
Built-In Gas RangeBuilt-In Electric OvenBuilt-In RangeConvection OvenDisposalDishwasherElectric OvenGas CooktopGas RangeGas Water HeaterMicrowaveRange HoodTankless Water HeaterWater Heater
Basement 
Crawl Space
Cooling 
Central Air
Fireplace 
Yes
Fireplace Features 
Family RoomGasGas LogLiving Room
Fireplaces 
1
Flooring 
CarpetCeramic TileHardwoodTile
Heating 
Fireplace(s)Forced Air
Interior 
Built-in FeaturesCeiling Fan(s)Double VanityEntrance FoyerHigh CeilingsKitchen IslandOpen FloorplanPantryRecessed LightingSmart ThermostatStorageTray Ceiling(s)Walk-In Closet(s)Wired for DataMaster Downstairs
Laundry Features 
InsideLaundry RoomMain LevelSink
Main Level Bedrooms 
1
Window Features 
Insulated WindowsScreens
Bedroom 2 
Dimensions - 14.8 x 15.0Level - Second
Bedroom 3 
Dimensions - 12.0 x 13.0Level - Second
Bedroom 4 
Dimensions - 12.0 x 12.7Level - Second
Bonus Room 
Dimensions - 18.7 x 22.8Level - Second
Dining Room 
Dimensions - 13.0 x 15.0
Entrance Hall 
Dimensions - 5.5 x 9.9
Kitchen 
Dimensions - 11.7 x 15.5
Laundry 
Dimensions - 5.5 x 9.9
Living Room 
Dimensions - 19.2 x 21.3
Master Bedroom 
Dimensions - 14.0 x 18.6Level - Main
Office 
Dimensions - 12.0 x 13.0
Save
Ask
Tour
Hide
Share
Exterior Features
Construction Details 
Fiber CementStone
Exterior 
Rain Gutters
Lot Features 
Back YardClose to ClubhouseLandscapedFew Trees
Patio And Porch 
CoveredDeckEnclosedFront PorchPatioPorchRear PorchScreened
Roof 
Shingle
View 
Trees/Woods
Waterview 
Trees/Woods
Windows/Doors 
Insulated WindowsScreens
Community Features
Association Amenities 
PlaygroundPool
Association Fee 
$210.0
Association Fee Frequency 
Quarterly
Financing Terms Available 
CashConventionalFHA
Building Access 
Front Door
Roads 
Asphalt
Schools
School District
Unknown
Elementary School
Wake - Ballentine Elementary
Middle School
Wake - Herbert Akins Road Middle
High School
Wake - Fuquay Varina High
Listing courtesy of Adrienne Zetterquist of Relevate Real Estate Inc.


Listings that are marked with an icon are provided courtesy of the Triangle MLS, Inc. of North Carolina, Internet Data Exchange Database. Copyright 2026 Triangle MLS, Inc. of North Carolina. All rights reserved.

Last checked: 2026-09-16 03:22 PM UTC

Neighborhood & Commute
Source: Walkscore
Save
Ask
Tour
Hide
Share
