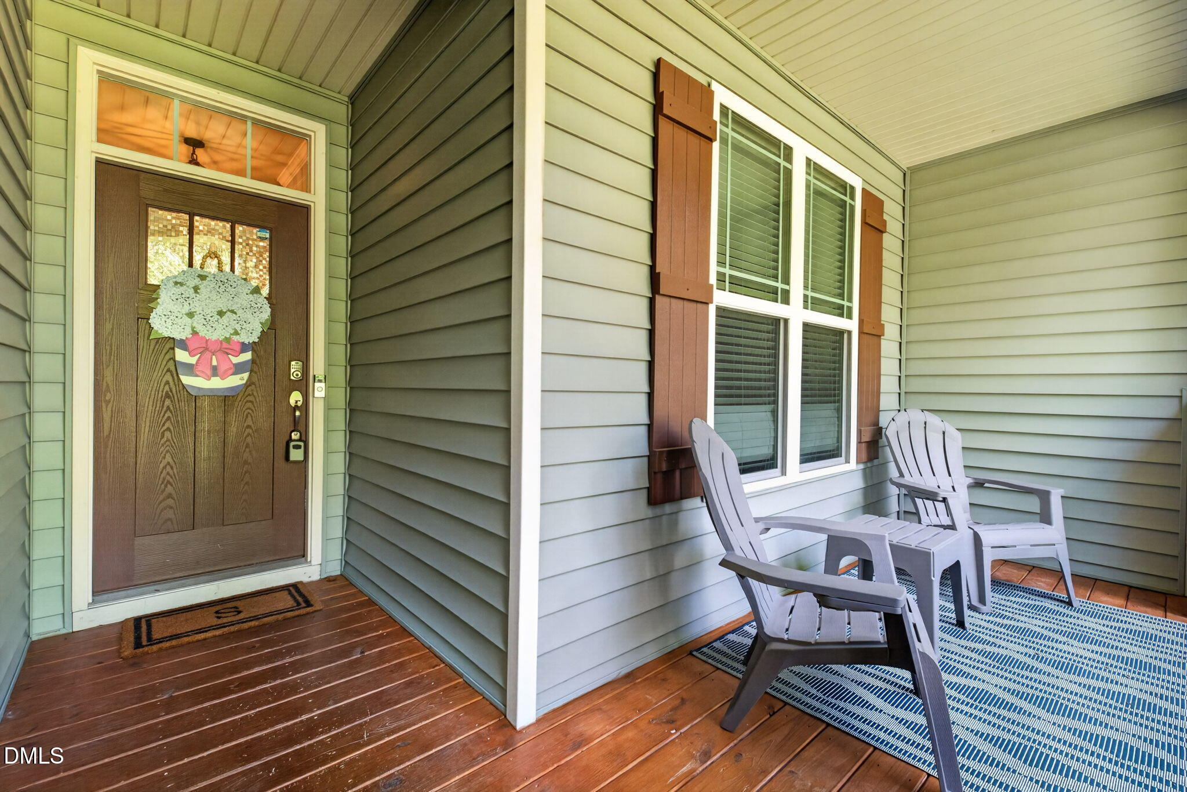
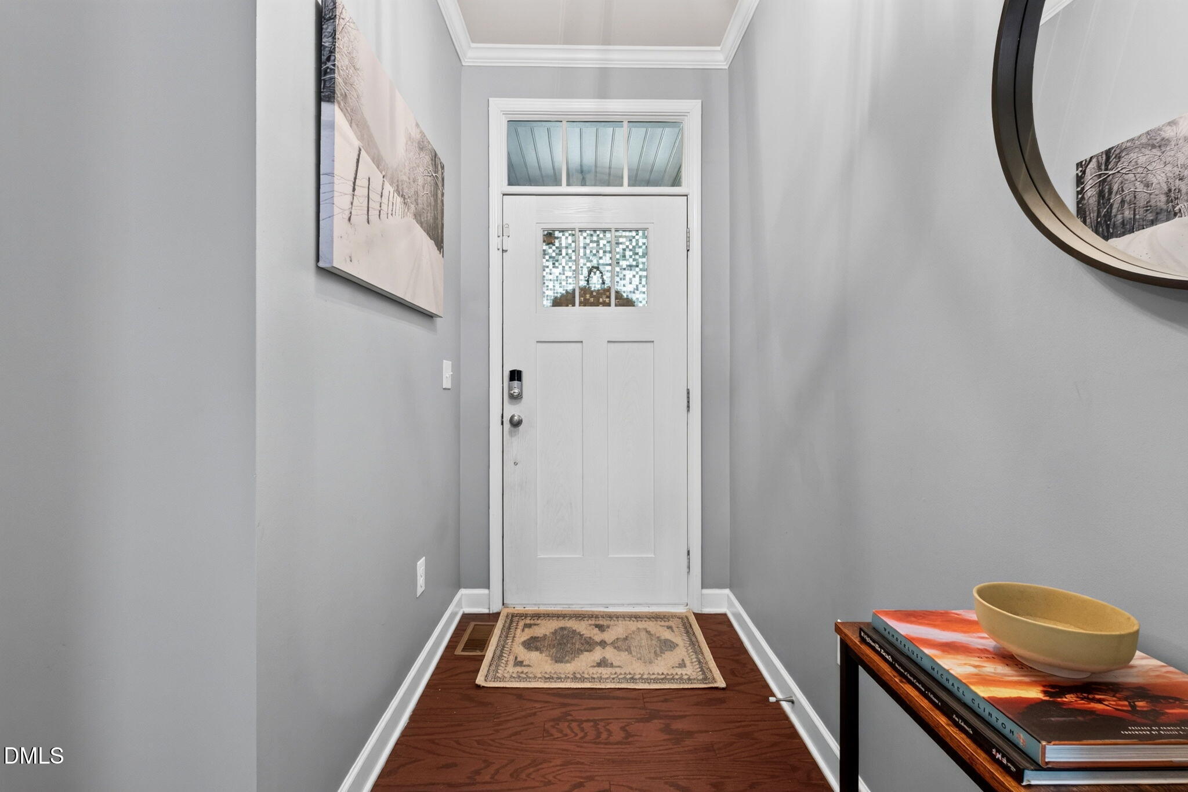
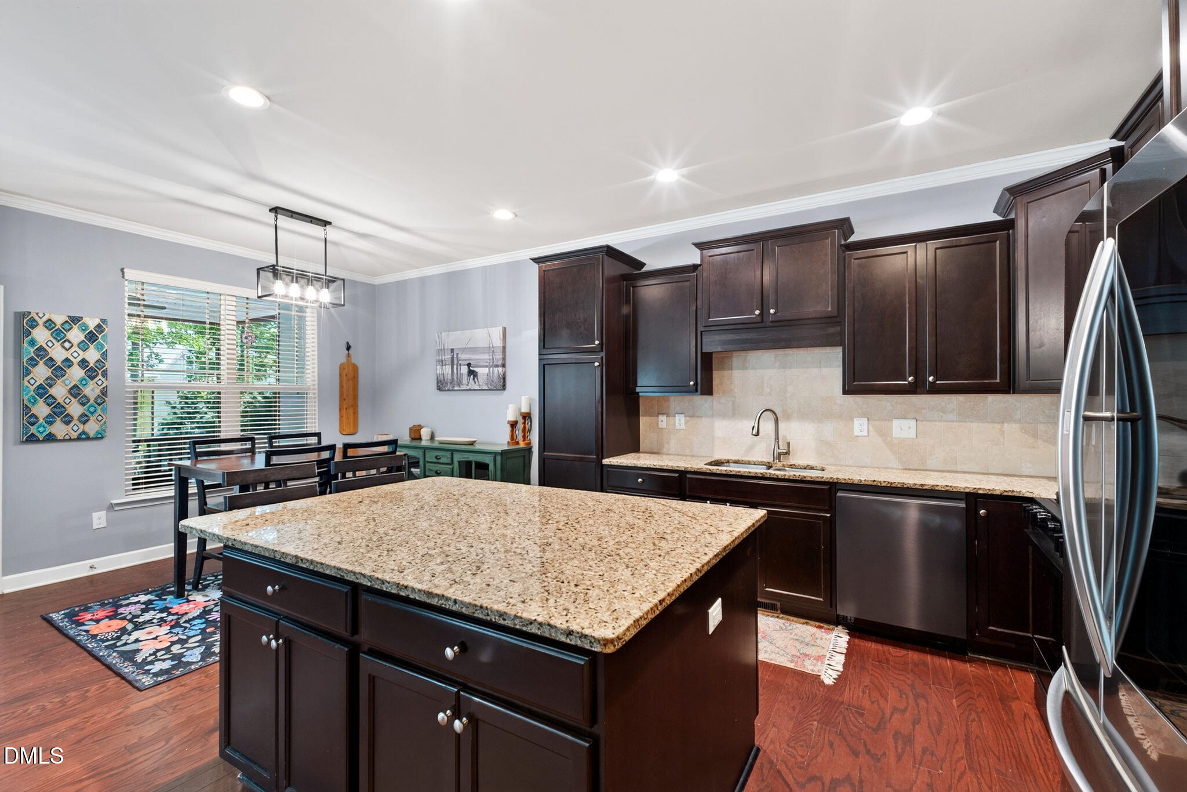
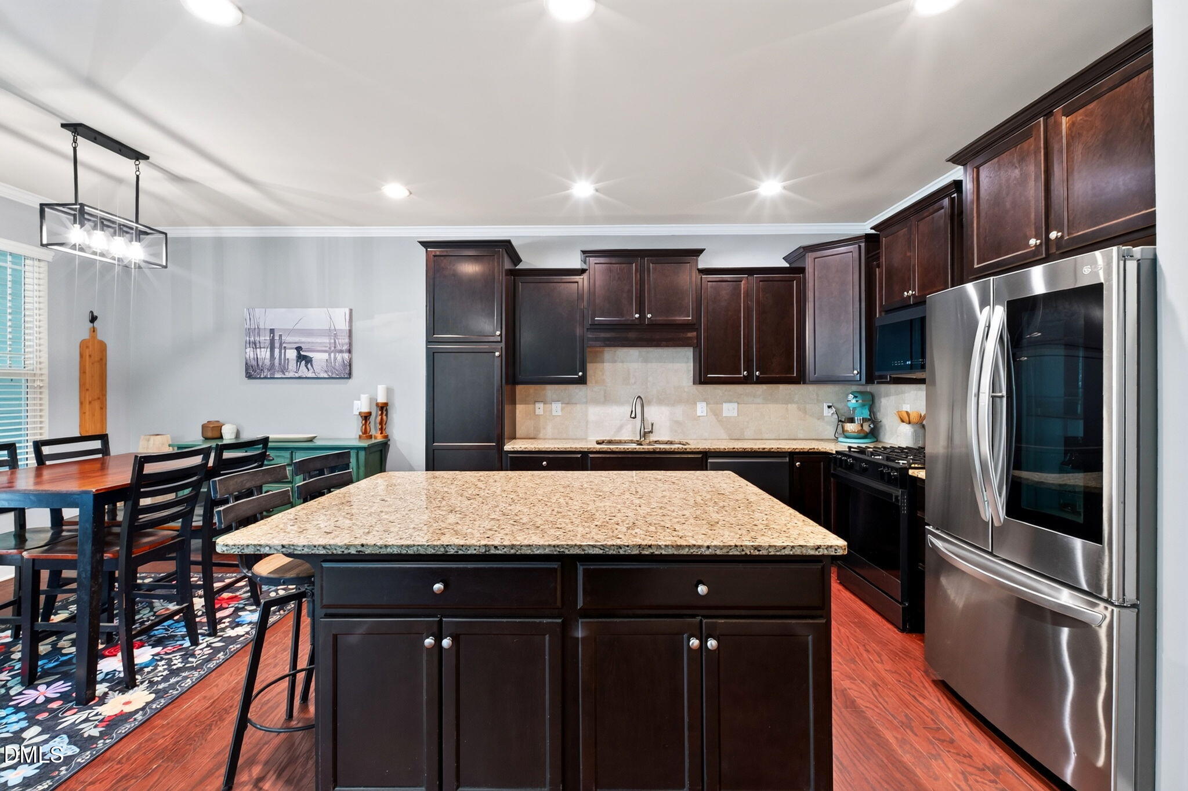
Welcome home to this beautiful ranch with a bonus room, perfectly situated on a quiet cul de sac on a spacious .82 acre lot. Offering 3 bedrooms and 2.5 bathrooms, this home combines an open, inviting layout with the privacy and outdoor space you've been looking for. The kitchen features new appliances, including a gas range, stainless steel refrigerator, and dishwasher, along with a new washer and dryer for added convenience. Upstairs, a spacious bonus room offers endless possibilities as a home office, playroom, media room, or additional living space. Step outside to the screened in back deck overlooking the fully fenced backyard, creating the perfect setting for entertaining, morning coffee, or quiet evenings at home. Surrounded by lush, established landscaping and tucked away in a peaceful setting, this property feels like your own private retreat while still offering all the comforts of home.
Listing Snapshot
Inside Area (SqFt)
2,035 sqft
HOA/Condo/Coop Fees
$12.5 monthly
Recent Activity
| 5 days ago | | Listing first seen on site |
| 5 days ago | | Listing updated with changes from the MLS® |
General Features
Levels
OneOne and One Half
Parking
AttachedGarageDriveway
Property Sub Type
Single Family Residence
Security
Smoke Detector(s)
Special Circumstances
Standard
Interior Features
Appliances
DryerDishwasherFree-Standing RefrigeratorGas RangeMicrowaveRangeRefrigeratorStainless Steel Appliance(s)WasherWasher/Dryer
Cooling
Central AirCeiling Fan(s)
Fireplace Features
Glass DoorsLiving Room
Flooring
CarpetHardwoodTileWood
Heating
ElectricFireplace(s)Forced AirHeat Pump
Interior
Breakfast BarCeiling Fan(s)ChandelierCrown MoldingDouble VanityGranite CountersKitchen IslandOpen FloorplanRecessed LightingStone CountersTray Ceiling(s)Master Downstairs
Laundry Features
InsideLaundry RoomWasher Hookup
Bedroom 2
Dimensions - 13.5 x 13.2Level - Main
Bedroom 3
Dimensions - 10.9 x 10.9Level - Main
Bonus Room
Dimensions - 11.3 x 22.0Level - Second
Dining Room
Dimensions - 15.2 x 9.3Level - Main
Family Room
Dimensions - 15.8 x 14.6Level - Main
Kitchen
Dimensions - 15.2 x 12.0Level - Main
Laundry
Dimensions - 5.9 x 6.3Level - Main
Master Bathroom
Level - Main
Master Bedroom
Dimensions - 13.9 x 15.0Level - Main
Exterior Features
Construction Details
Shake SidingVinyl Siding
Exterior
BarbecueOutdoor GrillPrivate YardRain Gutters
Fencing
Back YardFencedGate
Lot Features
Back YardCul-De-SacPrivate
Patio And Porch
CoveredDeckEnclosedFront PorchPatioPorchScreened
Waterview
ForestTrees/Woods
Community Features
Association Fee Frequency
Annually
Financing Terms Available
CashConventionalFHAVA Loan
Schools
Elementary SchoolFranklin - Louisburg Elementary
Middle SchoolFranklin - Bunn Middle
High SchoolFranklin - Bunn High
Listing courtesy of Taylor Dixon Zundel of EXP Realty LLC

Listings that are marked with an icon are provided courtesy of the Triangle MLS, Inc. of North Carolina, Internet Data Exchange Database. Copyright 2026 Triangle MLS, Inc. of North Carolina. All rights reserved.
Last checked: 2026-09-16 02:39 PM UTC
Source: Walkscore

Did you know? You can invite friends and family to your search. They can join your search, rate and discuss listings with you.