Save
Ask
Tour
Hide
Share
$599,900
4 Days On Site

4205 Marsh Vw Lane
Zebulon, NC 27597

For Sale|Single Family Residence|Active
4
Beds
3
Total Baths
2
Full Baths
1
Partial Bath
2,741
SqFt
$219
/SqFt
2019
Built
Subdivision:
Hopkins Trace
County:
Wake

Due to the health concerns created by Coronavirus we are offering personal 1-1 online video walkthough tours where possible.
4205 Marsh Vw Lane4205 Marsh Vw Lane4205 Marsh Vw Lane4205 Marsh Vw Lane
Save
Ask
Tour
Hide
Share

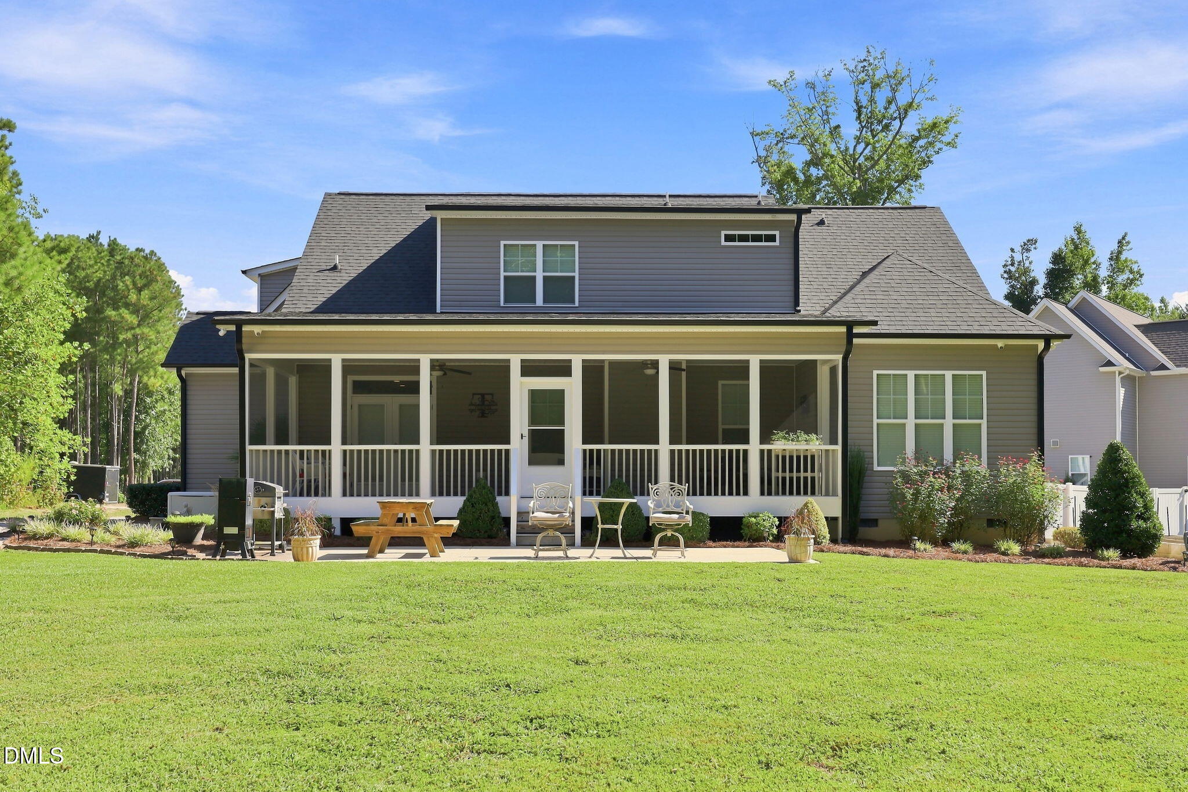
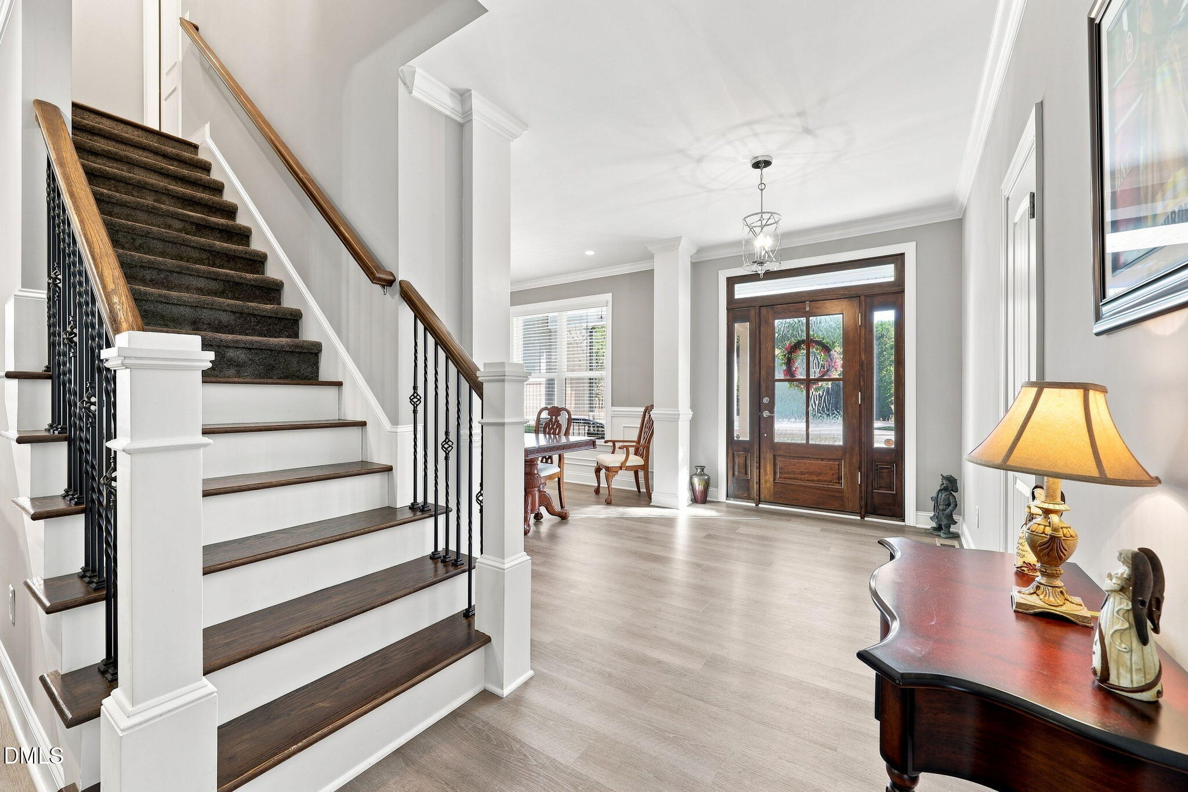
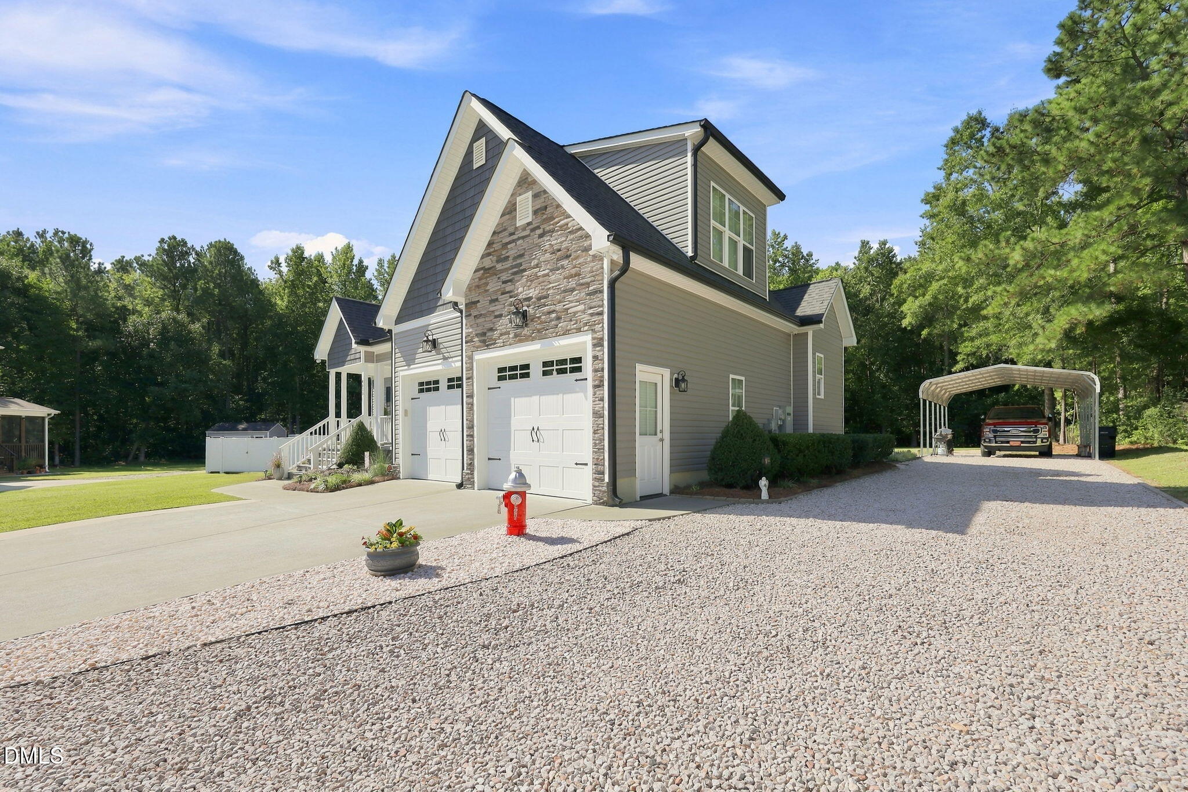
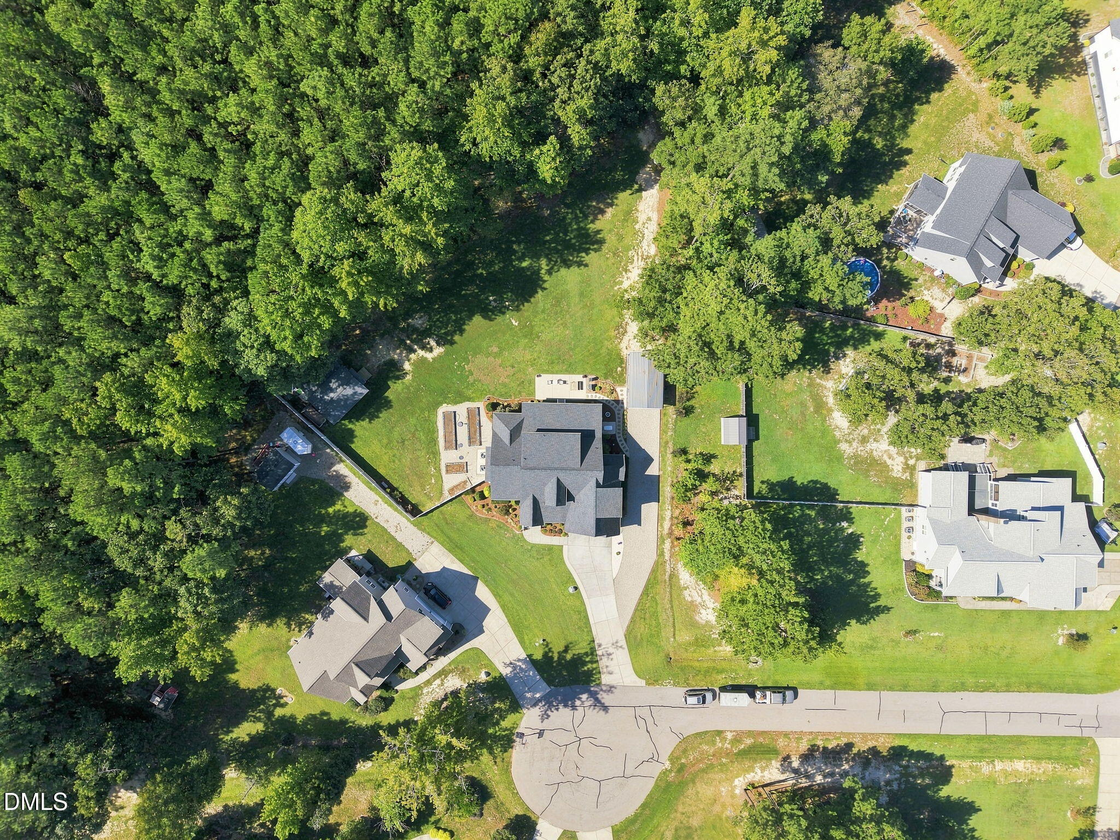
Country living with city convenience — this well-maintained home offers approximately 0.7 acres, a private wooded backdrop, a main-level primary suite, oversized covered parking & features that are hard to find at this price point. The 16' x 26' carport, additional gravel parking & powered storage barn provide excellent flexibility for an RV, boat, trailer, equipment or additional vehicle storage. Inside, a grand foyer opens to a formal dining room with wainscoting & crown molding before flowing into the open kitchen & living area. The kitchen features granite countertops, white cabinetry & stainless steel appliances, while the living room is anchored by a stone-surround fireplace. The main-level primary suite includes a walk-in closet, dual vanity & oversized tiled shower, with additional bedrooms & flexible living space upstairs. 9-foot ceilings add to the open feel throughout. The home is also exceptionally well equipped with a 22 kW Generac whole-house generator with transferable 10-year warranty, sealed crawl space with dehumidifier, new well pump & wiring in 2025, whole-house water softener, reverse osmosis system, recently serviced HVAC & septic system, active termite & pest contract & a whole-house security system with approximately 11 exterior cameras. Enjoy the large screened porch, raised garden beds, powered backyard barn & peaceful backyard backing to woods — with convenient access to Zebulon, Rolesville, Wake Forest, Knightdale, Youngsville & Raleigh.

Save
Ask
Tour
Hide
Share
Listing Snapshot
Price 
$599,900
Days On Site 
4 Days
Bedrooms 
4
Inside Area (SqFt) 
2,741 sqft
Total Baths 
3
Full Baths 
2
Partial Baths 
1
Lot Size 
0.7 Acres
Year Built 
2019
MLS® Number 
10192093
Status 
Active
Property Tax 
$3,243.58
HOA/Condo/Coop Fees 
N/A
Sq Ft Source 
N/A
Friends & Family
Recent Activity
5 days agoListing first seen on site
5 days agoListing updated with changes from the MLS®
General Features
Acres 
0.7
Attached Garage 
Yes
Carport 
2
Garage 
Yes
Garage Spaces 
2
Levels 
Two
Parking 
AttachedGarageCarportBoatGarage Door OpenerGravelRV Access/ParkingRV Carport
Parking Spaces 
8
Property Sub Type 
Single Family Residence
Security 
24 Hour SecuritySecurity System OwnedSecurity System
Sewer 
Septic Tank
Special Circumstances 
Standard
SqFt Above 
2741
SqFt Total 
2741
Style 
Traditional
Water Source 
Well
Zoning 
R-30
Interior Features
Appliances 
DishwasherElectric OvenElectric RangeMicrowaveRefrigeratorWater HeaterWater Purifier OwnedWater Softener
Basement 
Crawl Space
Cooling 
Central AirHeat Pump
Fireplace 
Yes
Fireplace Features 
Gas LogLiving Room
Fireplaces 
1
Flooring 
CarpetVinyl
Heating 
CentralHeat Pump
Interior 
Breakfast BarCeiling Fan(s)Crown MoldingDouble VanityEat-in KitchenGranite CountersHigh CeilingsKitchen IslandOpen FloorplanRecessed LightingStorageWalk-In Closet(s)Master DownstairsHigh Speed Internet
Laundry Features 
Laundry Room
Main Level Bedrooms 
1
Window Features 
Insulated Windows
Bedroom 2 
Dimensions - 17.58 x 11.25Level - Second
Bedroom 3 
Dimensions - 16.17 x 22.42Level - Second
Bedroom 4 
Dimensions - 12.92 x 16.83Level - Second
Breakfast Room 
Dimensions - 12.92 x 9.25Level - Main
Dining Room 
Dimensions - 11.75 x 11.67Level - Main
Entrance Hall 
Dimensions - 8.42 x 11.92Level - Main
Kitchen 
Dimensions - 12.92 x 10.92Level - Main
Laundry 
Dimensions - 5.92 x 8.67Level - Main
Living Room 
Dimensions - 20.17 x 19.17Level - Main
Master Bathroom 
Dimensions - 12.08 x 9.58Level - Main
Master Bedroom 
Dimensions - 12.92 x 16.08Level - Main
Save
Ask
Tour
Hide
Share
Exterior Features
Construction Details 
Stone VeneerVinyl Siding
Exterior 
GardenPrivate YardRain GuttersStorage
Fencing 
Fenced
Lot Features 
GardenLandscapedLevelPrivate
Other Structures 
Barn(s)RV/Boat Storage
Patio And Porch 
PorchScreened
Roof 
Shingle
Windows/Doors 
Insulated Windows
Community Features
Financing Terms Available 
CashConventionalFHAUSDA LoanVA Loan
Roads 
Asphalt
Schools
School District
Unknown
Elementary School
Wake - Zebulon Elementary
Middle School
Wake - Zebulon Middle
High School
Wake - East Wake High School
Listing courtesy of Alex Lawrence of Dogwood Properties


Listings that are marked with an icon are provided courtesy of the Triangle MLS, Inc. of North Carolina, Internet Data Exchange Database. Copyright 2026 Triangle MLS, Inc. of North Carolina. All rights reserved.

Last checked: 2026-09-16 11:19 AM UTC

Neighborhood & Commute
Source: Walkscore
Save
Ask
Tour
Hide
Share