Save
Ask
Tour
Hide
Share
$2,175,000
5 Days On Site

748 Currituck Drive
Raleigh, NC 27609

For Sale|Single Family Residence|Active
4
Beds
6
Total Baths
4
Full Baths
2
Partial Baths
3,916
SqFt
$555
/SqFt
2026
Built
Subdivision:
North Hills
County:
Wake

Due to the health concerns created by Coronavirus we are offering personal 1-1 online video walkthough tours where possible.
748 Currituck Drive748 Currituck Drive748 Currituck Drive748 Currituck Drive
Save
Ask
Tour
Hide
Share

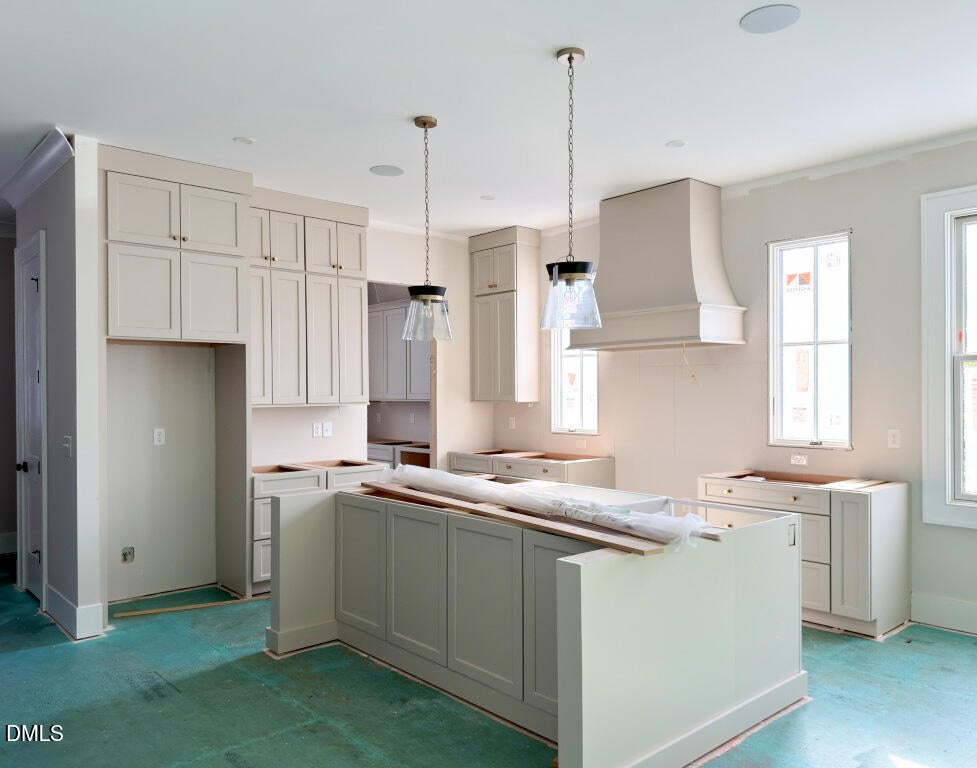
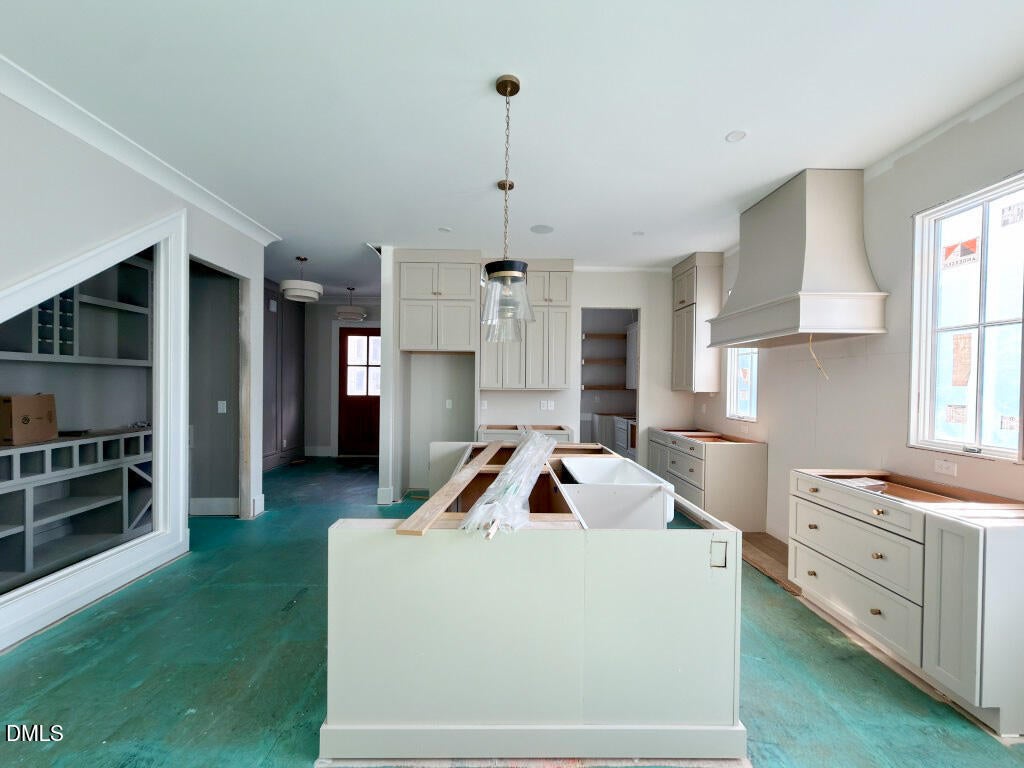
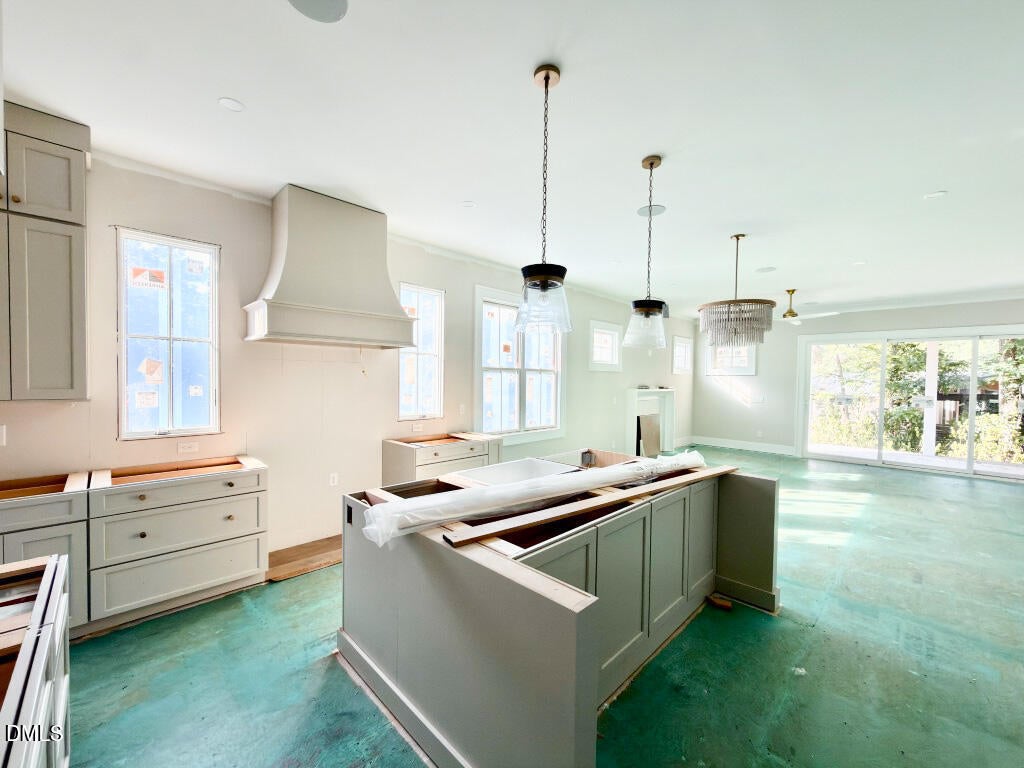
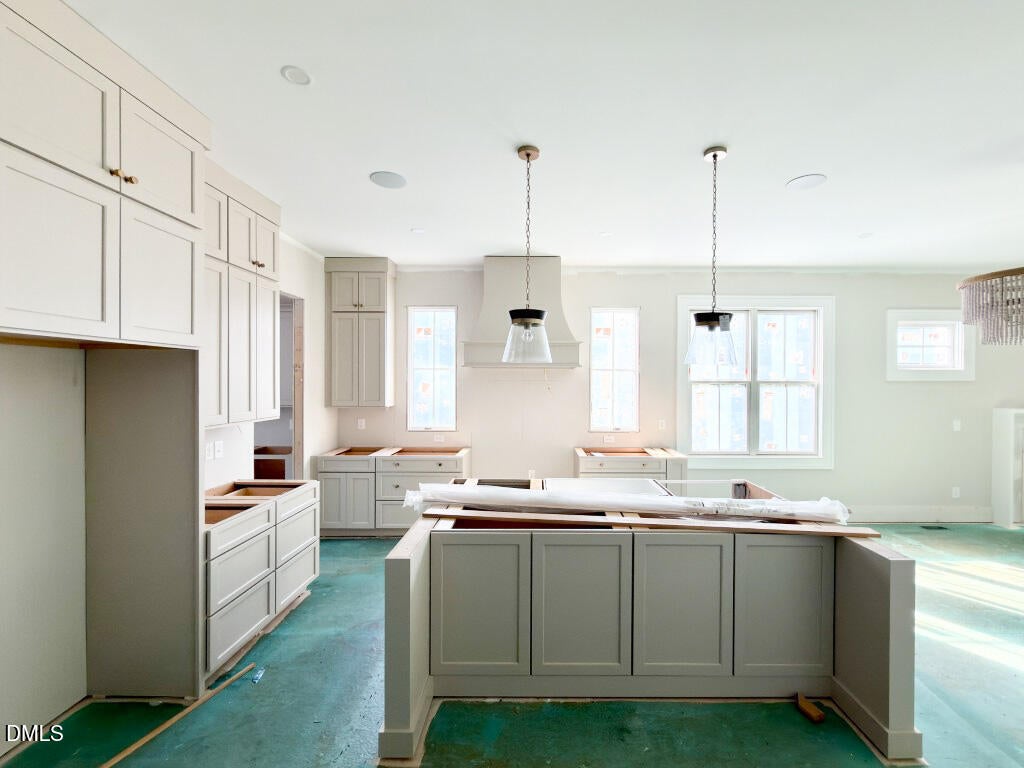
Crafted by HJ Morris Construction and perfectly positioned on a prime lot in North Hills. Offering 3,916 square feet of refined living. Hardwoods extend throughout the main level into the spacious primary suite. The chef's kitchen features custom painted cabinetry reaching the ceiling, quartz countertops and riser, an expansive center island with farm sink, professional-grade appliances, a built-in wine display room conveniently located under the stairs, and separate working scullery with prep sink. The family room offers a custom gas fireplace framed by accent windows and a sliding glass door leading to the screened porch with trex decking. The primary suite with exposed stained beams and spa-inspired bath features a stained dual vanity with quartz countertop, zero entry shower with fluted tile to ceiling surround and massive walk-in closet with built-ins. A dedicated study completes the main level, perfect for a quiet work or study space. Upstairs, three additional en-suite bedrooms—including a spacious teen suite—and a recreation room with wet bar and half bath. A walk-up third floor is already framed for a future recreation room, bedroom and full bath, offering outstanding expansion potential. An oversized three-car garage completes this sophisticated North Raleigh offering.

Save
Ask
Tour
Hide
Share
Listing Snapshot
Price 
$2,175,000
Days On Site 
5 Days
Bedrooms 
4
Inside Area (SqFt) 
3,916 sqft
Total Baths 
6
Full Baths 
4
Partial Baths 
2
Lot Size 
0.25 Acres
Year Built 
2026
MLS® Number 
10191932
Status 
Active
Property Tax 
$4,704.59
HOA/Condo/Coop Fees 
N/A
Sq Ft Source 
N/A
Friends & Family
Recent Activity
6 days agoListing first seen on site
6 days agoListing updated with changes from the MLS®
General Features
Acres 
0.25
Attached Garage 
Yes
Garage 
Yes
Garage Spaces 
3
Levels 
Two
Parking 
AttachedGarageConcreteDrivewayGarage Faces FrontGarage Door OpenerKitchen Level
Parking Spaces 
6
Property Condition 
New Construction
Property Sub Type 
Single Family Residence
Security 
Carbon Monoxide Detector(s)PrewiredSmoke Detector(s)
Sewer 
Public Sewer
Special Circumstances 
Standard
SqFt Above 
3916
SqFt Total 
3916
Style 
CraftsmanTransitional
Utilities 
Electricity ConnectedPhone AvailableSewer ConnectedUnderground UtilitiesWater Connected
Water Source 
Public
Zoning 
R-4
Interior Features
Appliances 
Convection OvenDisposalDouble OvenDishwasherGas RangeGas Water HeaterMicrowavePlumbed For Ice MakerRange HoodStainless Steel Appliance(s)Tankless Water HeaterVented Exhaust Fan
Basement 
Crawl Space
Cooling 
Central AirCeiling Fan(s)ElectricHeat Pump
Fireplace 
Yes
Fireplace Features 
Family RoomGasGas Log
Fireplaces 
1
Flooring 
HardwoodTile
Heating 
CentralElectricFireplace(s)Forced AirHeat PumpNatural Gas
Interior 
BarBuilt-in FeaturesCeiling Fan(s)ChandelierCrown MoldingDry BarDouble VanityEntrance FoyerEat-in KitchenKitchen IslandOpen FloorplanPantryWalk-In Closet(s)Wired for DataWired for SoundIn-Law FloorplanMaster DownstairsHigh Speed Internet
Laundry Features 
Electric Dryer HookupLaundry RoomMain LevelWasher Hookup
Main Level Bedrooms 
1
Bedroom 2 
Dimensions - 14.0 x 14.0Level - Second
Bedroom 3 
Dimensions - 13.0 x 13.0Level - Second
Bedroom 4 
Dimensions - 13.0 x 12.0Level - Second
Bonus Room 
Dimensions - 22.0 x 21.0Level - Second
Dining Room 
Dimensions - 17.0 x 8.0Level - Main
Entrance Hall 
Dimensions - 11.0 x 8.0Level - Main
Family Room 
Dimensions - 21.0 x 18.0Level - Main
Kitchen 
Dimensions - 17.0 x 15.0Level - Main
Laundry 
Dimensions - 9.0 x 7.0Level - Main
Master Bedroom 
Dimensions - 17.0 x 15.0Level - Main
Office 
Dimensions - 14.0 x 9.0Level - Main
Other 
Dimensions - 35.0 x 23.0Level - MainDescription - 3-Car Garage
Save
Ask
Tour
Hide
Share
Exterior Features
Construction Details 
BrickBrick VeneerHardiPlank Type
Exterior 
Rain Gutters
Lot Features 
Back YardFront YardLandscaped
Patio And Porch 
CoveredDeckFront PorchRear Porch
Road Frontage 
City Street
Roof 
MetalShingle
View 
NeighborhoodTrees/Woods
Waterview 
NeighborhoodTrees/Woods
Windows/Doors 
Sliding Doors
Community Features
Community Features 
CurbsSuburbanStreet LightsSidewalks
Financing Terms Available 
CashConventional
Roads 
Asphalt
Schools
School District
Unknown
Elementary School
Wake - Brooks Elementary
Middle School
Wake - Carroll Middle
High School
Wake - Sanderson High
Listing courtesy of Jim Allen of Coldwell Banker HPW


Listings that are marked with an icon are provided courtesy of the Triangle MLS, Inc. of North Carolina, Internet Data Exchange Database. Copyright 2026 Triangle MLS, Inc. of North Carolina. All rights reserved.

Last checked: 2026-09-16 10:14 AM UTC

Neighborhood & Commute
Source: Walkscore
Save
Ask
Tour
Hide
Share