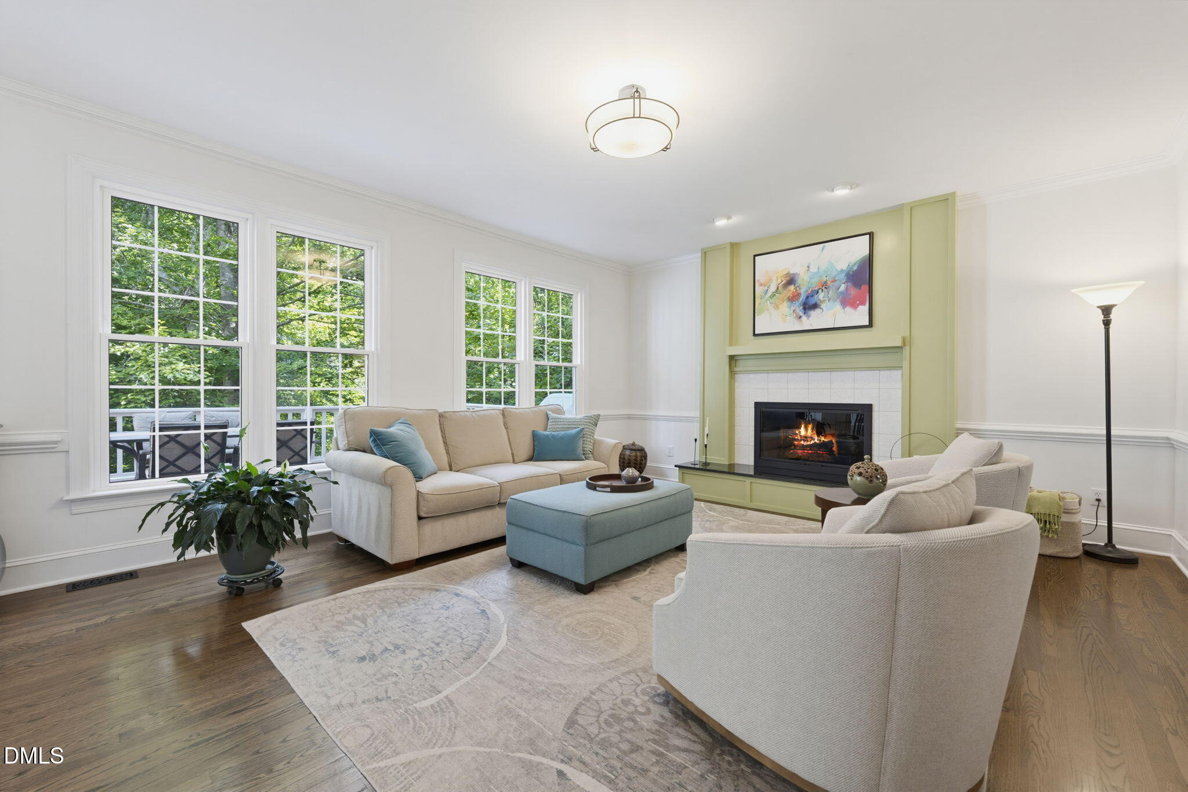
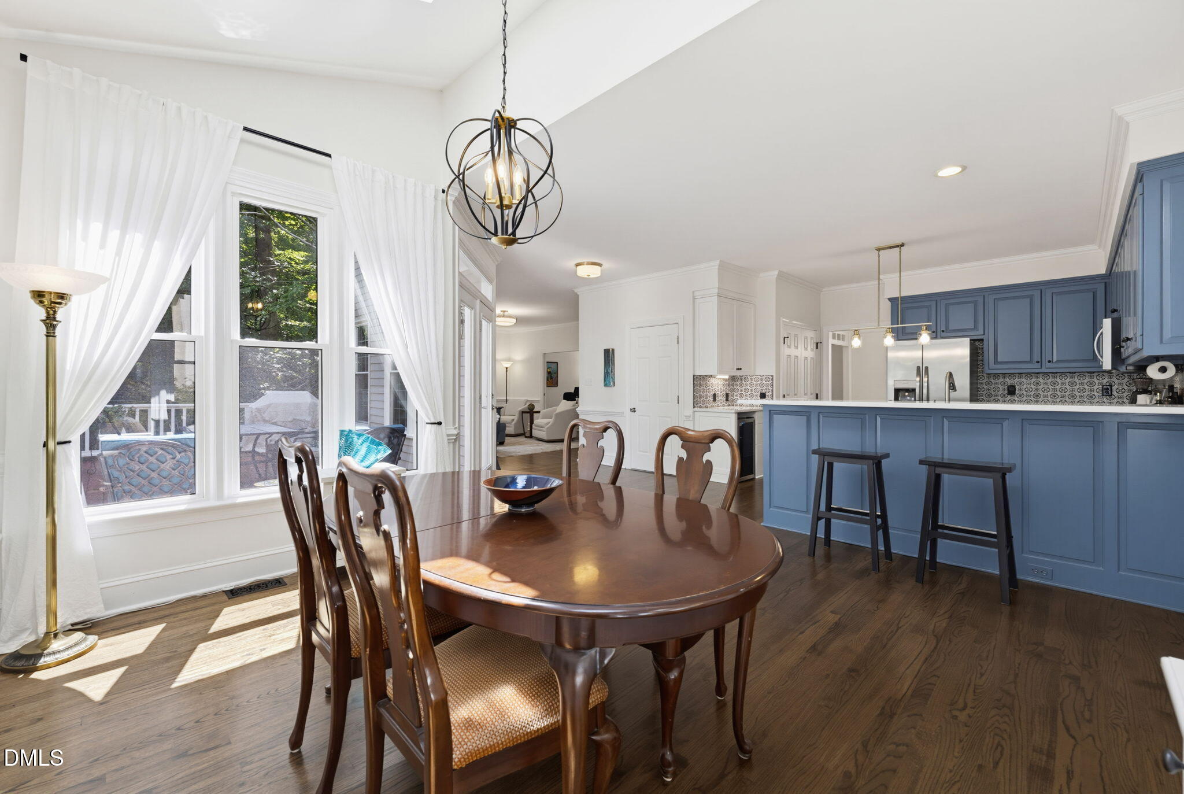
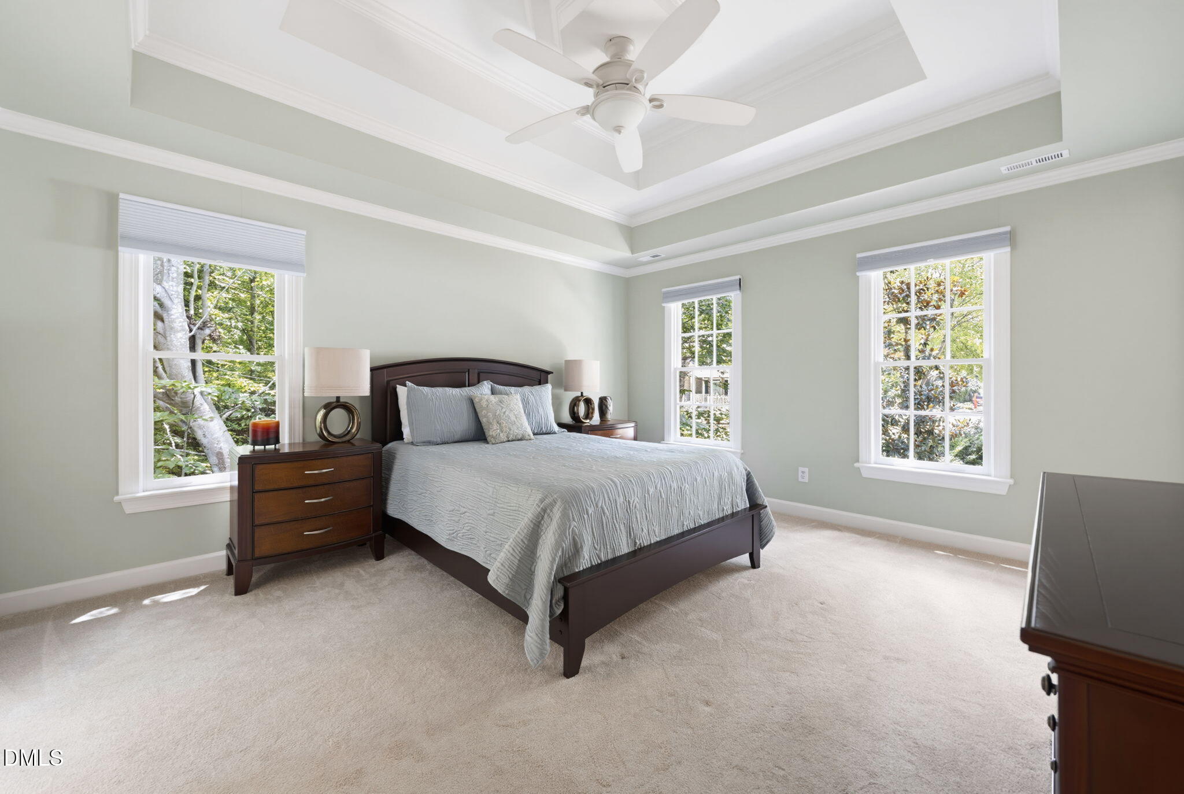
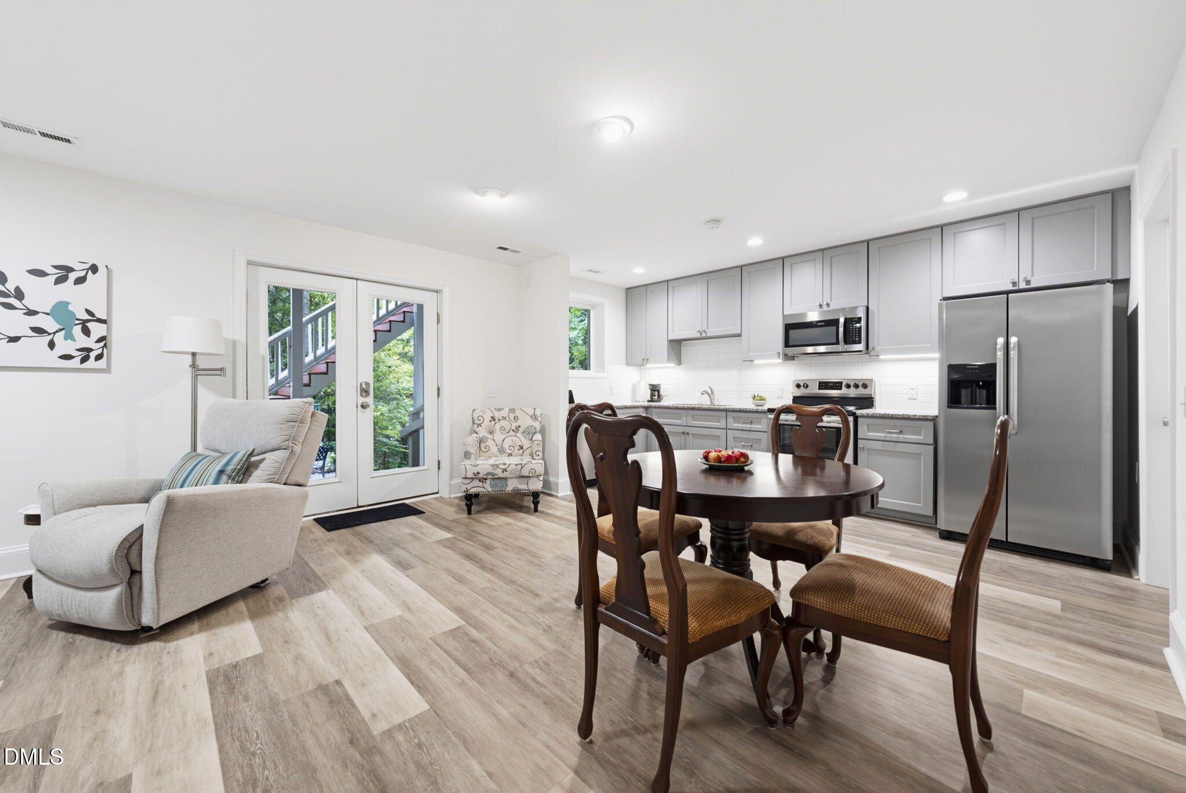
Lochmere living, cul-de-sac calm, and an independent apartment already tucked below. 314 Highlands Bluffs Drive unfolds across 4,435 square feet and three levels, with 5 bedrooms, 4 1/2 baths, and a 2-car garage, all with enough golf-community energy to tee up your next chapter. At the core, sightlines flow from the kitchen straight into the family room and a sun-drenched breakfast nook, where walls of windows frame the private wooded backyard. Cooking in this central spot means never stepping away from the conversation, or the views. Quartz counters and a breakfast bar keep the space functional, while overhead, a vaulted, skylit ceiling washes the nook in natural light. Upstairs, the primary suite stretches out with a generous walk-in closet and its own sitting room. Every bathroom basks in sunshine through a skylight of its own, a gentle head start for your circadian rhythm each morning. The apartment lives one level down, a fully finished in-law suite entirely on its own terms, reached by a main-floor chairlift, with a kitchen, bonus room, bedroom, bath, a private patio, and generous storage spaces, including laundry access through an adjoining mechanical room. Meticulously maintained and thoughtfully modernized, the home pairs custom touches like tray ceilings, crown molding, and a fireplace with meaningful updates. Fresh paint inside and out, updated lighting, quartz-topped vanities, whole-house water filtration, smart thermostats, and Google Fiber — leaving nothing much to check off your list before you settle in. While 3 distinct sitting areas invite you outside in every season, mature hardwoods turn the landscape vivid shades of color, drawing wildlife along with them. Lochmere layers in lakes, trails, pools, tennis, and golf, all just steps from your door. Minutes away, Cary's Fenton district serves up chef-driven cuisines, boutique shopping, and rooftop bars, plus seasonal favorites like summer concerts and winter ice skating. Round it out with Waverly Place, Hemlock Bluffs Nature Preserve, Koka Booth Amphitheatre's live outdoor performances, and Downtown Cary Park - always somewhere new to explore, right from your home.
Listing Snapshot
Inside Area (SqFt)
4,434 sqft
HOA/Condo/Coop Fees
$64.5 monthly
Recent Activity
| 6 days ago | | Listing first seen on site |
| 6 days ago | | Listing updated with changes from the MLS® |
General Features
Disclosures
Seller Disclosure
Parking
AttachedGarageConcreteDrivewayGarage Faces FrontGarage Door OpenerInside EntranceOff Street
Property Sub Type
Single Family Residence
Security
Smoke Detector(s)
Special Circumstances
Standard
Style
TraditionalTransitional
Utilities
Cable ConnectedElectricity ConnectedNatural Gas ConnectedSewer ConnectedWater Connected
Interior Features
Appliances
Bar FridgeDryerDisposalDishwasherExhaust FanFree-Standing Gas RangeFree-Standing Electric RangeGas Water HeaterMicrowavePlumbed For Ice MakerRange HoodSelf Cleaning OvenStainless Steel Appliance(s)Vented Exhaust FanWasher
Basement
ApartmentDaylightExterior EntryFinishedInterior EntryStorage SpaceUnfinishedWalk-Out Access
Cooling
Attic FanCentral AirCeiling Fan(s)Exhaust FanGasMulti Units
Fireplace Features
Family RoomGlass DoorsGas Log
Flooring
CarpetHardwoodTileVinyl
Heating
CentralForced AirNatural Gas
Interior
Breakfast BarCeiling Fan(s)ChandelierCrown MoldingCentral VacuumDouble VanityEntrance FoyerEat-in KitchenGranite CountersHigh CeilingsHigh Speed InternetIn-Law FloorplanKitchen IslandOpen FloorplanPantryRecessed LightingSoaking TubStorageStone CountersTray Ceiling(s)Walk-In Closet(s)
Laundry Features
In BasementElectric Dryer HookupInsideLaundry RoomMultiple LocationsUpper LevelWasher Hookup
Window Features
BlindsDouble Pane WindowsInsulated WindowsSkylight(s)Wood FramesWindow Treatments
Bedroom 2
Dimensions - 13.2 x 11.8Level - Second
Bedroom 3
Dimensions - 11.6 x 23.6Level - Second
Bedroom 4
Dimensions - 10.8 x 13.3Level - Second
Bedroom 5
Dimensions - 12.4 x 12.6Level - Basement
Breakfast Room
Dimensions - 13.0 x 13.5Level - Main
Dining Room
Dimensions - 13.2 x 11.2Level - Main
Entrance Hall
Dimensions - 10.2 x 14.6Level - Main
Family Room
Dimensions - 18.0 x 15.4Level - Main
Kitchen
Dimensions - 13.0 x 14.4Level - Main
Laundry
Dimensions - 6.9 x 5.2Level - Second
Master Bedroom
Dimensions - 13.3 x 15.3Level - Second
Office
Dimensions - 14.2 x 11.2Level - Main
Other
Dimensions - 25.9 x 15.0Level - BasementDescription - Kitchen/Living
Exterior Features
Construction Details
Brick VeneerFiber CementMasonite
Exterior
LightingPrivate EntrancePrivate YardRain GuttersUncovered Courtyard
Lot Features
Back YardCul-De-SacFront YardGentle SlopingLandscapedMany TreesNear Golf CoursePie Shaped LotPrivateSecludedWoodedFew Trees
Patio And Porch
CoveredDeckPatio
Road Frontage
City Street
View
NeighborhoodTrees/Woods
Waterview
NeighborhoodTrees/Woods
Windows/Doors
BlindsDouble Pane WindowsInsulated WindowsSkylight(s)Wood FramesWindow Treatments
Community Features
Accessibility Features
Accessible Full BathAccessible KitchenStair LiftTherapeutic Whirlpool
Association Amenities
Basketball CourtClubhouseMeeting RoomPicnic AreaPlaygroundPoolTennis Court(s)Trail(s)
Association Fee Frequency
Annually
Community Features
CurbsClubhouseFishingGolfLakeOtherPlaygroundPoolStreet LightsTennis Court(s)
Financing Terms Available
CashConventional
Schools
Elementary SchoolWake - Oak Grove Elementary
Middle SchoolWake - Lufkin Road Middle
High SchoolWake - Athens Drive High
Listing courtesy of Johnny Chappell of Compass -- Raleigh

Listings that are marked with an icon are provided courtesy of the Triangle MLS, Inc. of North Carolina, Internet Data Exchange Database. Copyright 2026 Triangle MLS, Inc. of North Carolina. All rights reserved.
Last checked: 2026-09-16 11:19 AM UTC
Source: Walkscore

Did you know? You can invite friends and family to your search. They can join your search, rate and discuss listings with you.