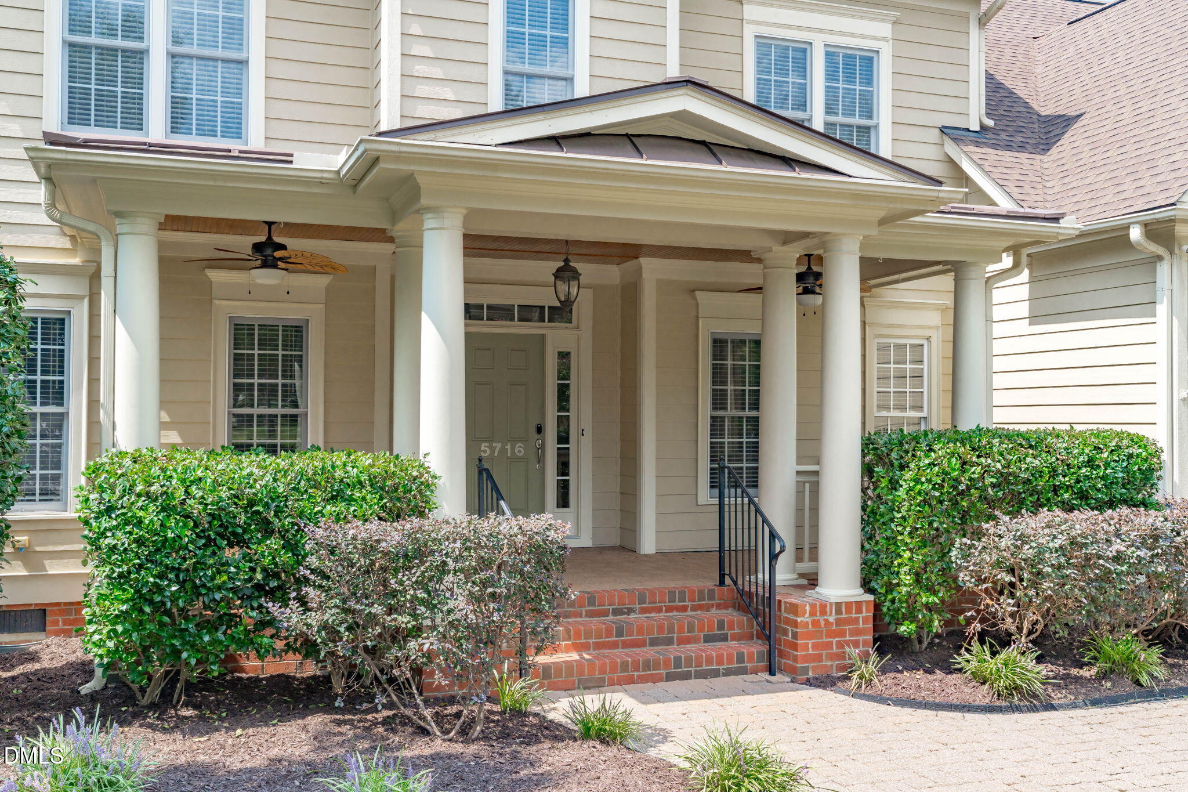
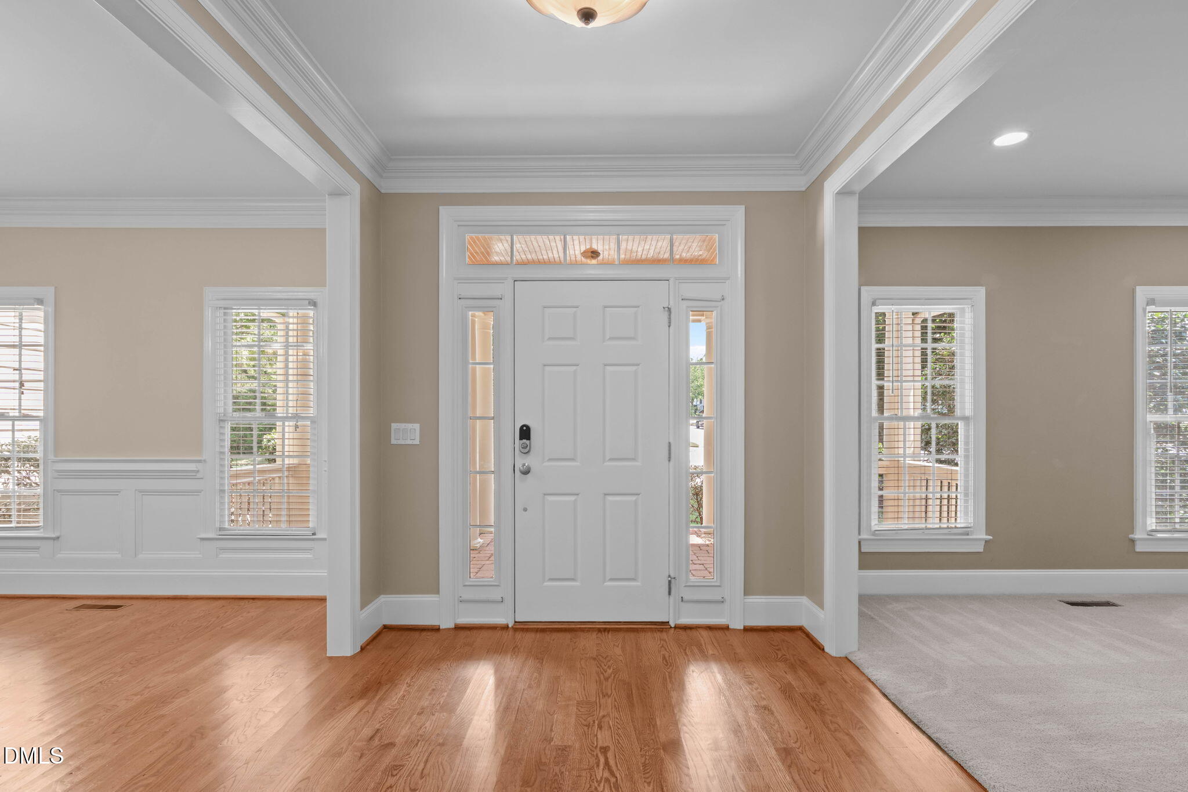
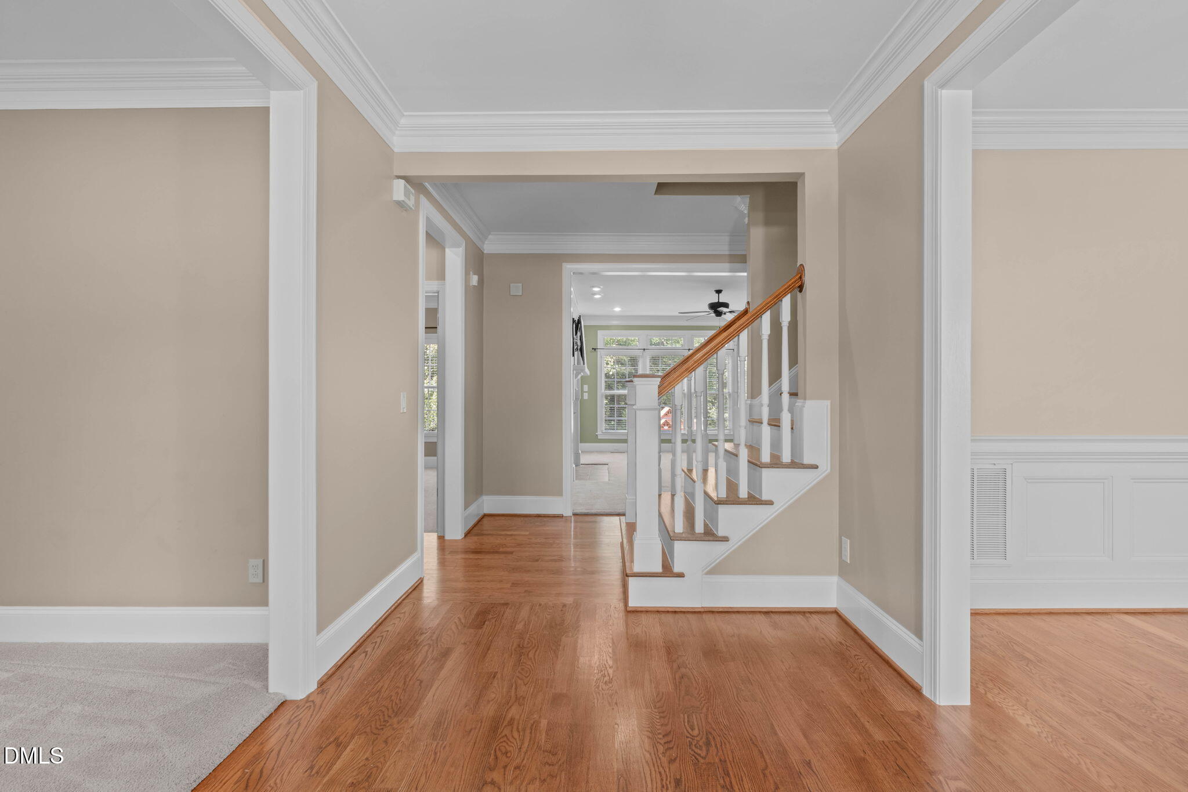
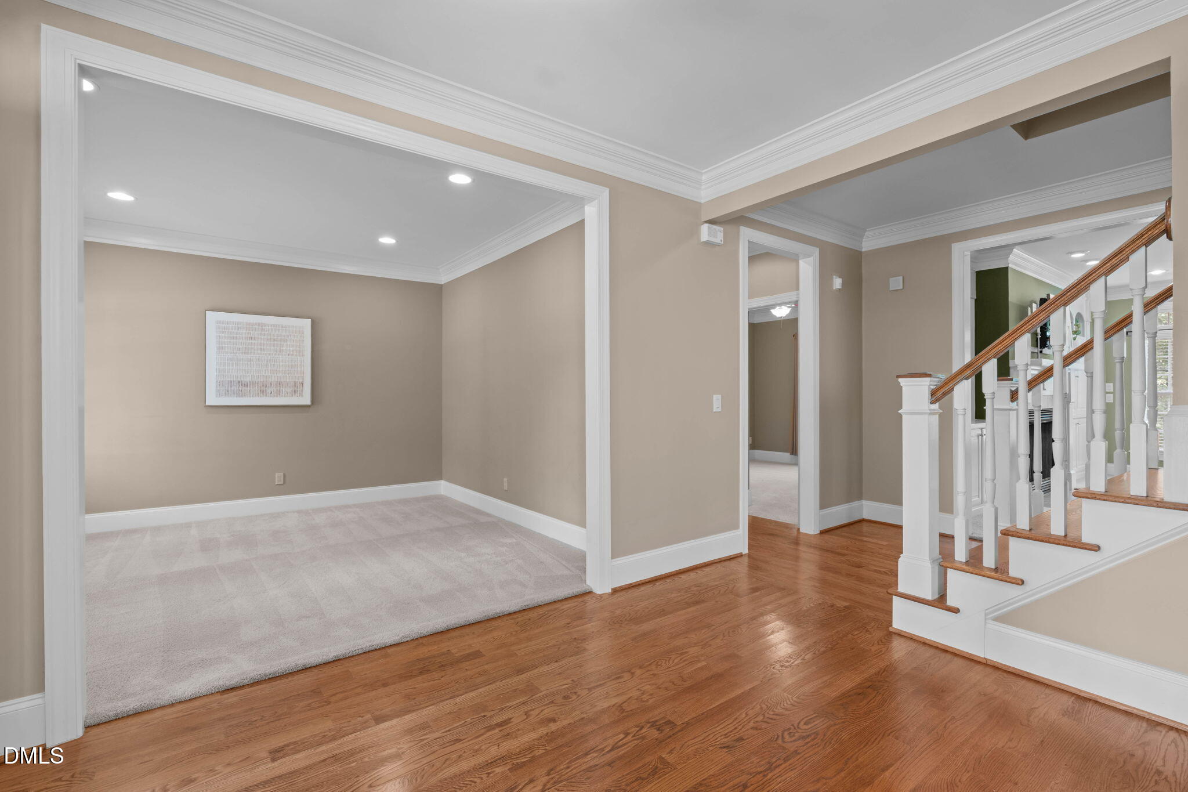
Set on a beautiful tree-lined lot in Cary's desirable Highcroft community, this spacious home offers a warm and inviting layout designed for comfortable everyday living and entertaining. Custom built-ins and fireplaces in both the living room and primary suite add character and charm throughout the home. The kitchen features granite countertops, a center island, stainless-steel appliances, double ovens, and a walk-in pantry. A first-floor bedroom with a full bath provides wonderful flexibility for overnight guests, a private home office, or multigenerational living. Upstairs, the spacious primary suite feels like a true retreat with a tray ceiling, fireplace with custom built-ins, double vanity, separate shower, and walk-in closet. A generous bonus room with plenty of storage offers even more space to relax, work, or play with the second floor HVAC replaced in 8/2026. Enjoy the outdoors from the screened porch, 2024 Trex deck, patio, or large covered front porch, all surrounded by mature trees. Recent improvements include a 2020 architectural roof with transferable 30-year warranty, 2025 gas water heater, Nest thermostats, EV charger, and whole-home surge protection. Large 3rd-floor walk-up, ready to be transformed into your ultimate bonus room! Highcroft offers a wonderful sense of community with a neighborhood pool, swim team, active social committee, Highcroft Elementary, Sears Farm Park, and access to miles of greenway trails. Conveniently located near I-540, RDU, RTP, shopping, dining, and everything the Triangle has to offer.
Listing Snapshot
Inside Area (SqFt)
3,658 sqft
HOA/Condo/Coop Fees
$64.17 monthly
Recent Activity
| 6 days ago | | Listing first seen on site |
| 6 days ago | | Listing updated with changes from the MLS® |
General Features
Disclosures
Seller Disclosure
Parking
AttachedGarageConcreteDrivewayGarage Faces FrontGarage Door Opener
Property Sub Type
Single Family Residence
Security
Smoke Detector(s)
Special Circumstances
Standard
Utilities
Cable Available
Interior Features
Appliances
CooktopDryerDouble OvenDishwasherGas Water HeaterMicrowaveOvenPlumbed For Ice MakerRefrigeratorSelf Cleaning OvenStainless Steel Appliance(s)Washer
Cooling
Attic FanCentral AirCeiling Fan(s)Zoned
Fireplace Features
Family RoomGasGlass DoorsGas LogSealed CombustionMaster Bedroom
Flooring
CarpetHardwoodTile
Heating
Fireplace(s)Forced AirNatural GasZoned
Interior
Breakfast BarBuilt-in FeaturesBookcasesCeiling Fan(s)ChandelierCrown MoldingDouble VanityEntrance FoyerGranite CountersHigh CeilingsKitchen IslandOpen FloorplanRecessed LightingTray Ceiling(s)Walk-In Closet(s)High Speed InternetPantry
Laundry Features
Electric Dryer HookupInsideLaundry RoomSinkUpper LevelWasher Hookup
Window Features
Skylight(s)
Bathroom 2
Dimensions - 8.5 x 7.5Level - First
Bathroom 3
Dimensions - 5.3 x 7.0Level - First
Bathroom 4
Dimensions - 8.4 x 5.0Level - Second
Bedroom 2
Dimensions - 11.1 x 13.2Level - First
Bedroom 3
Dimensions - 12.0 x 14.6Level - Second
Bedroom 4
Dimensions - 12.0 x 13.1Level - Second
Bonus Room
Dimensions - 20.1 x 22.8Level - Second
Breakfast Room
Dimensions - 11.2 x 12.1Level - First
Dining Room
Dimensions - 12.0 x 13.1Level - First
Family Room
Dimensions - 16.11 x 17.9Level - First
Kitchen
Dimensions - 13.7 x 15.0Level - First
Laundry
Dimensions - 8.11 x 6.7Level - Second
Living Room
Dimensions - 11.1 x 12.0Level - First
Master Bathroom
Dimensions - 14.1 x 10.8Level - Second
Master Bedroom
Dimensions - 16.11 x 17.9Level - Second
Exterior Features
Construction Details
Fiber Cement
Lot Features
LandscapedWoodedFew Trees
Patio And Porch
CoveredDeckFront PorchPatioPorchScreened
Windows/Doors
Skylight(s)
Community Features
Association Amenities
ClubhousePlaygroundPool
Association Fee Frequency
Annually
Community Features
CurbsPoolSidewalks
Financing Terms Available
CashConventionalFHAVA Loan
Schools
Elementary SchoolWake - Highcroft Elementary
Middle SchoolWake - Mills Park Middle School
High SchoolWake - Green Level High School
Listing courtesy of Pamela Racz Tucker of LPT Realty, LLC

Listings that are marked with an icon are provided courtesy of the Triangle MLS, Inc. of North Carolina, Internet Data Exchange Database. Copyright 2026 Triangle MLS, Inc. of North Carolina. All rights reserved.
Last checked: 2026-09-16 11:14 AM UTC
Source: Walkscore

Did you know? You can invite friends and family to your search. They can join your search, rate and discuss listings with you.