
130 Falls Creek DriveYoungsville, NC 27596
Due to the health concerns created by Coronavirus we are offering personal 1-1 online video walkthough tours where possible.
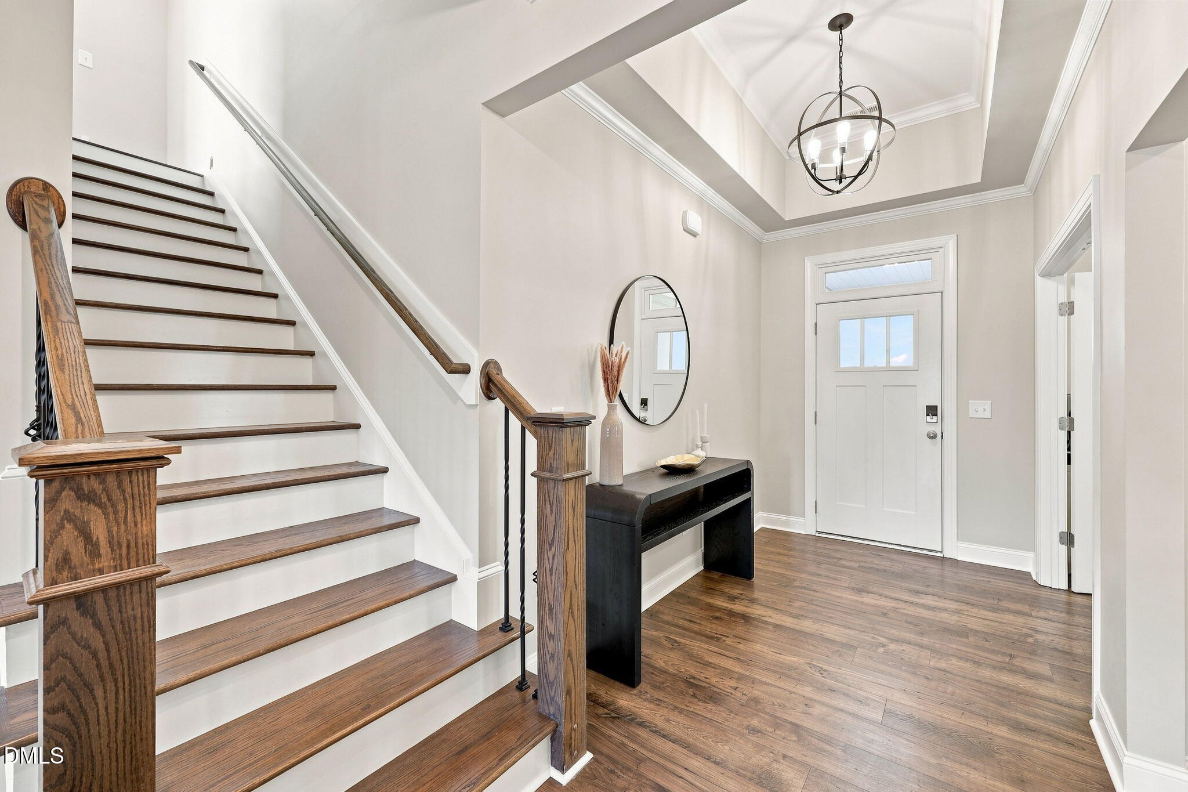
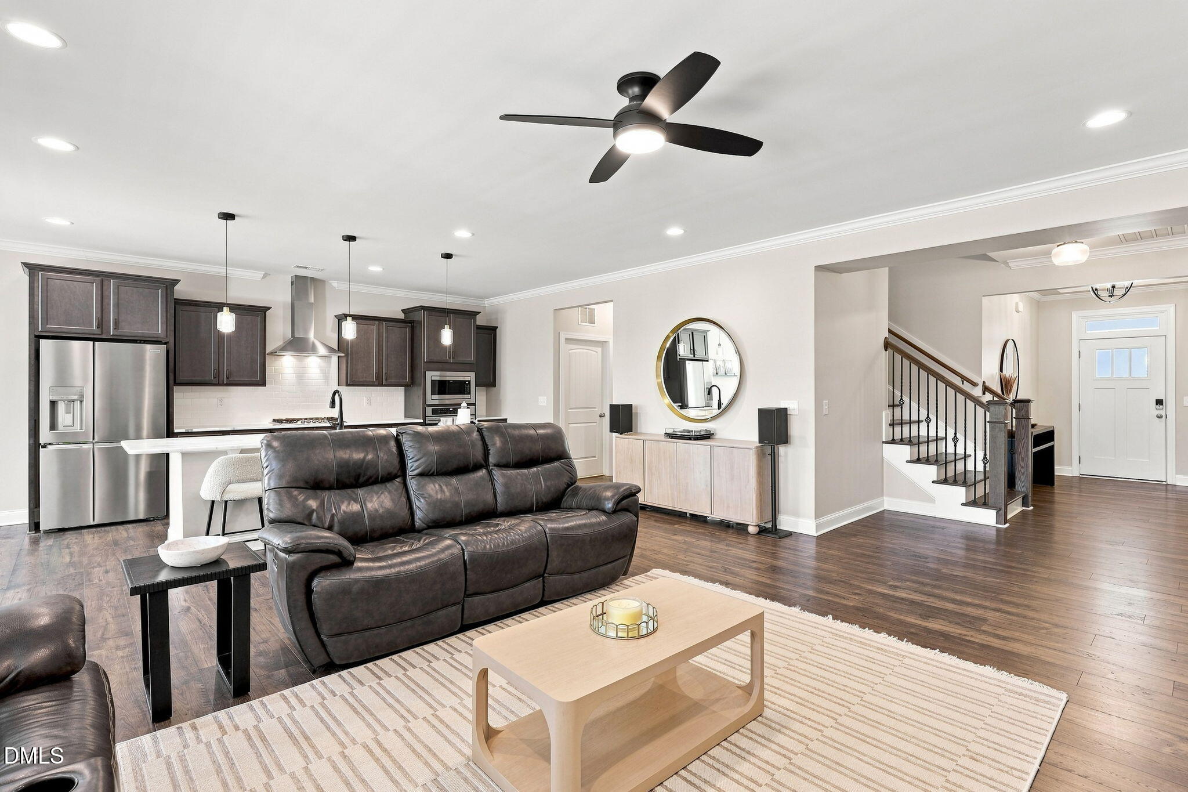
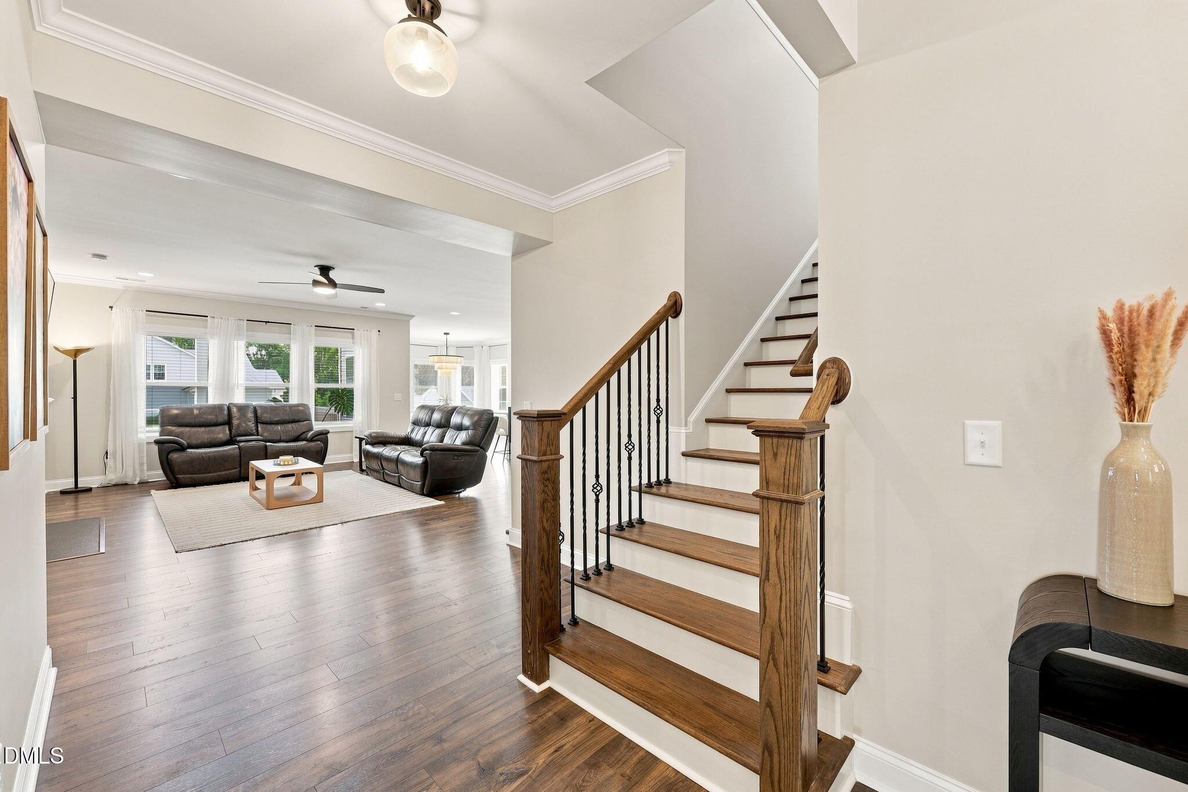
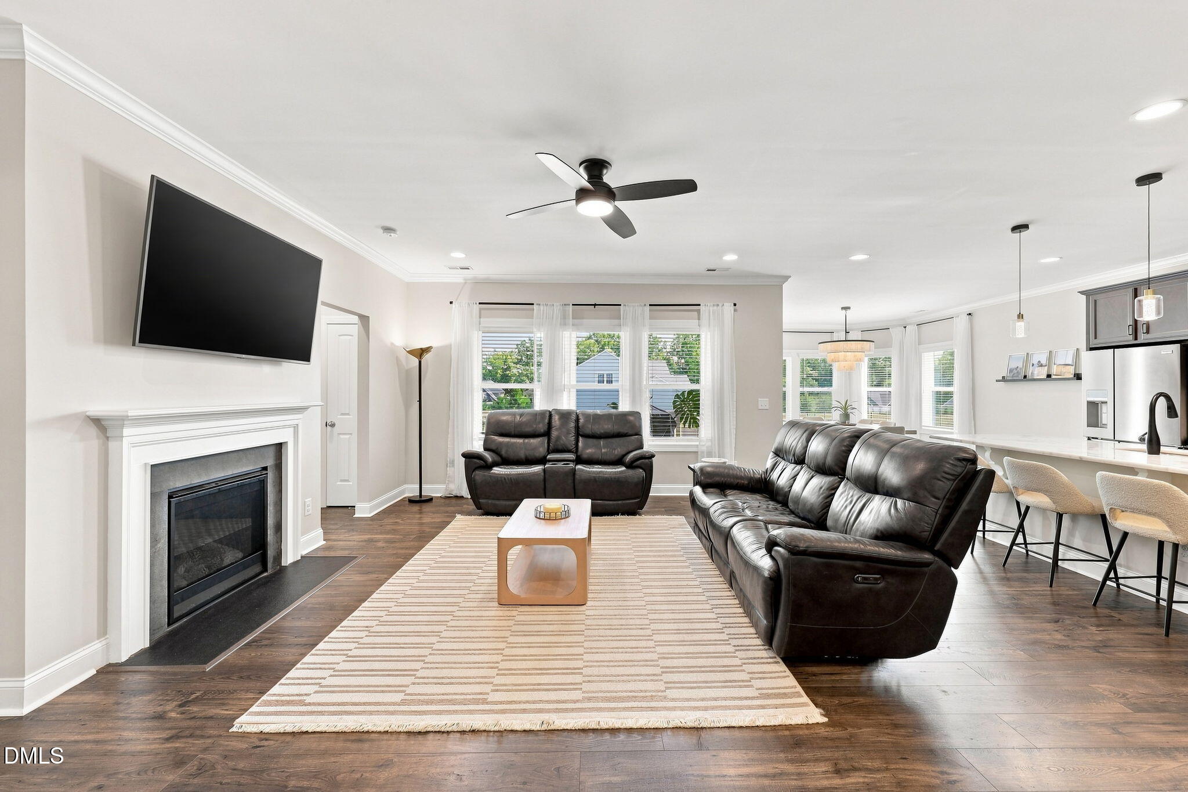
Welcome to this immaculate, like new home tucked away in the back of desirable Falls Creek! Situated on a beautiful, flat 0.69 acre lot, this spotless home offers an incredibly functional floor plan, gorgeous upgrades and easy access to all Wake Forest has to offer. Stunning stonework and a rocking chair front porch welcome you inside, where an open concept design is complemented by extra wide plank hardwood style flooring, custom built ins, a gas fireplace and upgraded designer lighting. The gourmet kitchen features granite countertops, an oversized island, gas cooktop with vented hood, walk in pantry, stainless appliances and a single bowl sink. The spacious dining room with bay windows provides the perfect setting for entertaining. Three bedrooms are conveniently located on the main level, including the primary suite with tray ceiling, spa like bath and large walk in closet. The additional main level bedrooms offer flexibility for guests and a home office. Upstairs feels like its own private retreat with a 4th bedroom, full bath and spacious bonus room, ideal for guests, teens, work or play. Outdoor living is just as impressive with a covered back porch with ceiling fan, stained deck, gravel fire pit area, raised garden beds and a fully fenced backyard. App and WiFi controlled low voltage landscape lighting beautifully highlights the front of the home after dark. Recent updates include interior paint in 2025, updated bathroom lighting, mirrors and faucets, refinished built ins, extensive designer lighting upgrades and a 2025 kitchen refrigerator that conveys. Washer and dryer also convey. Additional highlights include Ring device(s), a 3 car garage with ample storage and work space, and a sealed crawl space with dehumidifier. Beautifully maintained, thoughtfully upgraded and truly move in ready. This one is exceptional!
| 6 days ago | Listing first seen on site | |
| 6 days ago | Listing updated with changes from the MLS® |

Listings that are marked with an icon are provided courtesy of the Triangle MLS, Inc. of North Carolina, Internet Data Exchange Database. Copyright 2026 Triangle MLS, Inc. of North Carolina. All rights reserved.
Last checked: 2026-09-16 11:55 AM UTC
Did you know? You can invite friends and family to your search. They can join your search, rate and discuss listings with you.