Save
Ask
Tour
Hide
Share
$950,000
6 Days On Site

1336 Zacks Mill Road
Benson, NC 27504

For Sale|Single Family Residence|Active
3
Beds
3
Total Baths
2
Full Baths
1
Partial Bath
2,540
SqFt
$374
/SqFt
2022
Built
Subdivision:
Not in a Subdivision
County:
Johnston

Due to the health concerns created by Coronavirus we are offering personal 1-1 online video walkthough tours where possible.
1336 Zacks Mill Road1336 Zacks Mill Road1336 Zacks Mill Road1336 Zacks Mill Road
Save
Ask
Tour
Hide
Share

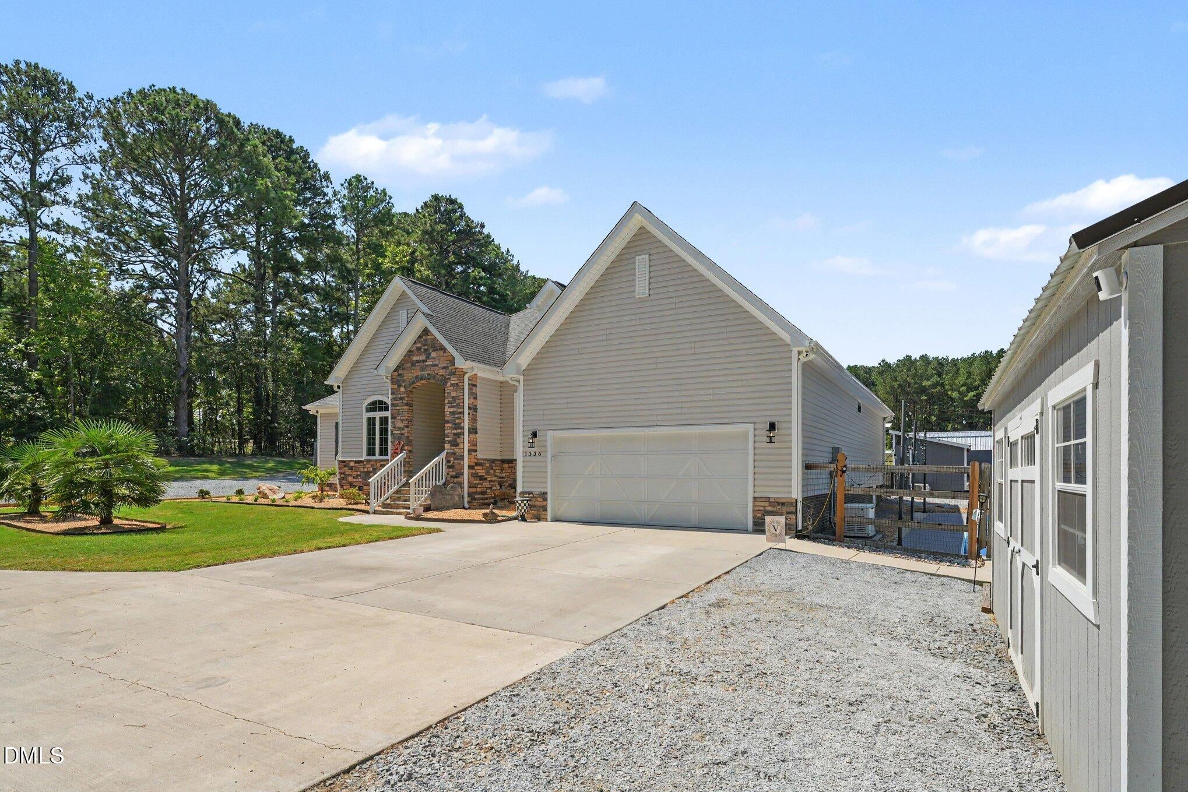
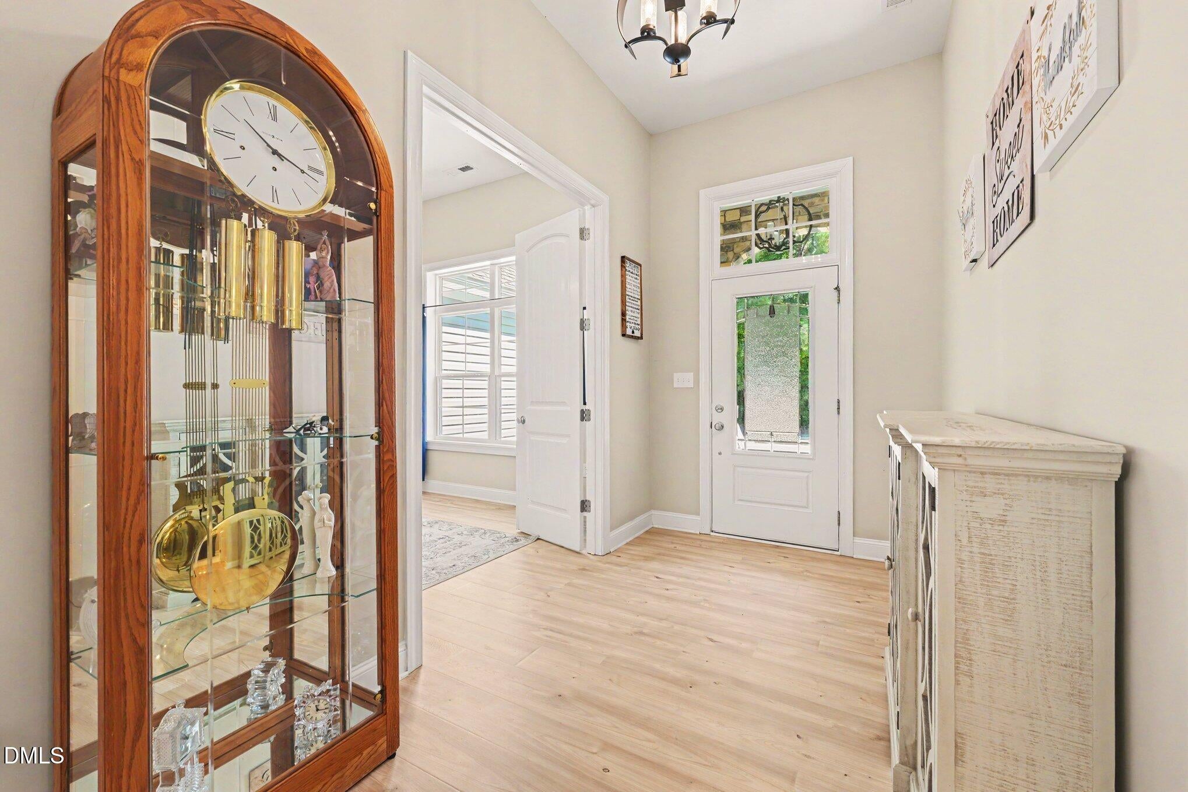
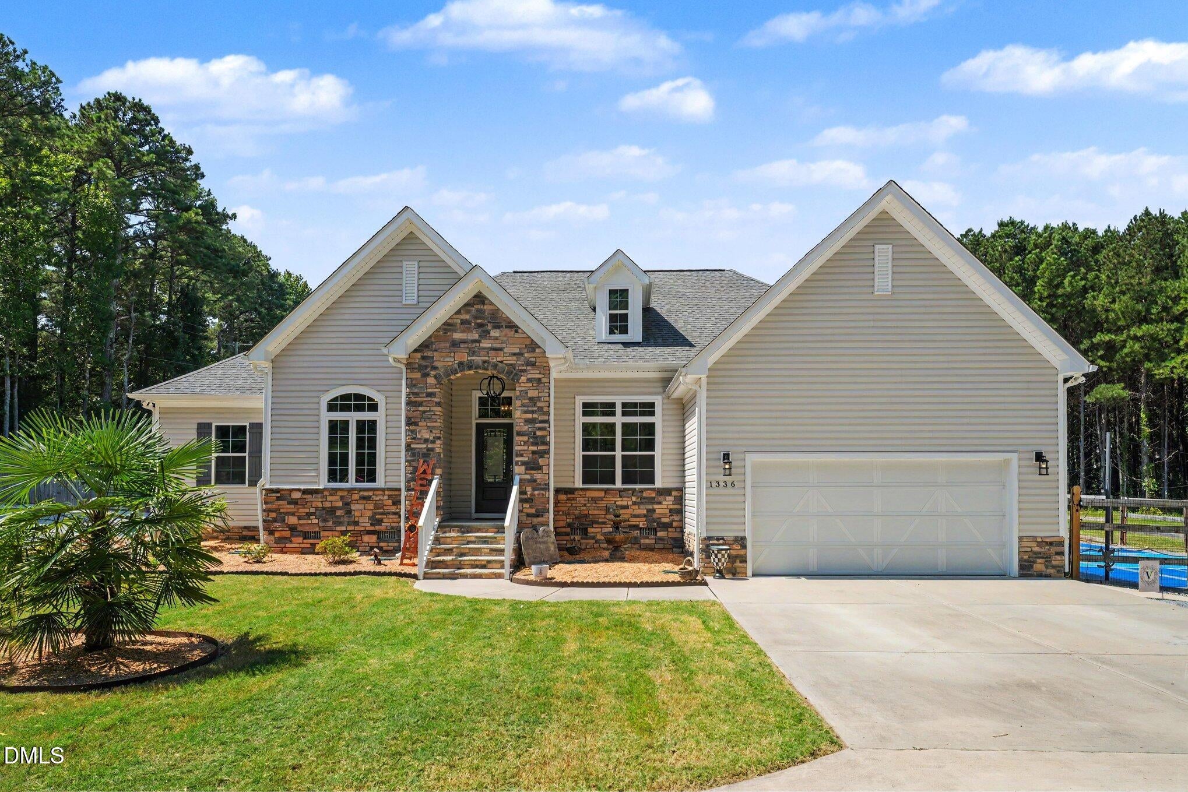
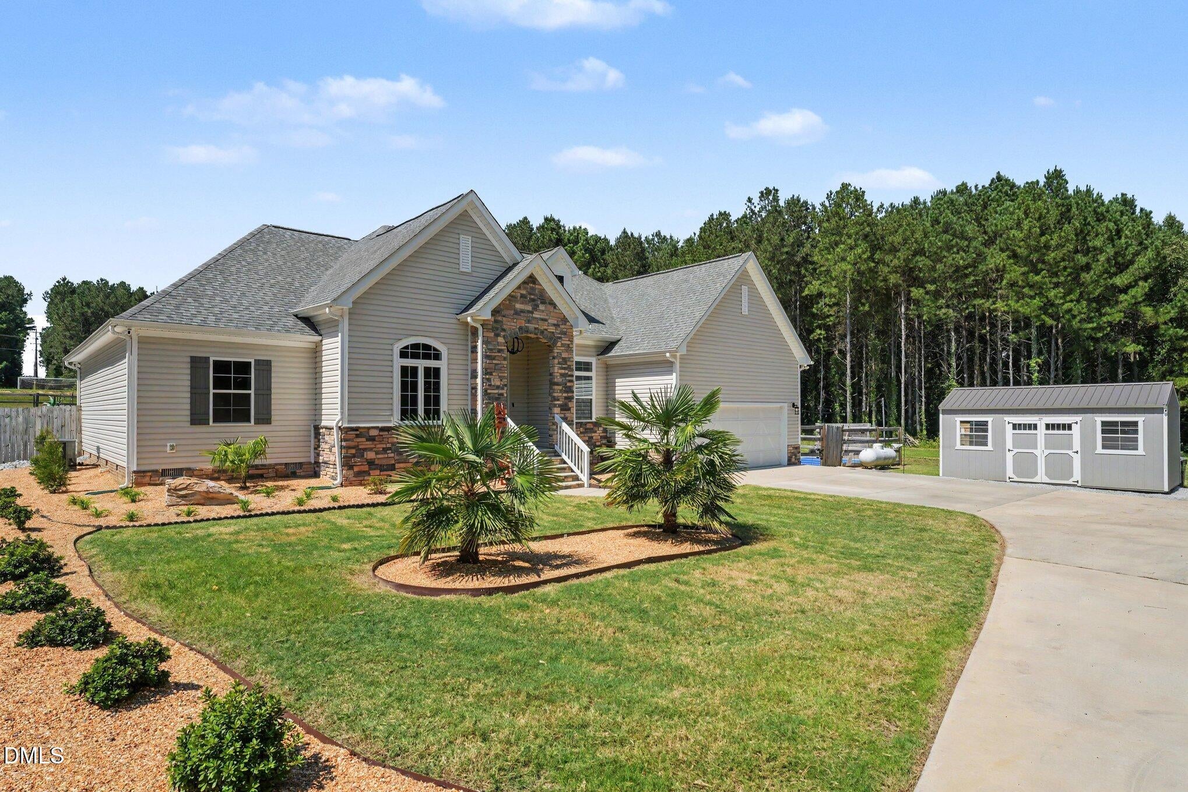
6.57 acres. No HOA. Everything you want, right at home. Set among mature pines with no close neighbors in sight, this 2022-built Benson home offers 2,540 square feet of single-level living, surrounded by the privacy and space that make this property truly special. The backyard has everything needed to enjoy the outdoors, including a screened-in porch and fenced yard. Beyond that, this property delivers an exceptional outdoor lifestyle with a heated fiberglass saltwater pool, poured-concrete patio, and lighted pickleball court, all set against an ideal combination of open and wooded land. A separate 10x20 finished office shed with HVAC sits just off the pool, ready for a home office, studio, or guest retreat. Inside, the home is designed for comfortable, functional living, with an open-concept kitchen and living area complemented by a den, dedicated office, mudroom with convenient storage, large laundry room with a utility sink, and pantry. The primary suite is separated from the secondary bedrooms for added privacy, while LVP flooring and interior wooden shutters run through the primary living spaces, with comfortable carpet in the secondary bedrooms. A whole-house water treatment system and propane generator add everyday convenience and peace of mind. With a long private driveway, attached 2-car garage, substantial acreage, and exceptional outdoor amenities, the property provides the space and flexibility to enjoy more of life without leaving home. Located just a short distance from Highway 50 with convenient access to I-40, the property offers a rare combination of seclusion and connectivity, with Benson and the greater Johnston County area close by.

Save
Ask
Tour
Hide
Share
Listing Snapshot
Price 
$950,000
Days On Site 
6 Days
Bedrooms 
3
Inside Area (SqFt) 
2,540 sqft
Total Baths 
3
Full Baths 
2
Partial Baths 
1
Lot Size 
6.57 Acres
Year Built 
2022
MLS® Number 
10191669
Status 
Active
Property Tax 
$4,169.25
HOA/Condo/Coop Fees 
N/A
Sq Ft Source 
N/A
Friends & Family
Recent Activity
6 days agoListing first seen on site
6 days agoListing updated with changes from the MLS®
General Features
Acres 
6.57
Attached Garage 
Yes
Disclosures 
Seller Disclosure
Garage 
Yes
Garage Spaces 
2
Levels 
One
Parking 
AttachedGarageAdditional ParkingDrivewayPrivate
Parking Spaces 
10
Property Sub Type 
Single Family Residence
Security 
Smoke Detector(s)
Sewer 
Septic Tank
Special Circumstances 
Standard
SqFt Above 
2540
SqFt Total 
2540
Style 
Ranch
Water Source 
Public
Zoning 
RAG
Interior Features
Appliances 
CooktopDryerDishwasherElectric CooktopElectric OvenElectric RangeElectric Water HeaterFree-Standing RefrigeratorIce MakerMicrowaveRangeRefrigeratorStainless Steel Appliance(s)WasherWasher/Dryer Stacked
Basement 
Crawl Space
Cooling 
Central AirCeiling Fan(s)ElectricHeat Pump
Fireplace 
Yes
Fireplace Features 
BedroomGlass Doors
Flooring 
CarpetTileVinyl
Heating 
ElectricFireplace(s)Heat Pump
Interior 
Breakfast BarBuilt-in FeaturesCeiling Fan(s)ChandelierCrown MoldingKitchen IslandOpen FloorplanPantryRecessed Lighting
Laundry Features 
InsideLaundry RoomMain LevelSink
Main Level Bedrooms 
3
Master Bedroom 
Level - Main
Save
Ask
Tour
Hide
Share
Exterior Features
Construction Details 
StoneVinyl Siding
Exterior 
Gas GrillPrivate EntrancePrivate YardRain GuttersStorage
Fencing 
Back YardFenced
Lot Features 
Back YardLandscaped
Other Structures 
OutbuildingShed(s)Storage
Patio And Porch 
EnclosedPatioRear PorchScreened
Pool Features 
AssociationCommunityFencedIn GroundLinerOutdoor PoolPrivateSalt Water
Private Pool 
Yes
Road Frontage 
State Road
Roof 
Shingle
View 
Trees/Woods
Waterview 
Trees/Woods
Community Features
Community Features 
Pool
Financing Terms Available 
CashConventional
Roads 
Asphalt
Schools
School District
Unknown
Elementary School
Johnston - Benson Elementary
Middle School
Johnston - Benson Middle
High School
Johnston - West Johnston High
Listing courtesy of Doug Baer of eXp Realty, LLC - C


Listings that are marked with an icon are provided courtesy of the Triangle MLS, Inc. of North Carolina, Internet Data Exchange Database. Copyright 2026 Triangle MLS, Inc. of North Carolina. All rights reserved.

Last checked: 2026-09-16 11:19 AM UTC

Neighborhood & Commute
Source: Walkscore
Save
Ask
Tour
Hide
Share