Save
Ask
Tour
Hide
Share
$500,000
5 Days On Site

1005 Woodland Grove Way
Wake Forest, NC 27587

For Sale|Single Family Residence|Active
4
Beds
4
Total Baths
3
Full Baths
1
Partial Bath
2,128
SqFt
$235
/SqFt
2016
Built
Subdivision:
Traditions
County:
Wake

Due to the health concerns created by Coronavirus we are offering personal 1-1 online video walkthough tours where possible.
1005 Woodland Grove Way1005 Woodland Grove Way1005 Woodland Grove Way1005 Woodland Grove Way
Save
Ask
Tour
Hide
Share

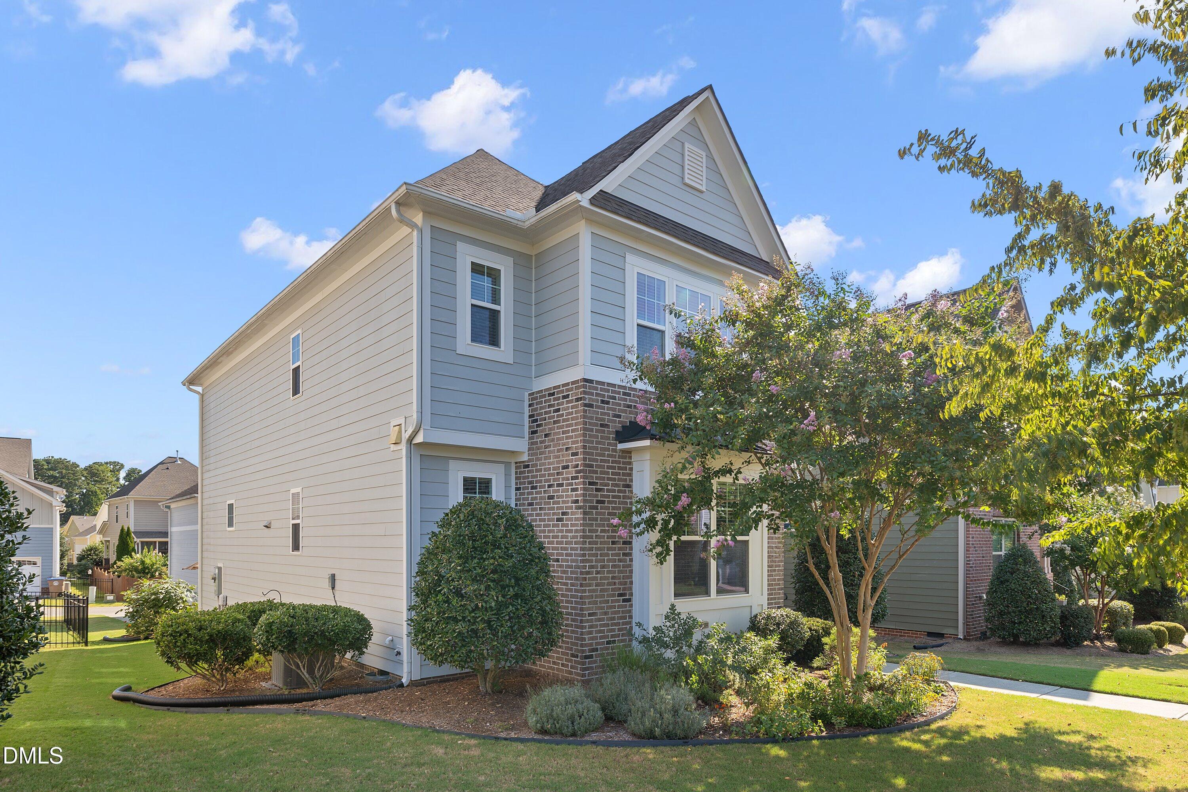
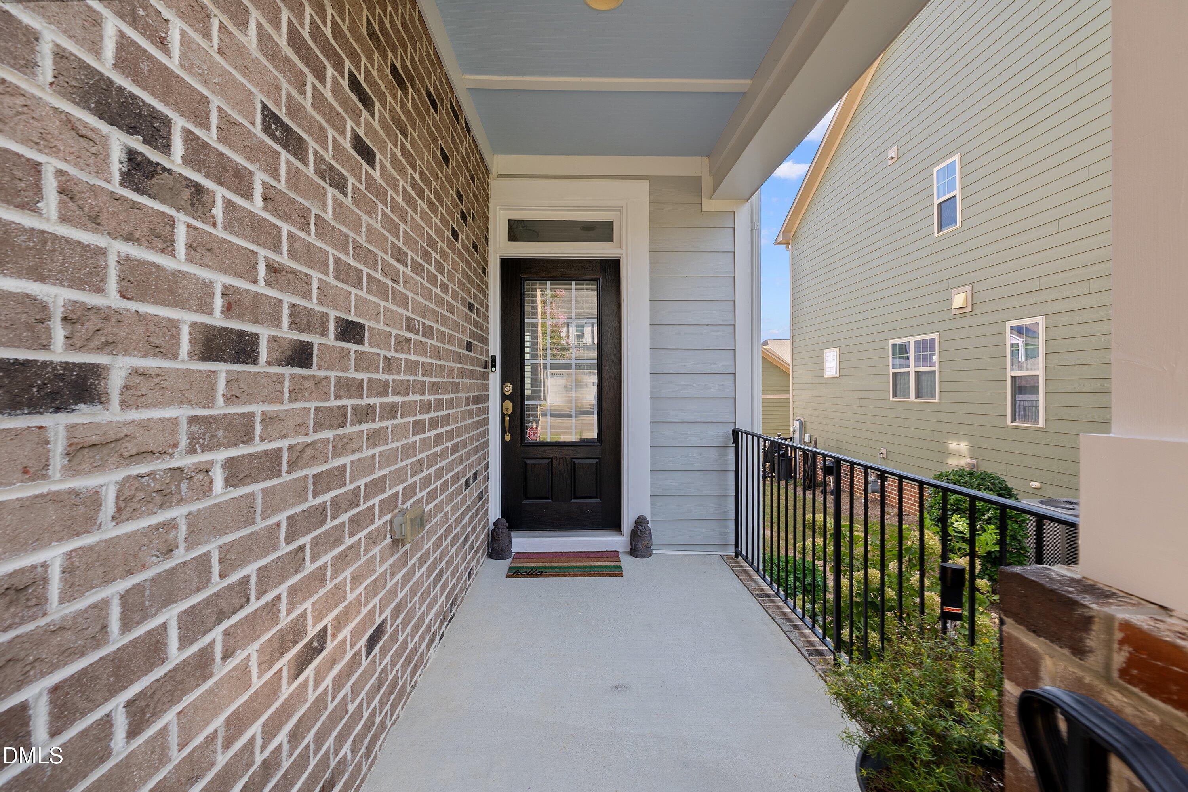
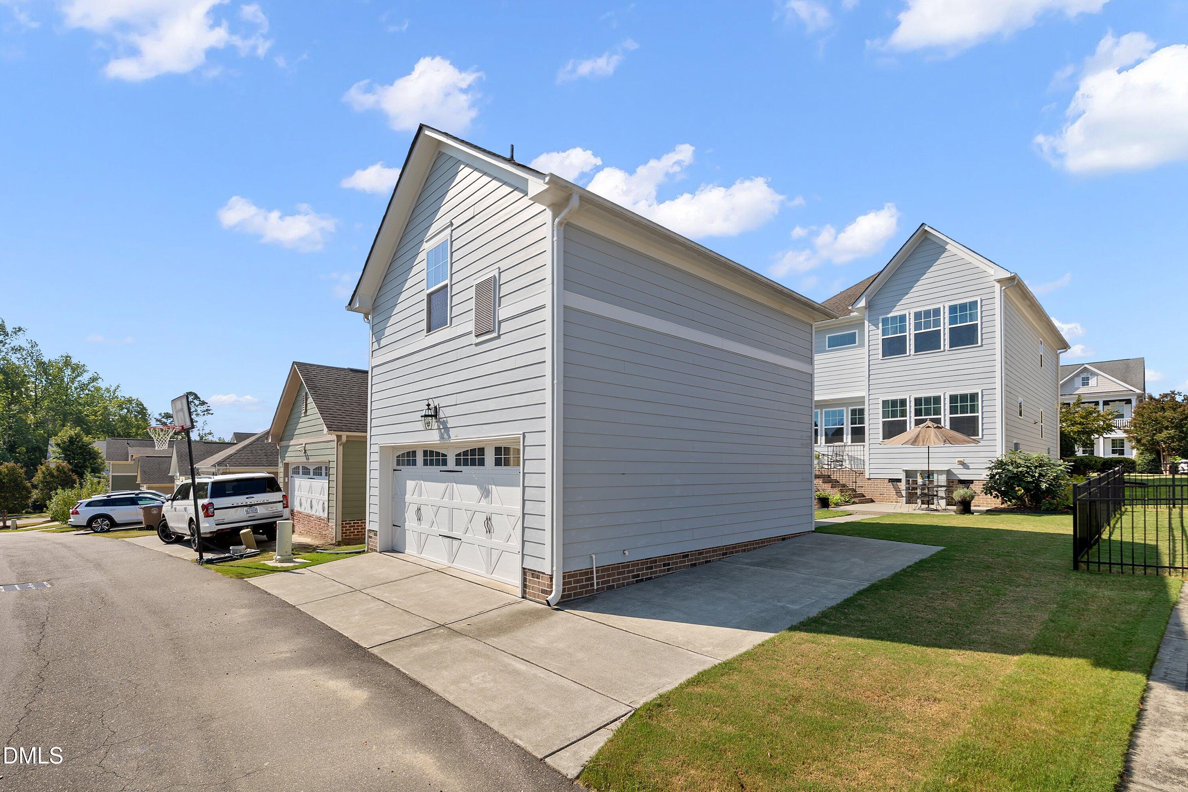
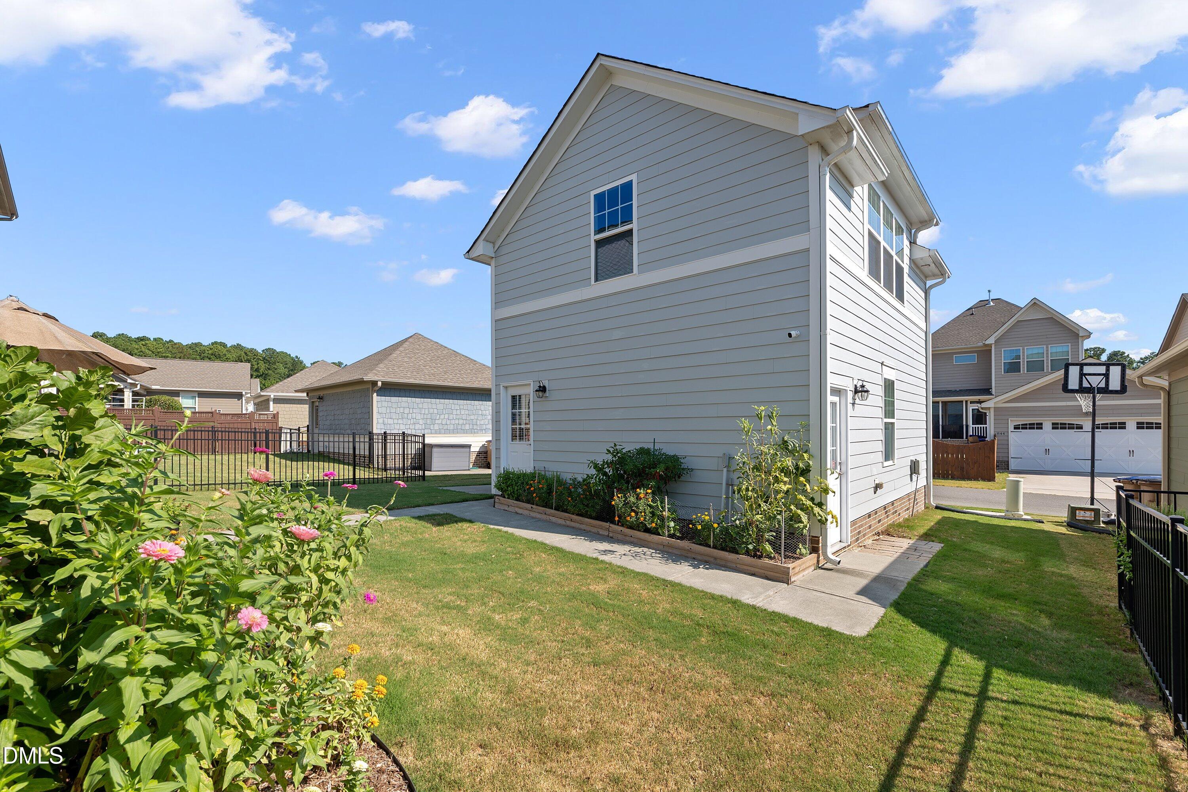
A welcoming front porch, beautifully detailed interiors, a unique private-entry bedroom/flex suite with a full bathroom over the detached garage and an impressive collection of neighborhood amenities make this Traditions home truly stand out. Total Floor plan offers 2,361 TOTAL Sq.Ft. Offering 4 bedrooms and 3.5 bathrooms, the home combines comfortable everyday living with thoughtfully designed spaces for entertaining, working, and hosting guests. Step inside to discover hardwood floors, crown molding, graceful arched openings, and a charming built-in window seat. The formal dining room features classic wainscoting and connects to a convenient butler's pantry and coffee bar. At the heart of the home, the expansive kitchen offers granite countertops, abundant cabinetry, a center island, breakfast bar, stainless steel appliances, gas cooking, and a built-in desk. The sunlit breakfast and sitting area opens to the rear porch and patio, creating an easy transition to outdoor living. Nearby, the spacious living room provides a warm gathering place centered around a gas-log fireplace. The second-floor primary suite is a peaceful retreat with a tray ceiling, generous walk-in closet, dual-sink vanity, corner soaking tub, and separate tiled shower. Two additional bedrooms and an upstairs laundry room complete the main residence. The finished room above the detached two-car garage adds remarkable versatility. With its own entrance, full bathroom, HVAC system, and water heater, it can serve as guest accommodations, a private office, creative studio, fitness room, or recreation space. Outside, mature landscaping, a fig tree, garden areas, and a patio provide a lovely setting for morning coffee, gardening, or entertaining. Located in Wake Forest's sought-after Traditions community, this home offers an exceptional blend of neighborhood amenities, natural beauty, and everyday convenience. Residents enjoy a saltwater swimming pool, an elegant clubhouse with stone fireplaces and welcoming outdoor gathering spaces, an amphitheater featuring live music, volleyball, pocket parks, and a community garden. Miles of paved walking and biking trails—including access to the Duncreek Greenway trailhead, Wake Forest Reservoir, and surrounding greenways—encourage an active outdoor lifestyle, while community classes such as yoga, aerobics, and cooking offer additional ways to connect and unwind. Downtown Wake Forest, Wegmans, restaurants, shopping, US-1, NC-98, and RDU International Airport are all within a convenient drive. This is more than a home—it is the Traditions lifestyle.

Save
Ask
Tour
Hide
Share
Listing Snapshot
Price 
$500,000
Days On Site 
5 Days
Bedrooms 
4
Inside Area (SqFt) 
2,128 sqft
Total Baths 
4
Full Baths 
3
Partial Baths 
1
Lot Size 
0.12 Acres
Year Built 
2016
MLS® Number 
10191666
Status 
Active
Property Tax 
$3,855.55
HOA/Condo/Coop Fees 
$90 monthly
Sq Ft Source 
N/A
Friends & Family
Recent Activity
6 days agoListing first seen on site
6 days agoListing updated with changes from the MLS®
General Features
Acres 
0.12
Disclosures 
Seller Disclosure
Foundation 
Brick/Mortar
Garage 
Yes
Garage Spaces 
2
Home Warranty 
Yes
Levels 
Two
Parking 
DetachedDrivewayGarage Faces RearGarageParking Pad
Parking Spaces 
2
Property Sub Type 
Single Family Residence
Security 
Smoke Detector(s)Security System
Sewer 
Public Sewer
Special Circumstances 
Standard
SqFt Above 
2128
SqFt Total 
2128
Style 
CharlestonColonialContemporaryCraftsmanTraditionalTransitional
Utilities 
Cable Available
Water Source 
Public
Zoning 
GR10
Interior Features
Appliances 
Built-In Gas RangeDryerDisposalDishwasherMicrowaveOvenRefrigeratorStainless Steel Appliance(s)WasherWater Heater
Basement 
Crawl Space
Cooling 
Central AirCeiling Fan(s)Exhaust Fan
Fireplace 
Yes
Fireplace Features 
GasGas LogLiving Room
Fireplaces 
1
Flooring 
CarpetCeramic TileHardwoodTileWood
Heating 
Forced AirNatural Gas
Interior 
Breakfast BarCeiling Fan(s)Crown MoldingEntrance FoyerEat-in KitchenGranite CountersHigh Speed InternetIn-Law FloorplanKitchen IslandRecessed LightingStorageTray Ceiling(s)Walk-In Closet(s)Pantry
Laundry Features 
InsideLaundry RoomUpper Level
Window Features 
Blinds
Bedroom 2 
Dimensions - 10.8 x 11.8Level - Second
Bedroom 3 
Dimensions - 13.3 x 12.7Level - Second
Bedroom 4 
Dimensions - 16.9 x 13.8Description - Room and full bathroom over detached garage
Breakfast Room 
Dimensions - 11.8 x 12.2Level - Main
Dining Room 
Dimensions - 13.3 x 16.1Level - Main
Entrance Hall 
Dimensions - 10.8 x 7.7Level - Main
Kitchen 
Dimensions - 14.1 x 15.2Level - Main
Laundry 
Dimensions - 5.3 x 7.0Level - SecondDescription - Laundry room with window
Living Room 
Dimensions - 13.4 x 17.3Level - Main
Master Bedroom 
Dimensions - 14.1 x 19.3Level - Second
Save
Ask
Tour
Hide
Share
Exterior Features
Construction Details 
Fiber CementHardiPlank Type
Exterior 
Garden
Lot Features 
Back YardFew TreesFront YardGardenInterior LotLandscapedLevel
Patio And Porch 
Front PorchPatioPorchRear Porch
Road Frontage 
City Street
Roof 
Shingle
Windows/Doors 
Blinds
Community Features
Association Amenities 
CabanaClubhouseJogging PathManagementParkPicnic AreaPlaygroundPoolRecreation FacilitiesSport CourtTrail(s)
Association Fee 
$270.0
Association Fee Frequency 
Quarterly
Community Features 
ClubhouseFishingParkPlaygroundPoolStreet LightsSidewalks
Financing Terms Available 
CashConventionalFHAVA Loan
Building Access 
Main
Roads 
AsphaltPaved
Schools
School District
Unknown
Elementary School
Wake - Richland Creek Elementary School
Middle School
Wake - Wake Forest Middle School
High School
Wake - Wake Forest High School
Listing courtesy of Helen Croghan of Coldwell Banker HPW


Listings that are marked with an icon are provided courtesy of the Triangle MLS, Inc. of North Carolina, Internet Data Exchange Database. Copyright 2026 Triangle MLS, Inc. of North Carolina. All rights reserved.

Last checked: 2026-09-16 10:14 AM UTC

Neighborhood & Commute
Source: Walkscore
Save
Ask
Tour
Hide
Share