Save
Ask
Tour
Hide
Share
$385,000
52 Days On Site

436 Olivia Way
Selma, NC 27576

For Sale|Single Family Residence|Active
3
Beds
2
Total Baths
2
Full Baths
2,222
SqFt
$173
/SqFt
2001
Built
Subdivision:
Olivia Fields
County:
Johnston

Due to the health concerns created by Coronavirus we are offering personal 1-1 online video walkthough tours where possible.
436 Olivia Way436 Olivia Way436 Olivia Way436 Olivia Way
Save
Ask
Tour
Hide
Share

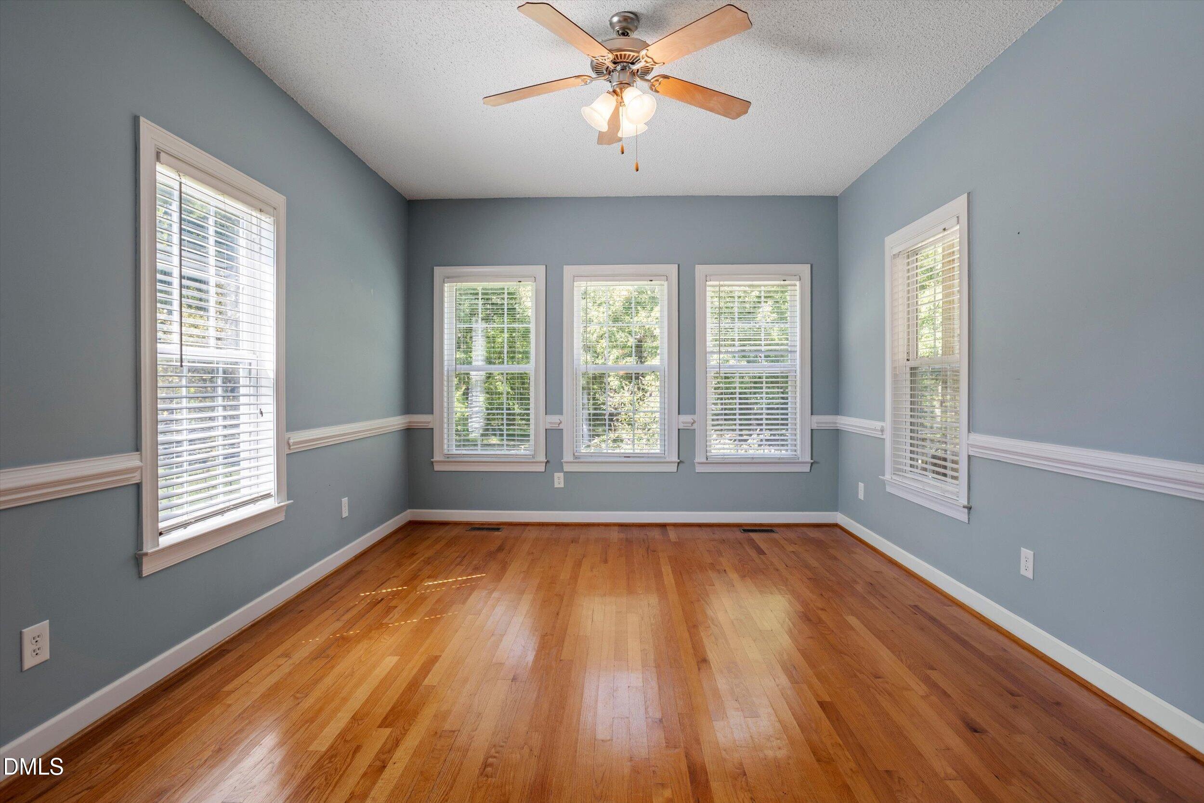
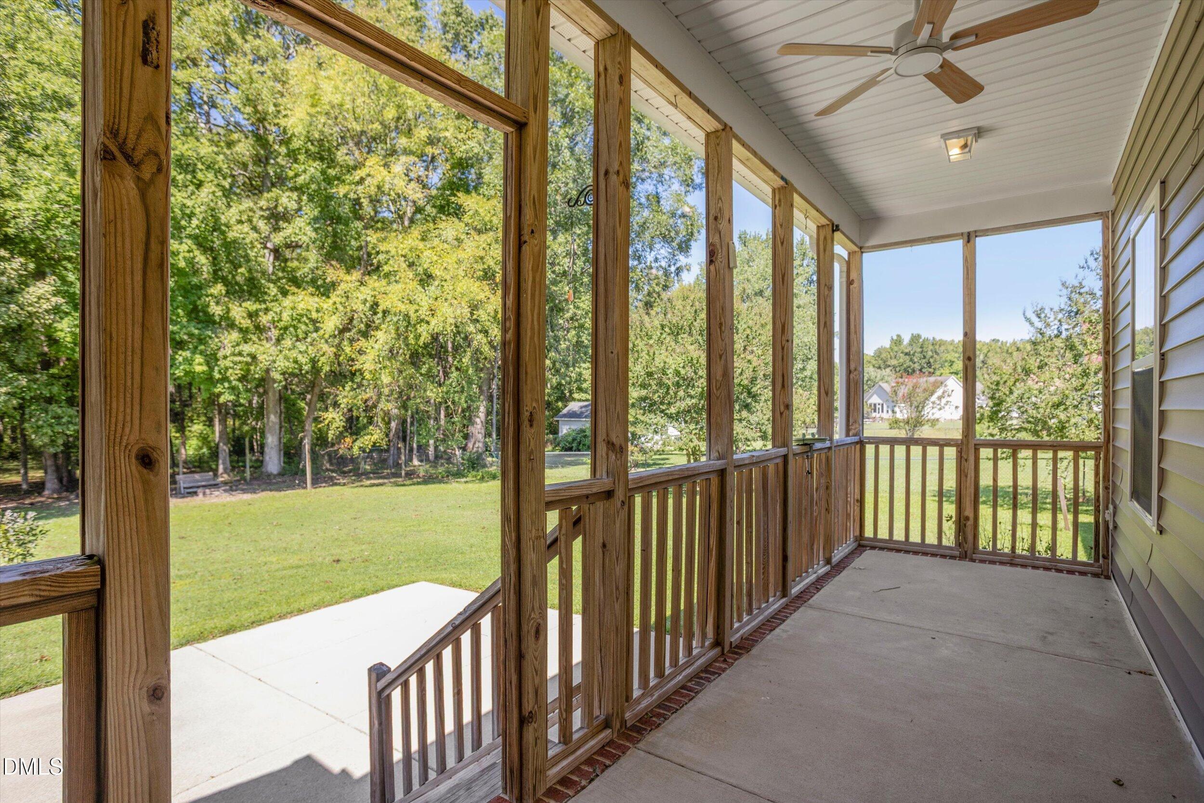
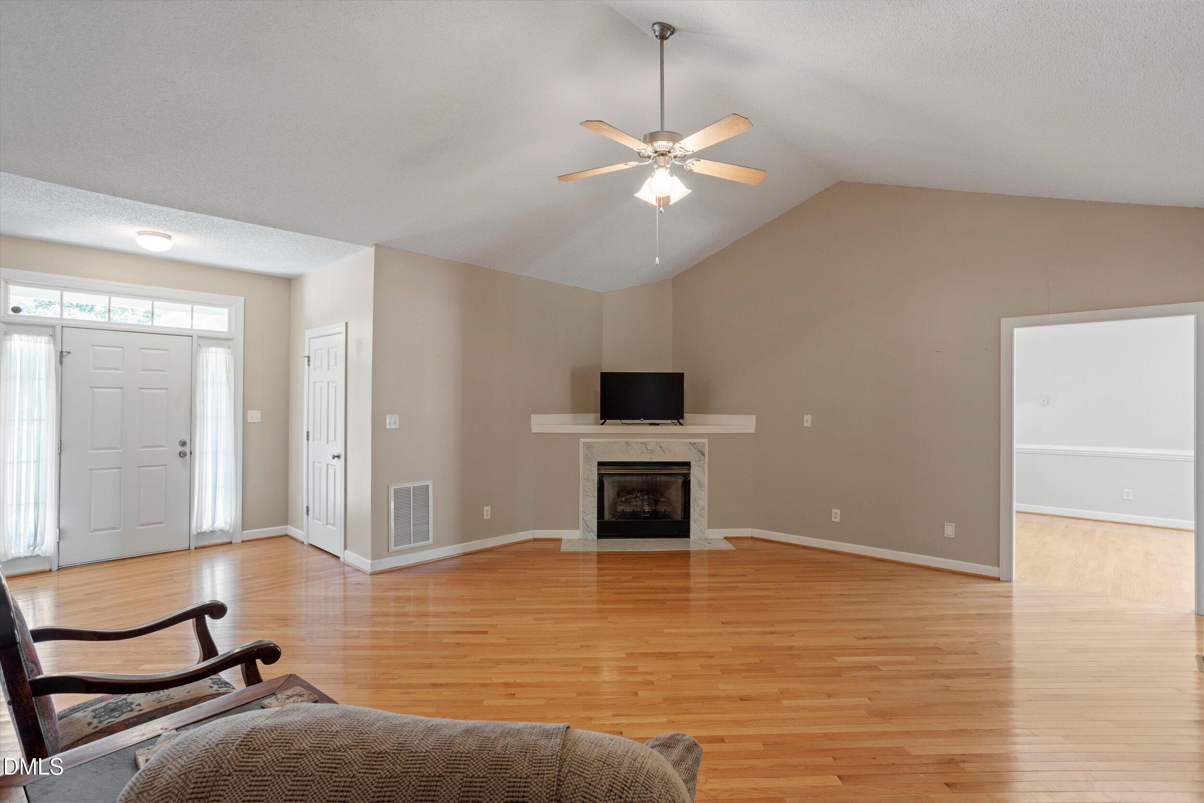
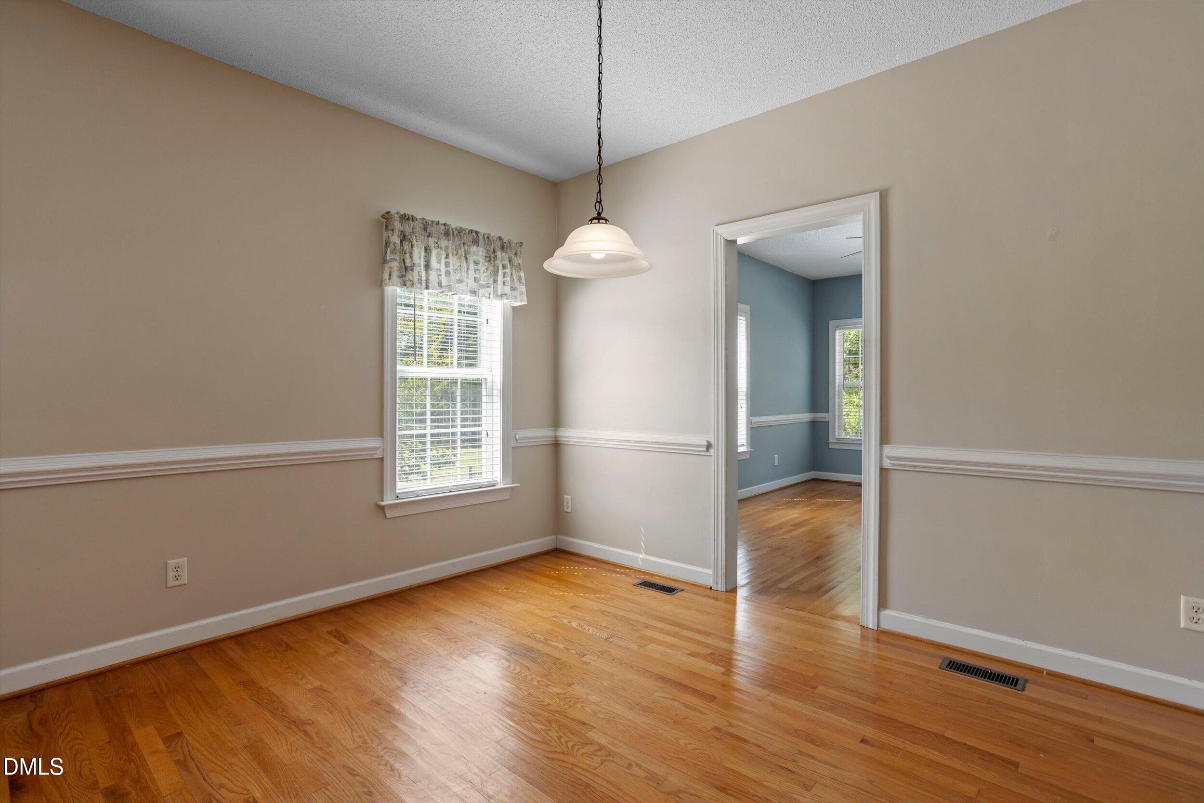
Welcome to Olivia Way in Selma, NC, where 2,222 square feet of living space meet nearly 2 acres of land. This 3-bedroom, 2-bathroom home features beautifully maintained hardwood floors, a 2-car garage, a sunroom, and a covered porch, all with no HOA fees and established covenants. Inside, the generous square footage allows for larger bedrooms, while the dining room offers a dedicated space for family meals and entertaining. The sunroom provides a welcoming place to enjoy a little quiet time or take in the changing seasons. Step outside to the covered porch for morning coffee or a relaxing evening, with nearly 2 acres adding to the property's appeal. Recent updates include a roof replaced in 2019, HVAC updated in 2023, and a septic system pumped in 2023. Convenience comes naturally here, with Publix, Harris Teeter, restaurants, and shopping approximately 4 miles away. The East Triangle YMCA, with its outdoor pool, saunas, and fitness facilities, is about 5 miles away. Eastfield Crossing, featuring Olive Garden, Hobby Lobby, and Target, is approximately 11 miles away. Come explore the space, features, and setting of Olivia Way.

Save
Ask
Tour
Hide
Share
Listing Snapshot
Price 
$385,000
Days On Site 
52 Days
Bedrooms 
3
Inside Area (SqFt) 
2,222 sqft
Total Baths 
2
Full Baths 
2
Partial Baths 
N/A
Lot Size 
1.93 Acres
Year Built 
2001
MLS Number 
10191660
Status 
Active
Property Tax 
$2,296.5
HOA/Condo/Coop Fees 
N/A
Sq Ft Source 
N/A
Friends & Family
Recent Activity
2 weeks agoPrice changed to $385,000
2 weeks agoListing updated with changes from the MLS
2 months agoListing first seen on site
General Features
Acres 
1.93
Attached Garage 
Yes
Disclosures 
Seller Disclosure
Garage 
Yes
Garage Spaces 
2
Levels 
One
Parking 
AttachedGarageConcreteDrivewayGarage Faces SideGarage Door Opener
Property Sub Type 
Single Family Residence
Sewer 
Septic Tank
Special Circumstances 
Standard
SqFt Above 
2222
SqFt Total 
2222
Style 
RanchTraditional
Water Source 
Private
Zoning 
RAG
Interior Features
Appliances 
DishwasherFree-Standing Electric RangeMicrowaveRefrigerator
Basement 
Crawl Space
Cooling 
Central AirCeiling Fan(s)Electric
Fireplace 
Yes
Fireplace Features 
Living Room
Fireplaces 
1
Flooring 
CarpetHardwood
Heating 
ElectricFireplace(s)Heat PumpPropane
Interior 
Ceiling Fan(s)PantrySoaking TubStorageWalk-In Closet(s)Master Downstairs
Laundry Features 
Laundry RoomMain LevelSink
Main Level Bedrooms 
3
Bedroom 2 
Dimensions - 11.0 x 13.4Level - Main
Bedroom 3 
Dimensions - 11.5 x 11.0Level - Main
Dining Room 
Dimensions - 11.5 x 12.0Level - Main
Family Room 
Dimensions - 13.6 x 20.0Level - Main
Kitchen 
Dimensions - 18.0 x 12.0Level - Main
Laundry 
Dimensions - 6.0 x 8.6Level - Main
Living Room 
Dimensions - 17.2 x 20.0Level - Main
Master Bedroom 
Dimensions - 13.4 x 15.0Level - Main
Other 
Dimensions - 6.0 x 20.0Level - MainDescription - Covered Porch
Sunroom 
Dimensions - 15.7 x 12.0Level - Main
Save
Ask
Tour
Hide
Share
Exterior Features
Construction Details 
FrameVinyl Siding
Exterior 
Fire PitPrivate YardRain Gutters
Fencing 
Chain LinkFenced
Lot Features 
Back YardCul-De-SacFew TreesFront YardLandscapedPrivateWooded
Patio And Porch 
CoveredPatioRear Porch
Roof 
Shingle
Community Features
Financing Terms Available 
CashConventionalFHAUSDA LoanVA Loan
Roads 
Asphalt
Schools
School District
Unknown
Elementary School
Johnston - Thanksgiving Elementary School
Middle School
Johnston - Archer Lodge Middle
High School
Johnston - Wilsons Mills High School
Listing courtesy of Christopher Lee Delano of The Old Mill Group, LLC


Listings that are marked with an icon are provided courtesy of the Triangle MLS, Inc. of North Carolina, Internet Data Exchange Database. Copyright 2026 Triangle MLS, Inc. of North Carolina. All rights reserved.

Last checked: 2026-11-01 12:34 PM UTC

Neighborhood & Commute
Source: Walkscore
Save
Ask
Tour
Hide
Share