Save
Ask
Tour
Hide
Share
$724,900
6 Days On Site

1025 Lake Shore Drive
Wendell, NC 27591

For Sale|Single Family Residence|Active
3
Beds
3
Total Baths
2
Full Baths
1
Partial Bath
2,065
SqFt
$351
/SqFt
1998
Built
Subdivision:
Lake Wendell Acres
County:
Johnston

Due to the health concerns created by Coronavirus we are offering personal 1-1 online video walkthough tours where possible.
1025 Lake Shore Drive1025 Lake Shore Drive1025 Lake Shore Drive1025 Lake Shore Drive
Save
Ask
Tour
Hide
Share

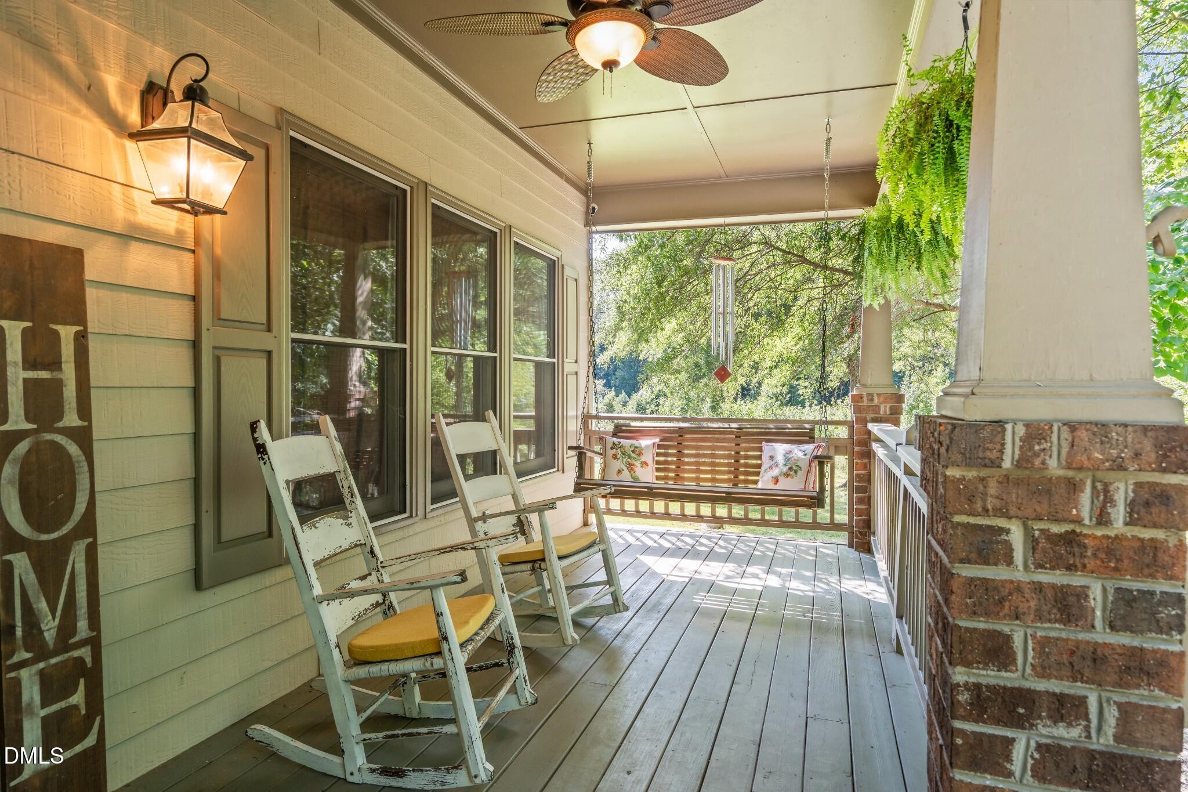
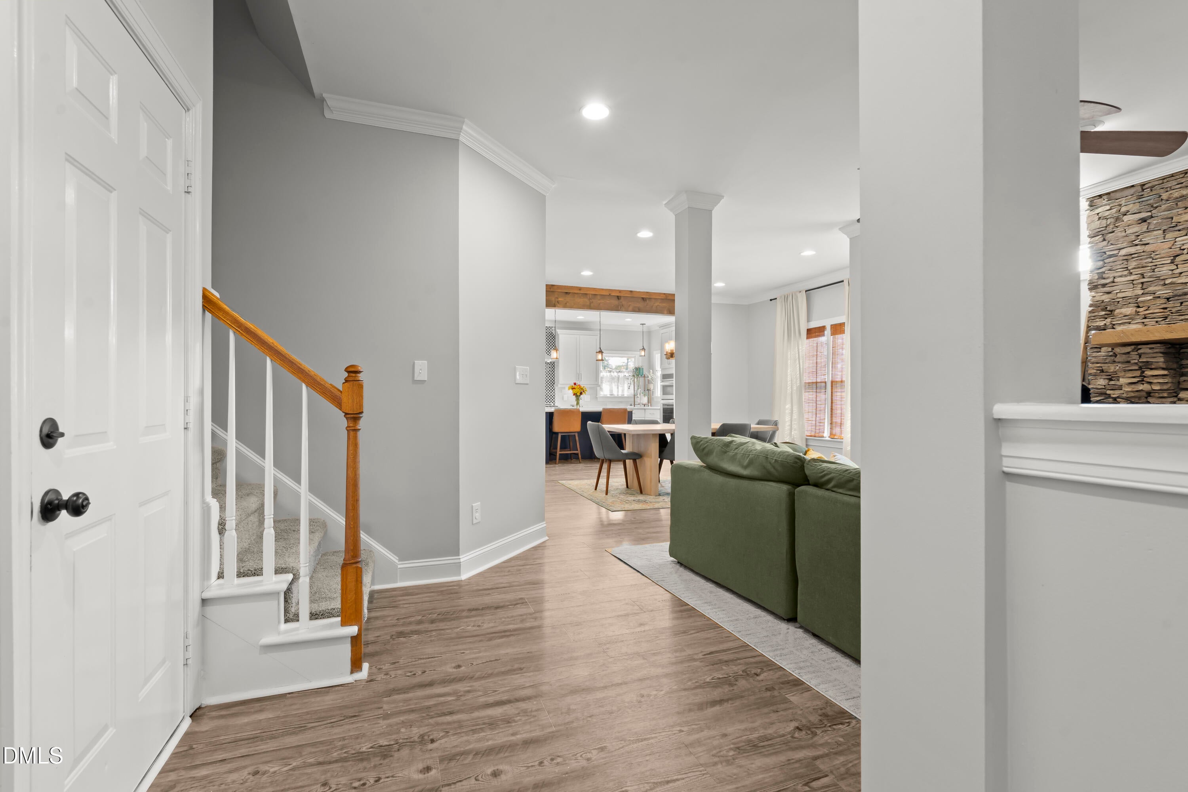
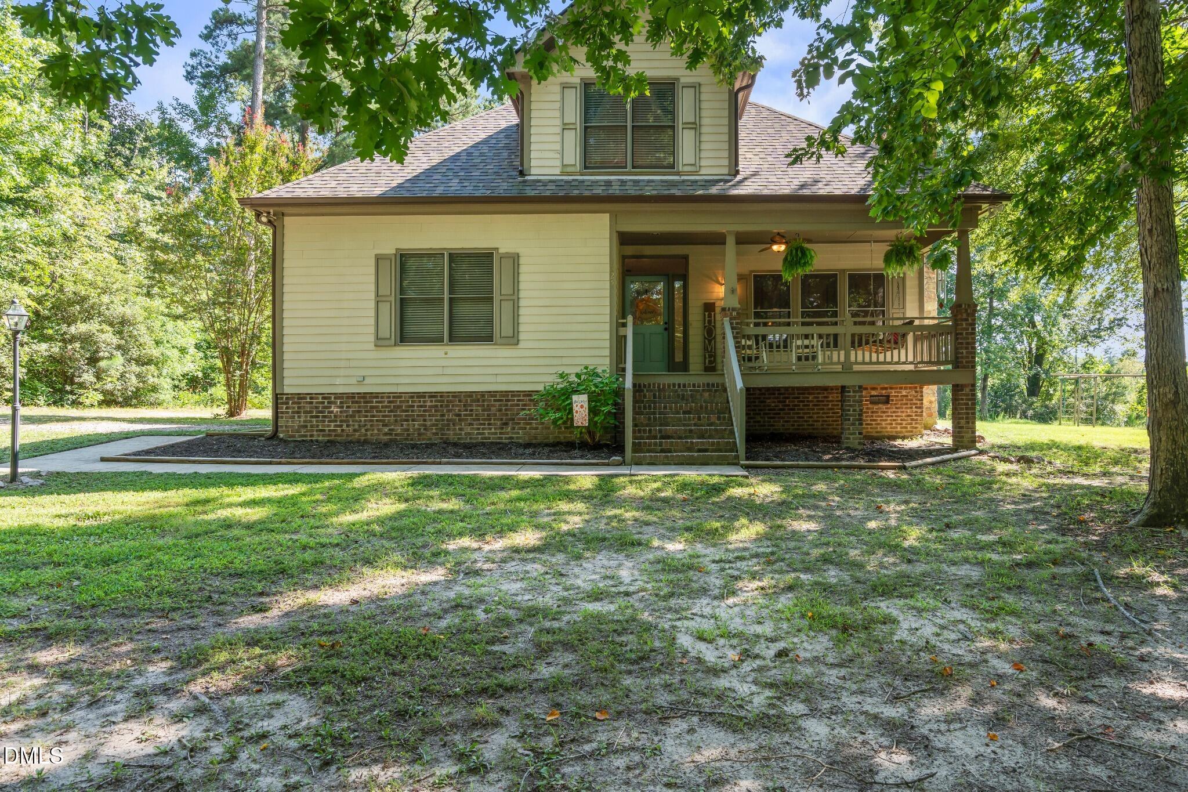
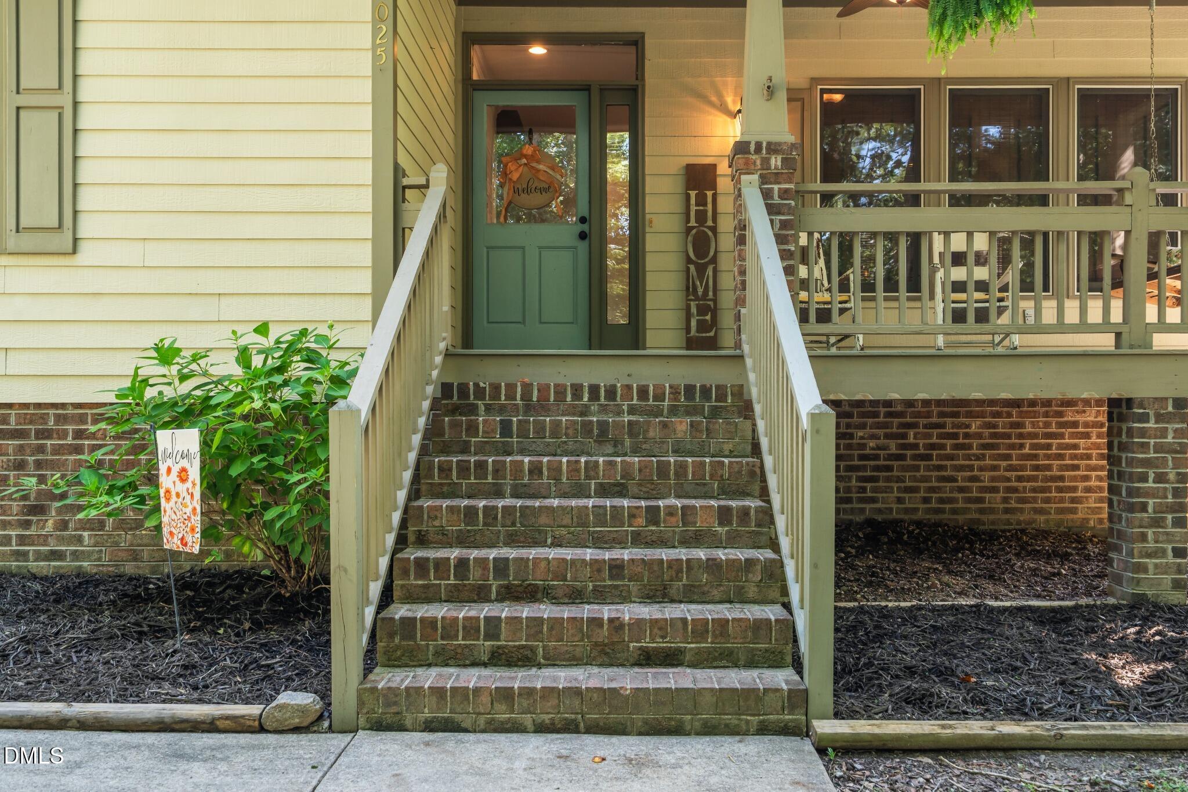
ACERAGE!! LOCATION, LOCATION!!! Set on 8.14 acres in a peaceful setting just minutes from Wendell, this updated 3-bedroom, 2.5-bath home offers the space, privacy and flexibility of country living while remaining less than 10 minutes from downtown Wendell and approximately 10 minutes from Wendell Falls and Flowers Crossroads. The open-concept main level is centered around a spacious living area with a striking stone wood-burning fireplace and a gourmet kitchen featuring granite countertops, a large island, gas cooking, two ovens, stainless appliances, a quiet dishwasher, pantry and abundant workspace. The main-level primary suite offers two walk-in closets and a spacious bath with double vanity, soaking tub and separate shower. Upstairs, additional bedrooms and generous walk-in attic storage provide room to grow without sacrificing valuable living space. Step outside to a large screened porch overlooking the above-ground pool and wooded surroundings, creating an inviting space to relax or entertain. The acreage combines cleared and wooded areas with potential for animals, recreation and outdoor projects, while the large workshop/shop, additional storage structures, RV access and hookup add exceptional versatility. With over eight acres, a pool, screened porch, expansive shop, main-level primary suite and convenient access to Wendell, this property offers a combination of space and location that is increasingly hard to find. HVAC 2025/2020, Roof 2021,

Save
Ask
Tour
Hide
Share
Listing Snapshot
Price 
$724,900
Days On Site 
6 Days
Bedrooms 
3
Inside Area (SqFt) 
2,065 sqft
Total Baths 
3
Full Baths 
2
Partial Baths 
1
Lot Size 
8.14 Acres
Year Built 
1998
MLS® Number 
10191658
Status 
Active
Property Tax 
$3,703
HOA/Condo/Coop Fees 
N/A
Sq Ft Source 
N/A
Friends & Family
Recent Activity
6 days agoListing first seen on site
6 days agoListing updated with changes from the MLS®
General Features
Acres 
8.14
Attached Garage 
Yes
Foundation 
BlockBrick/Mortar
Garage 
Yes
Garage Spaces 
2
Levels 
Two
Parking 
AttachedGarageGarage Faces SideGarage Door OpenerInside EntranceKitchen LevelRV Access/Parking
Parking Spaces 
4
Property Condition 
Updated/Remodeled
Property Sub Type 
Single Family Residence
Sewer 
Septic Tank
Special Circumstances 
Standard
SqFt Above 
2065
SqFt Total 
2065
Style 
Traditional
Utilities 
Cable ConnectedElectricity ConnectedPhone AvailablePropaneWater ConnectedSewer Connected
Water Source 
PrivateWell
Zoning 
RAG
Interior Features
Appliances 
Built-In Electric OvenConvection OvenDishwasherFree-Standing Gas RangeGas OvenMicrowavePlumbed For Ice MakerRangeRange HoodWater Heater
Basement 
Crawl Space
Cooling 
Central AirCeiling Fan(s)GasHeat Pump
Fireplace 
Yes
Fireplace Features 
Family RoomWood Burning
Fireplaces 
1
Flooring 
CarpetVinyl
Heating 
Fireplace(s)Forced AirHeat PumpPropane
Interior 
Ceiling Fan(s)Crown MoldingDouble VanityGranite CountersHigh CeilingsHigh Speed InternetKitchen IslandOpen FloorplanPantryRecessed LightingSoaking TubWalk-In Closet(s)
Laundry Features 
Laundry ClosetElectric Dryer HookupLower LevelWasher Hookup
Main Level Bedrooms 
1
Window Features 
Aluminum FramesBlindsDouble Pane Windows
Master Bedroom 
Level - Main
Save
Ask
Tour
Hide
Share
Exterior Features
Construction Details 
Fiber Cement
Exterior 
Rain GuttersRV Hookup
Lot Features 
Back YardMany TreesNative PlantsFew Trees
Other Structures 
Covered ArenaStorageWorkshop
Patio And Porch 
CoveredFront PorchRear PorchScreened
Pool Features 
Above GroundPrivate
Private Pool 
Yes
Road Frontage 
Private Road
Roof 
Shingle
Windows/Doors 
Aluminum FramesBlindsDouble Pane Windows
Community Features
Accessibility Features 
Therapeutic Whirlpool
Community Features 
Street Lights
Horse Property 
None
Financing Terms Available 
CashConventionalFHAVA Loan
Roads 
Gravel
Horse Allowed 
Yes
Schools
School District
Unknown
Elementary School
Johnston - Corinth Holders Elementary
Middle School
Johnston - Archer Lodge Middle
High School
Johnston - Corinth Holders High School
Listing courtesy of Jonathan Kyle Copas of Better Homes & Gardens Real Es


Listings that are marked with an icon are provided courtesy of the Triangle MLS, Inc. of North Carolina, Internet Data Exchange Database. Copyright 2026 Triangle MLS, Inc. of North Carolina. All rights reserved.

Last checked: 2026-09-16 11:19 AM UTC

Neighborhood & Commute
Source: Walkscore
Save
Ask
Tour
Hide
Share