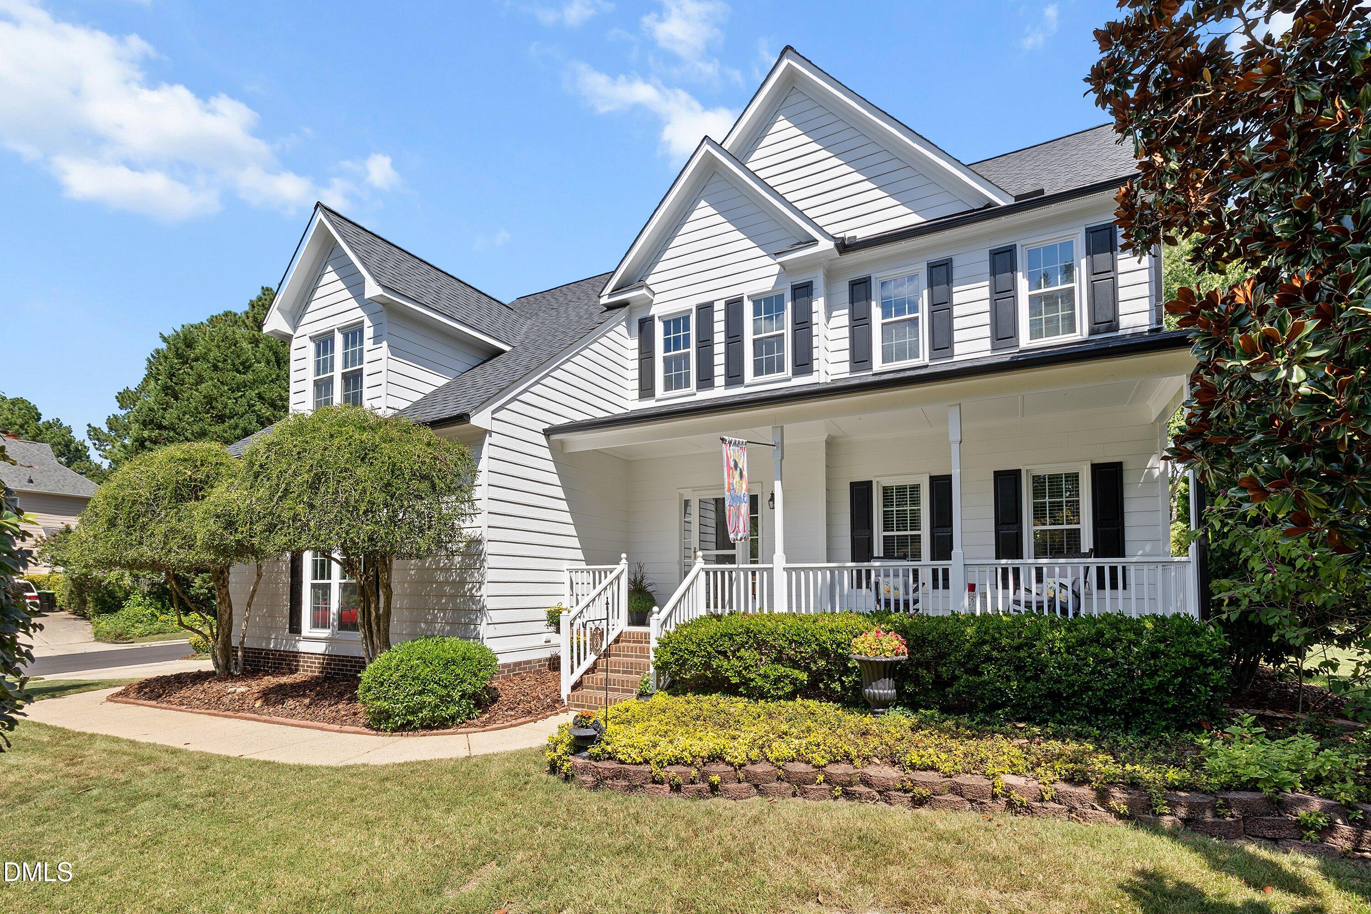
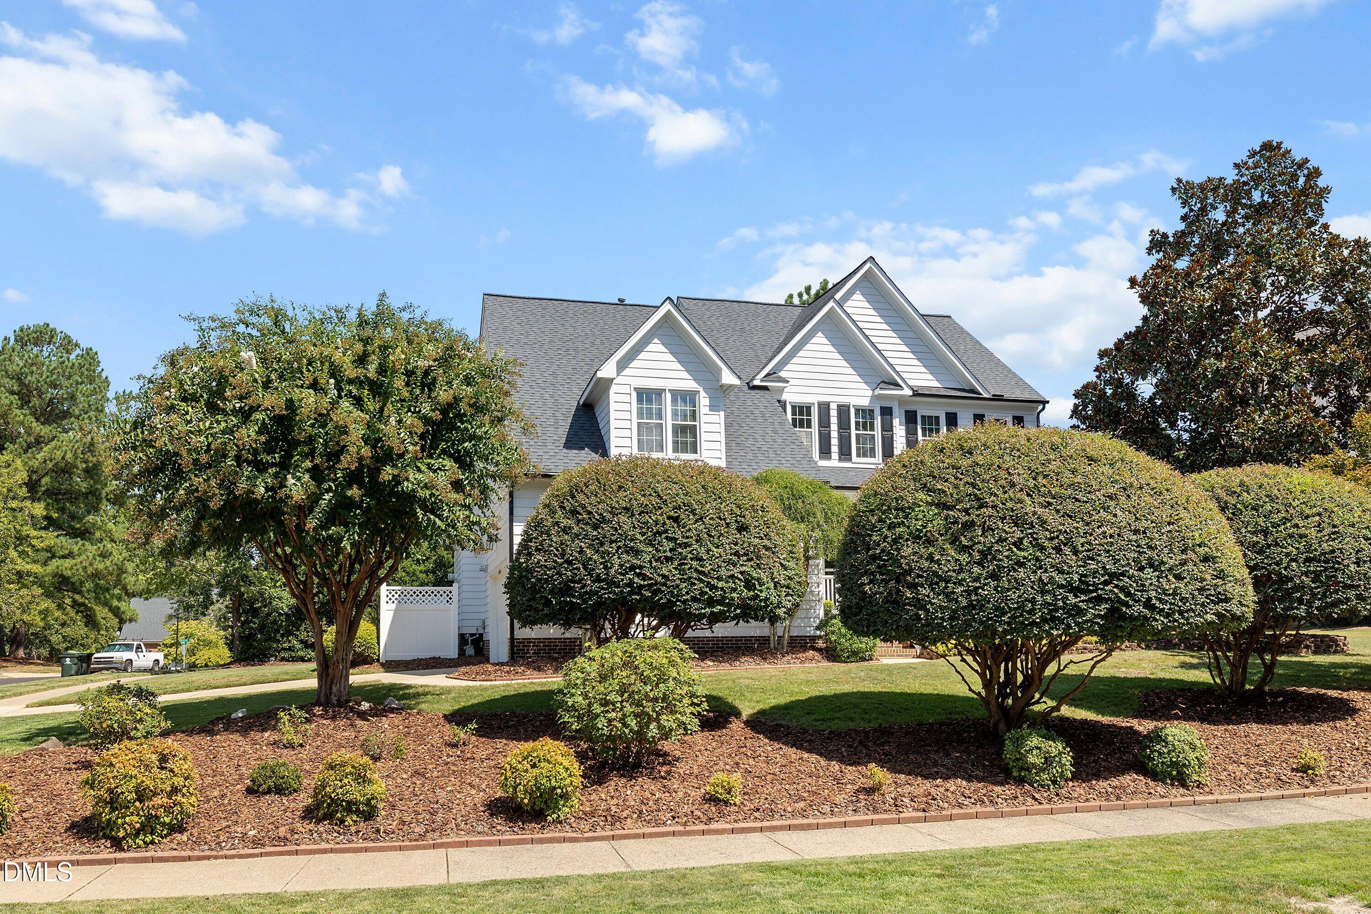
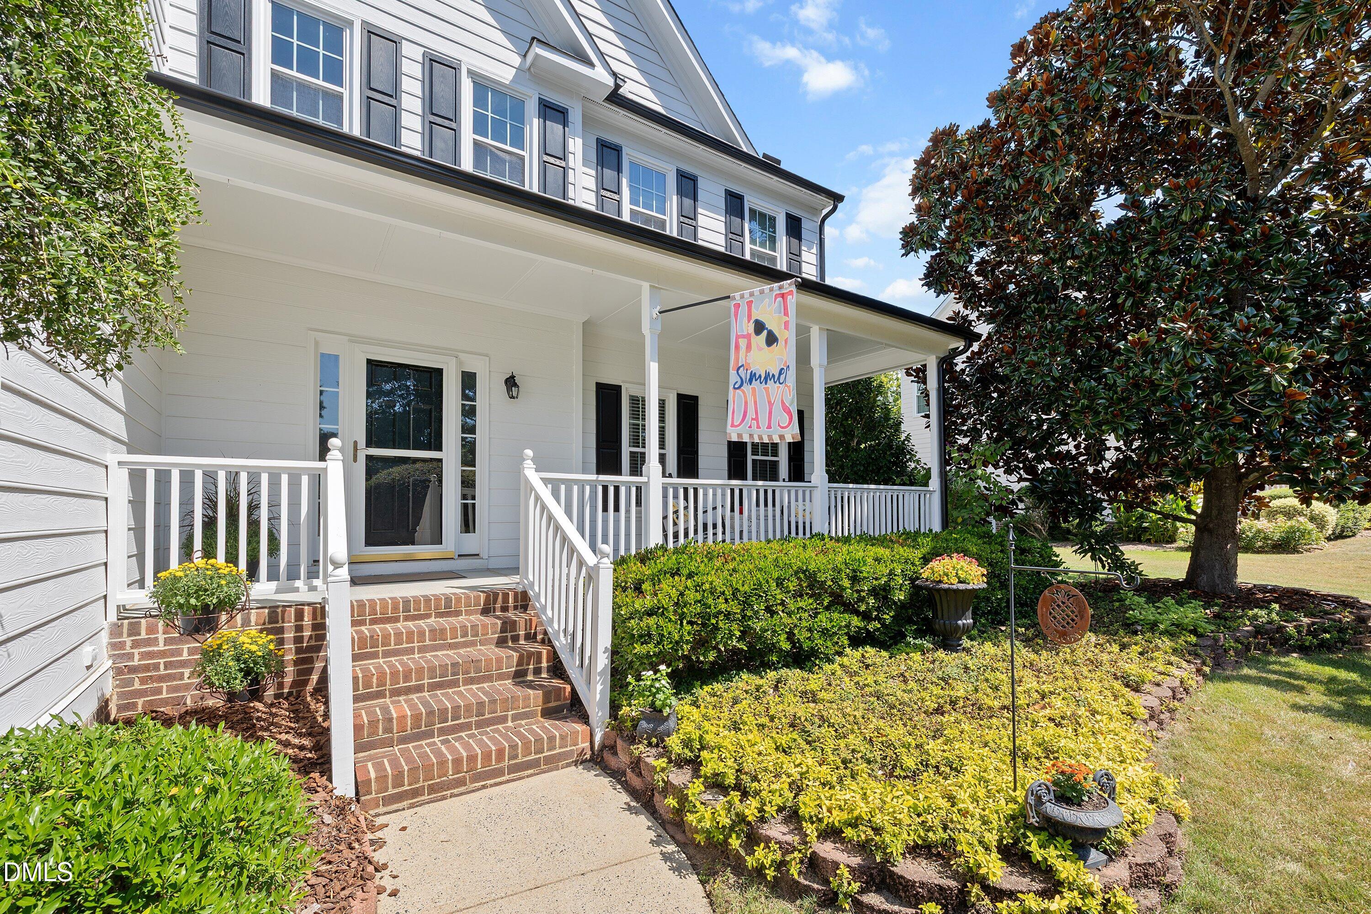
Welcome to highly desired Haddon Hall in Apex! This beautifully updated, move-in-ready home offers over 3,200 square feet, four bedrooms, and a finished third floor. The kitchen and baths have been remodeled, all flooring has been replaced and the interior painted, all within the past four years. The inviting primary suite offers a relaxing retreat with a custom walk-in closet and spa-inspired bath featuring double vanities, a zero-entry shower, and soaking tub. Flexible spaces throughout the home adapt to your lifestyle, whether for a home office, playroom, guests, entertaining, or movie and game nights. Outside, enjoy a beautifully landscaped corner lot that provides added space and privacy, plus an oversized, freshly stained deck perfect for morning coffee, gatherings, and entertaining. The exceptional amenities include a pool, clubhouse, pickleball and tennis courts, fishing lake, basketball court, playground, and scenic trails. Walk to Downtown Apex to enjoy the Farmers Market, fantastic restaurants, unique shops, community events, parades and local entertainment. Beautifully updated, exceptionally flexible, and perfectly positioned to enjoy all that Apex has to offer. Welcome Home!
Listing Snapshot
Inside Area (SqFt)
3,275 sqft
HOA/Condo/Coop Fees
$48.4 monthly
Recent Activity
| a week ago | | Listing first seen on site |
| a week ago | | Listing updated with changes from the MLS® |
General Features
Disclosures
Seller Disclosure
Parking
AttachedGarageDrivewayGarage Door Opener
Property Condition
Updated/Remodeled
Property Sub Type
Single Family Residence
Special Circumstances
Standard
Utilities
Cable AvailableElectricity ConnectedNatural Gas AvailableUnderground Utilities
Interior Features
Appliances
Built-In Electric RangeConvection OvenDishwasherGas Water HeaterMicrowaveRangeSelf Cleaning OvenStainless Steel Appliance(s)
Cooling
Central AirCeiling Fan(s)
Fireplace Features
Blower FanGas Log
Flooring
CarpetCeramic TileVinyl
Heating
Fireplace(s)Natural Gas
Interior
Built-in FeaturesBookcasesCeiling Fan(s)ChandelierDouble VanityEntrance FoyerKitchen IslandOpen FloorplanPantryRecessed LightingSoaking TubStorageWalk-In Closet(s)High Speed Internet
Laundry Features
Main Level
Window Features
Double Pane Windows
Bedroom 2
Dimensions - 11.2 x 10.4Level - Second
Bedroom 3
Dimensions - 11.3 x 15.7Level - Second
Bedroom 4
Dimensions - 15.1 x 18.0Level - Second
Bonus Room
Dimensions - 27.9 x 12.4Level - Third
Breakfast Room
Dimensions - 7.7 x 16.5Level - Main
Dining Room
Dimensions - 12.0 x 15.6Level - Main
Entrance Hall
Dimensions - 8.7 x 13.9Level - Main
Family Room
Dimensions - 19.3 x 15.6Level - Main
Kitchen
Dimensions - 10.0 x 15.7Level - Main
Laundry
Dimensions - 11.5 x 5.3Level - Main
Living Room
Dimensions - 13.9 x 13.2Level - Main
Master Bedroom
Dimensions - 14.0 x 18.7Level - Second
Exterior Features
Construction Details
Fiber Cement
Exterior
LightingRain Gutters
Patio And Porch
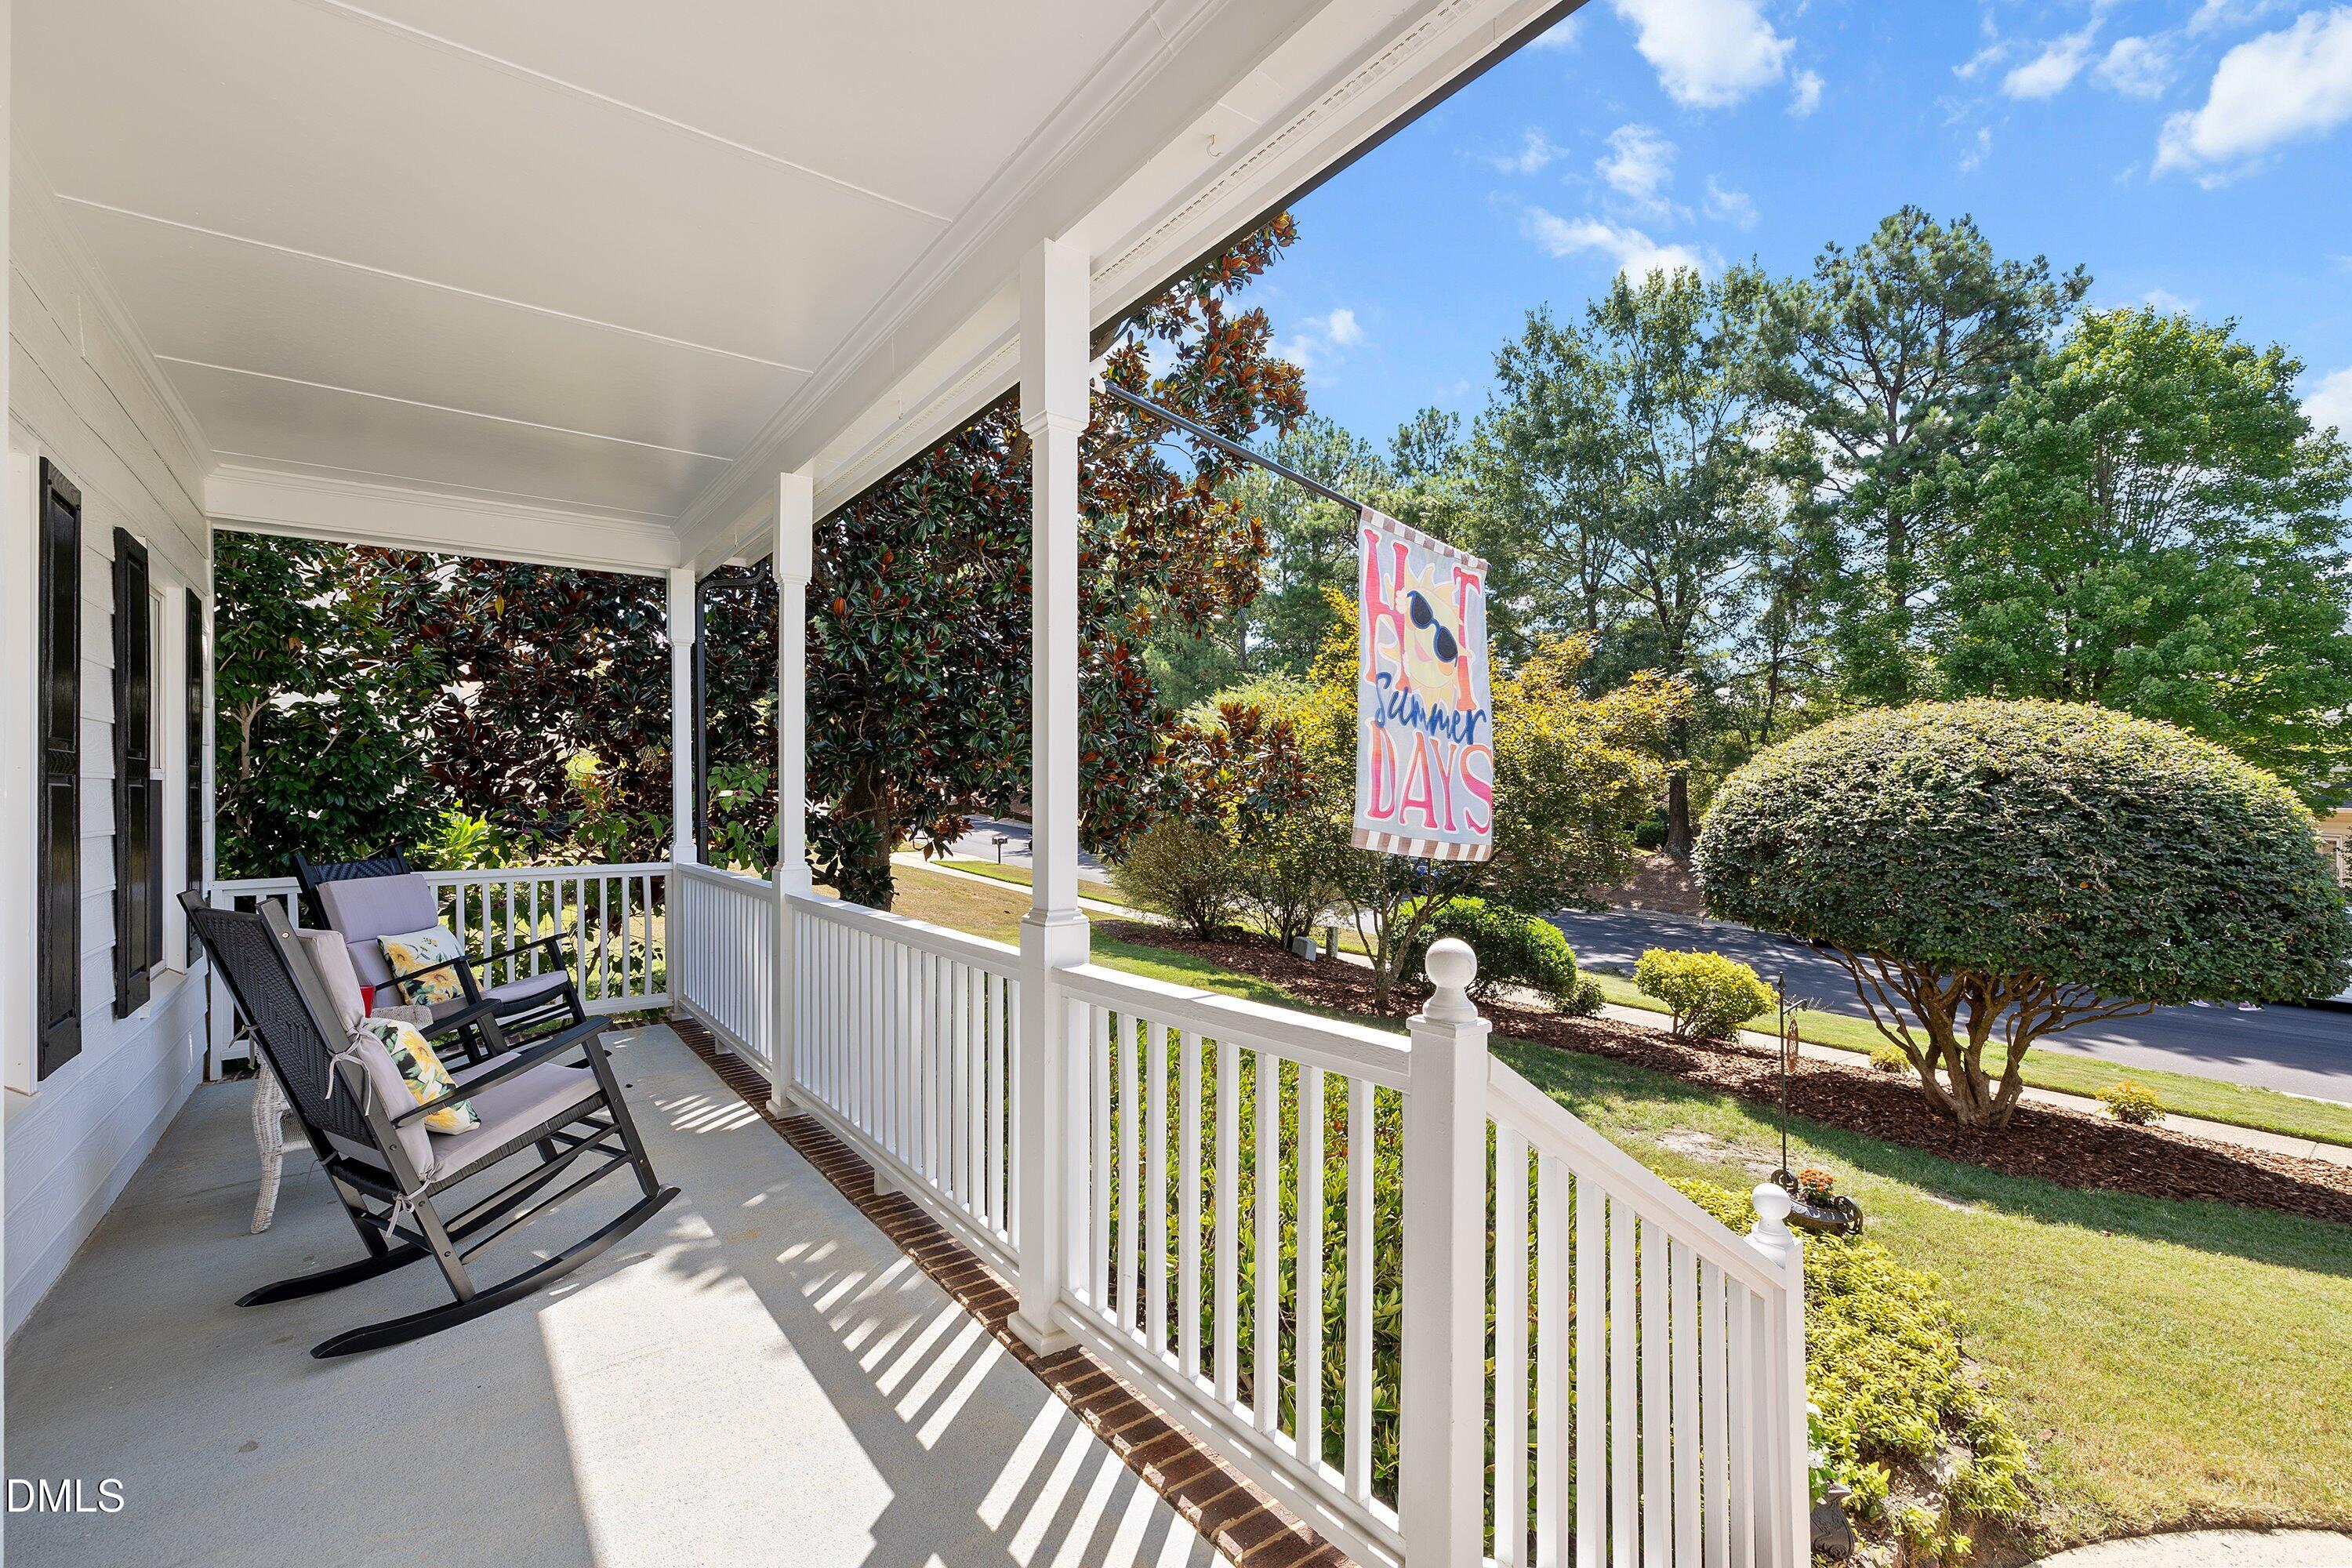
DeckFront Porch
Windows/Doors
Double Pane Windows
Community Features
Association Amenities
Basketball CourtClubhouseLandscapingMaintenance GroundsManagementPlaygroundPoolPond Year RoundSport CourtTennis Court(s)Trail(s)
Association Fee Frequency
Annually
Community Features
ClubhouseLakePlaygroundPoolStreet LightsSidewalksTennis Court(s)
Financing Terms Available
1031 ExchangeCashConventionalFHAVA Loan
Schools
Elementary SchoolWake - Salem Elementary
Middle SchoolWake - Salem Middle
High SchoolWake - Apex High
Listing courtesy of Deborah Wade of Coldwell Banker Advantage

Listings that are marked with an icon are provided courtesy of the Triangle MLS, Inc. of North Carolina, Internet Data Exchange Database. Copyright 2026 Triangle MLS, Inc. of North Carolina. All rights reserved.
Last checked: 2026-09-17 12:16 PM UTC
Source: Walkscore

Did you know? You can invite friends and family to your search. They can join your search, rate and discuss listings with you.