Save
Ask
Tour
Hide
Share
$479,000
8 Days On Site

2205 Bouncy Day Court
Raleigh, NC 27614

For Sale|Townhouse|Active
3
Beds
3
Total Baths
2
Full Baths
1
Partial Bath
2,200
SqFt
$218
/SqFt
2004
Built
Subdivision:
Bedford at Falls River
County:
Wake

Due to the health concerns created by Coronavirus we are offering personal 1-1 online video walkthough tours where possible.
2205 Bouncy Day Court2205 Bouncy Day Court2205 Bouncy Day Court2205 Bouncy Day Court
Save
Ask
Tour
Hide
Share

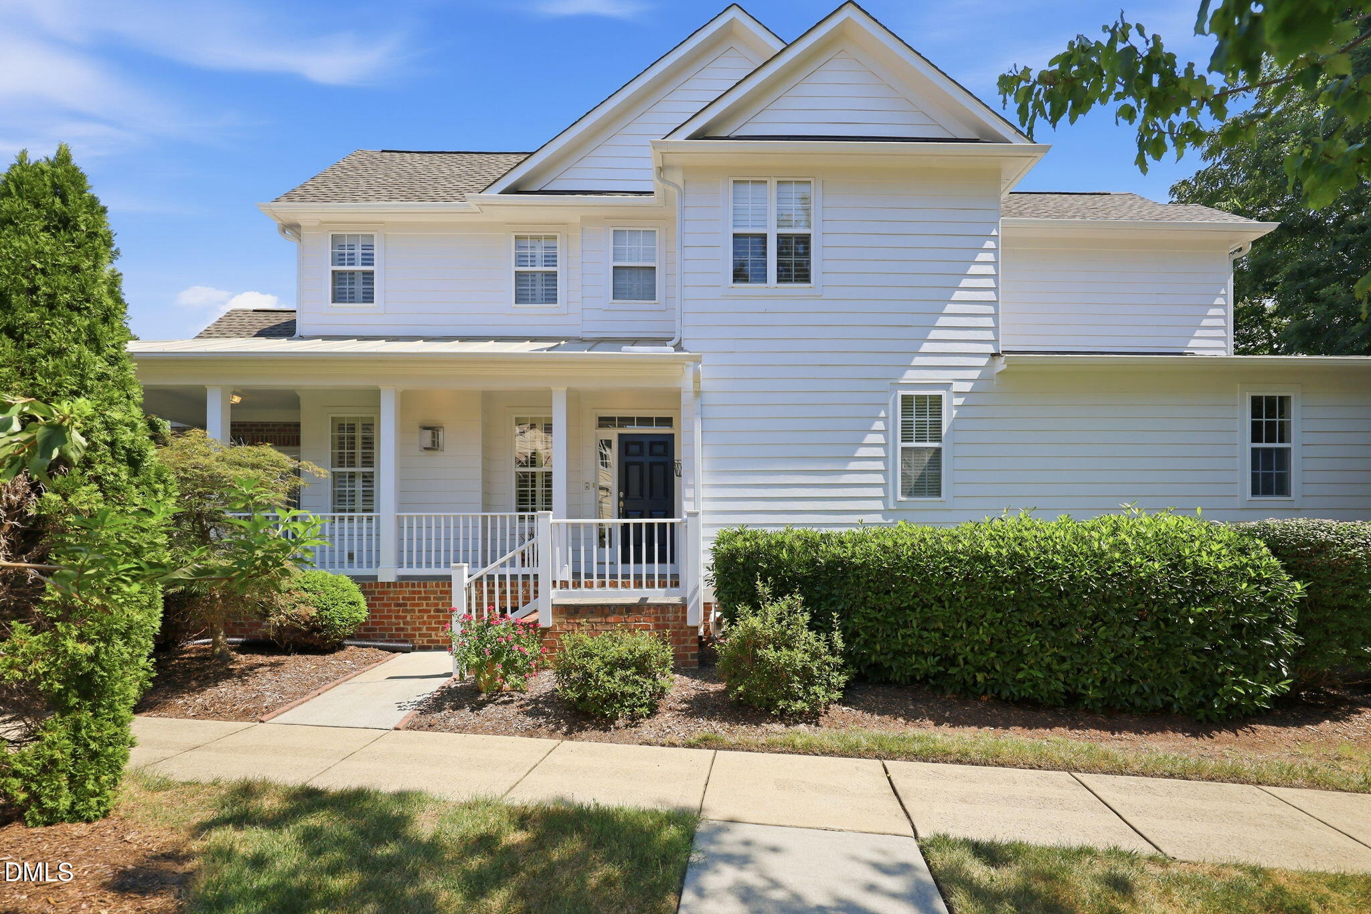
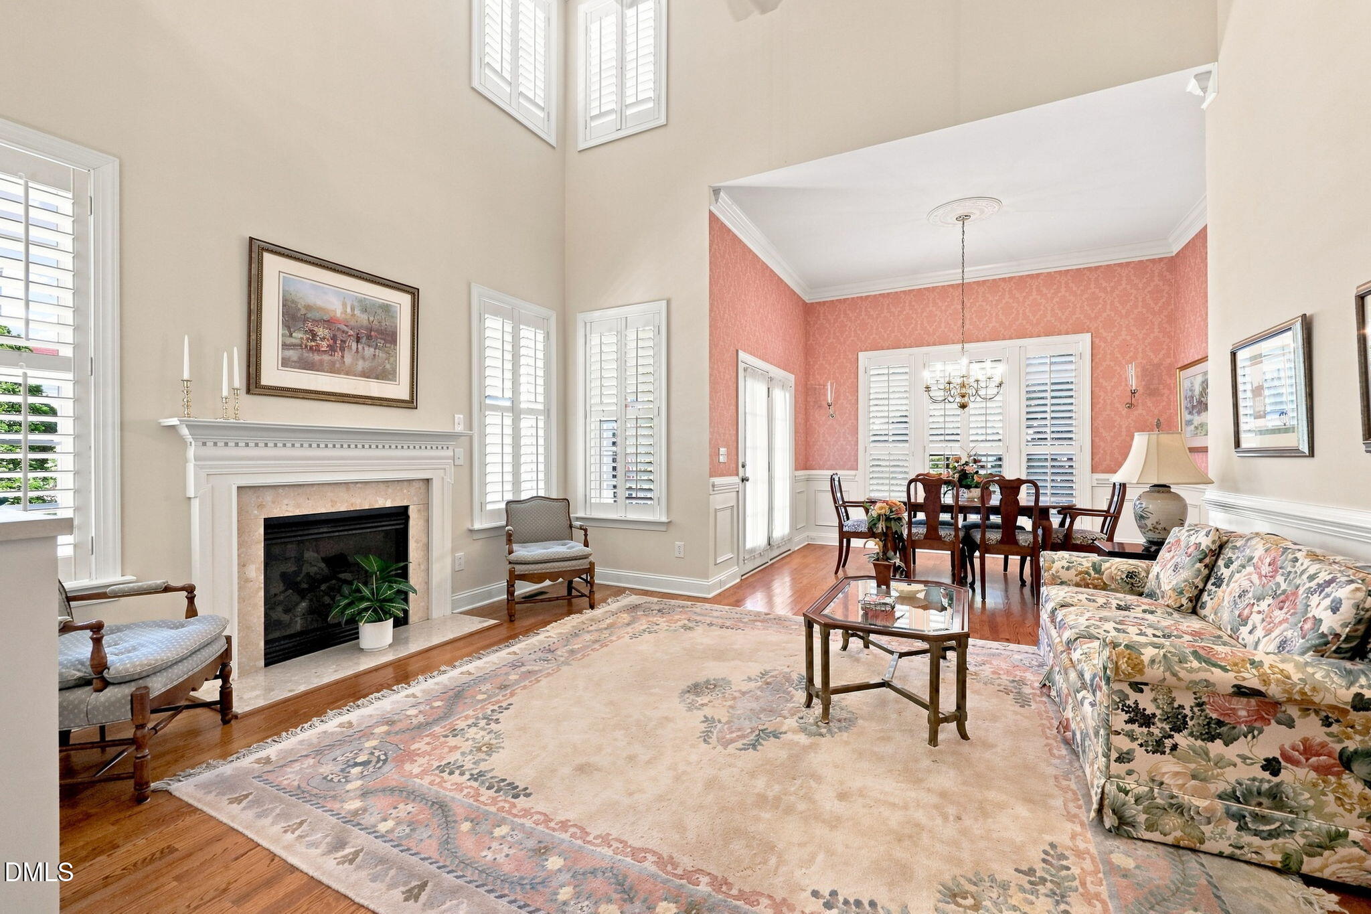
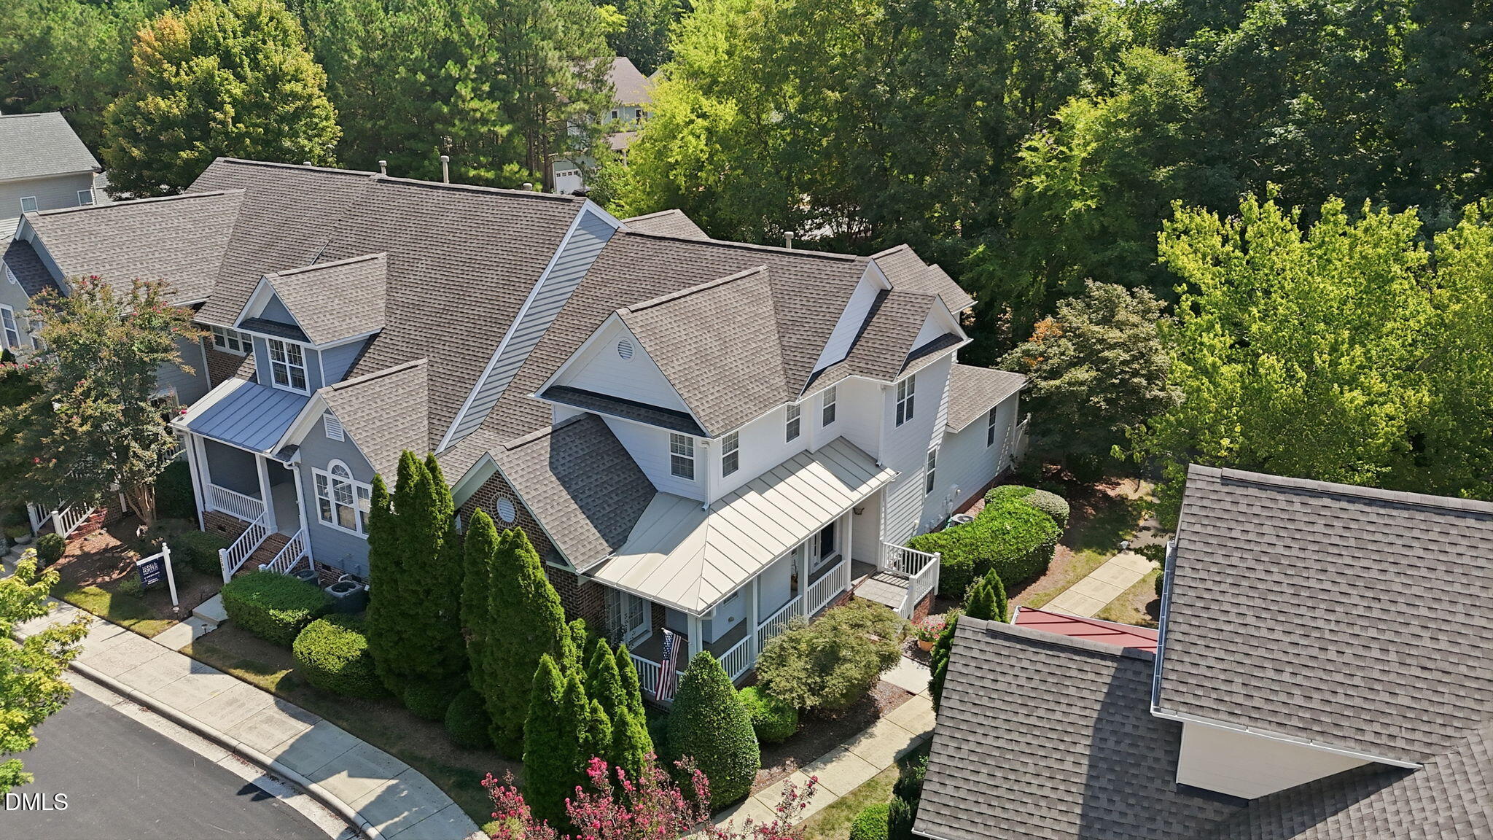
Welcome to this stunning end-unit luxury townhome in the beautiful Bedford at Falls River neighborhood of desirable North Raleigh. With features like a first floor master bedroom, hardwood floors, spacious bedrooms, and bonus room with a loft, it becomes a functional home for anyone! Enjoy the natural daylight coming in through the plantation shutters, the covered porch for relaxing evenings, or the rear patio for more privacy. The charming living room showcases a custom built-in book case and a gas fireplace to create a cozy gathering space for all. Kitchen features stainless steel appliances with tons of counter space! Come check out this rare opportunity for a luxury end-unit townhome!

Save
Ask
Tour
Hide
Share
Listing Snapshot
Price 
$479,000
Days On Site 
8 Days
Bedrooms 
3
Inside Area (SqFt) 
2,200 sqft
Total Baths 
3
Full Baths 
2
Partial Baths 
1
Lot Size 
0.05 Acres
Year Built 
2004
MLS® Number 
10191481
Status 
Active
Property Tax 
$3,868.95
HOA/Condo/Coop Fees 
$377 monthly
Sq Ft Source 
N/A
Friends & Family
Recent Activity
7 days agoListing updated with changes from the MLS®
7 days agoStatus changed to Active
a week agoListing first seen on site
General Features
Acres 
0.05
Attached Garage 
Yes
Garage 
Yes
Garage Spaces 
2
Levels 
Two
Parking 
AttachedGarageDrivewayGarage Faces RearGarage Door Opener
Parking Spaces 
4
Property Sub Type 
Townhouse
Security 
Smoke Detector(s)
Sewer 
Public Sewer
Special Circumstances 
Standard
SqFt Above 
2200
SqFt Total 
2200
Style 
Traditional
Water Source 
Public
Zoning 
PD
Interior Features
Appliances 
DishwasherFreezerGas RangeIce MakerMicrowaveRefrigeratorSelf Cleaning OvenWasher/DryerWater Heater
Basement 
Crawl Space
Cooling 
Central Air
Fireplace 
Yes
Fireplace Features 
GasGlass DoorsLiving Room
Fireplaces 
1
Flooring 
CarpetHardwood
Heating 
CentralNatural Gas
Interior 
BookcasesCrown MoldingEntrance FoyerHigh CeilingsHis and Hers ClosetsPantrySoaking TubWalk-In Closet(s)Master Downstairs
Laundry Features 
Lower LevelLaundry RoomMain Level
Main Level Bedrooms 
1
Window Features 
BlindsPlantation Shutters
Bedroom 2 
Dimensions - 12.6 x 13.3Level - Second
Bedroom 3 
Dimensions - 11.0 x 13.5Level - Second
Bonus Room 
Dimensions - 10.5 x 10.8Level - Second
Breakfast Room 
Dimensions - 8.2 x 8.6Level - Main
Dining Room 
Dimensions - 9.8 x 12.4Level - Main
Entrance Hall 
Dimensions - 4.8 x 13.7Level - Main
Family Room 
Dimensions - 13.8 x 15.2Level - Main
Kitchen 
Dimensions - 10.5 x 12.1Level - Main
Loft 
Dimensions - 7.0 x 7.0Level - Second
Master Bedroom 
Dimensions - 14.2 x 17.7Level - Main
Save
Ask
Tour
Hide
Share
Exterior Features
Construction Details 
BlockBrickConcrete
Patio And Porch 
CoveredFront PorchPorchSide Porch
Roof 
Shingle
Windows/Doors 
BlindsPlantation Shutters
Community Features
Association Amenities 
ClubhousePicnic AreaPlaygroundPoolRecreation FacilitiesTennis Court(s)
Association Fee 
$295.0
Association Fee Frequency 
Monthly
Additional Association Fee 
$82.0
Additional Association Fee Frequency 
Monthly
Community Features 
CurbsClubhouseParkPlaygroundPoolRestaurantStreet LightsSidewalksTennis Court(s)
Financing Terms Available 
CashConventionalFHAUSDA LoanVA Loan
Roads 
Alley Paved
Schools
School District
Unknown
Elementary School
Wake County Schools
Middle School
Wake County Schools
High School
Wake County Schools
Listing courtesy of Thomas Collins Cross of Long & Foster Real Estate INC/Raleigh


Listings that are marked with an icon are provided courtesy of the Triangle MLS, Inc. of North Carolina, Internet Data Exchange Database. Copyright 2026 Triangle MLS, Inc. of North Carolina. All rights reserved.

Last checked: 2026-09-16 10:14 AM UTC

Neighborhood & Commute
Source: Walkscore
Save
Ask
Tour
Hide
Share