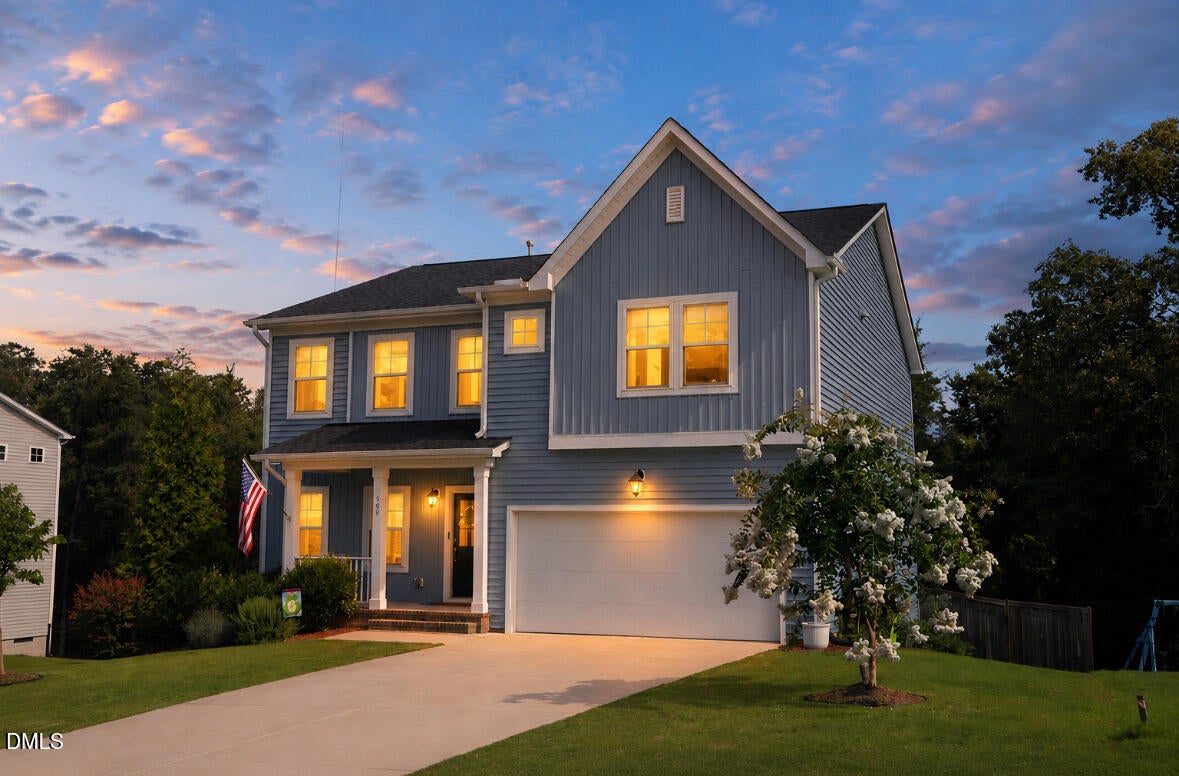
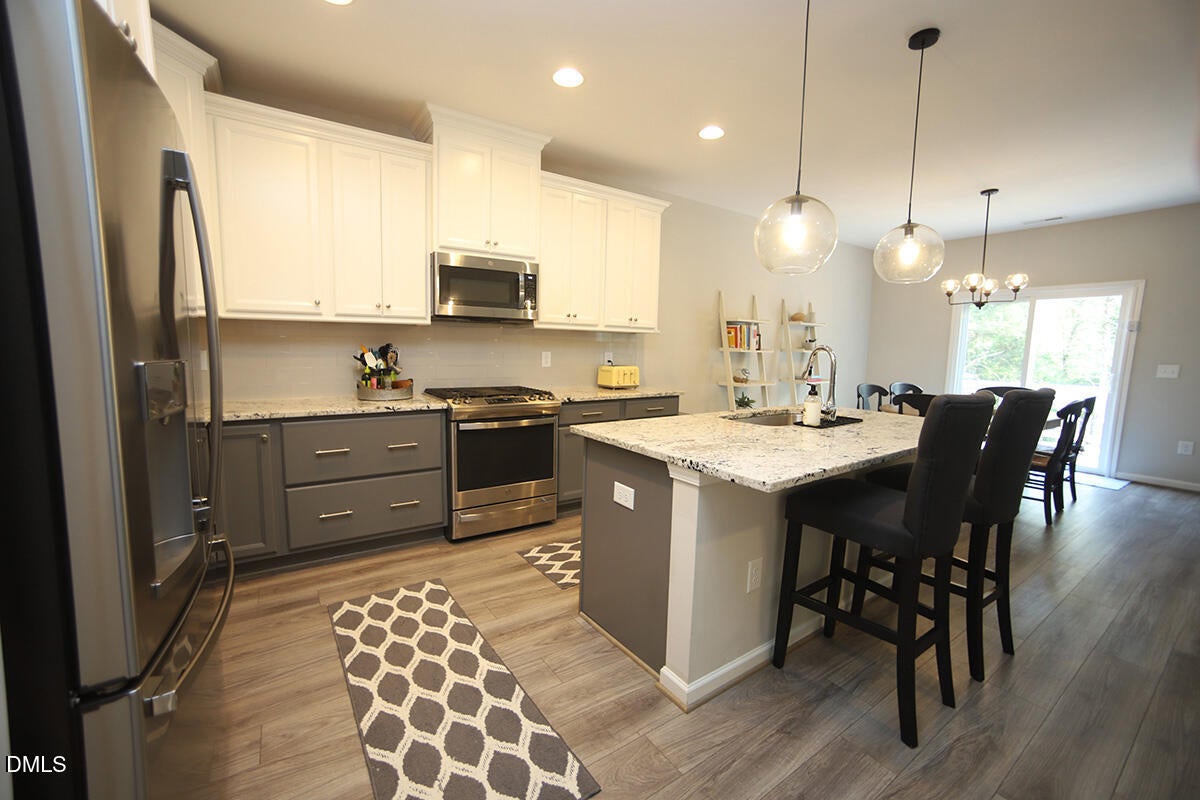
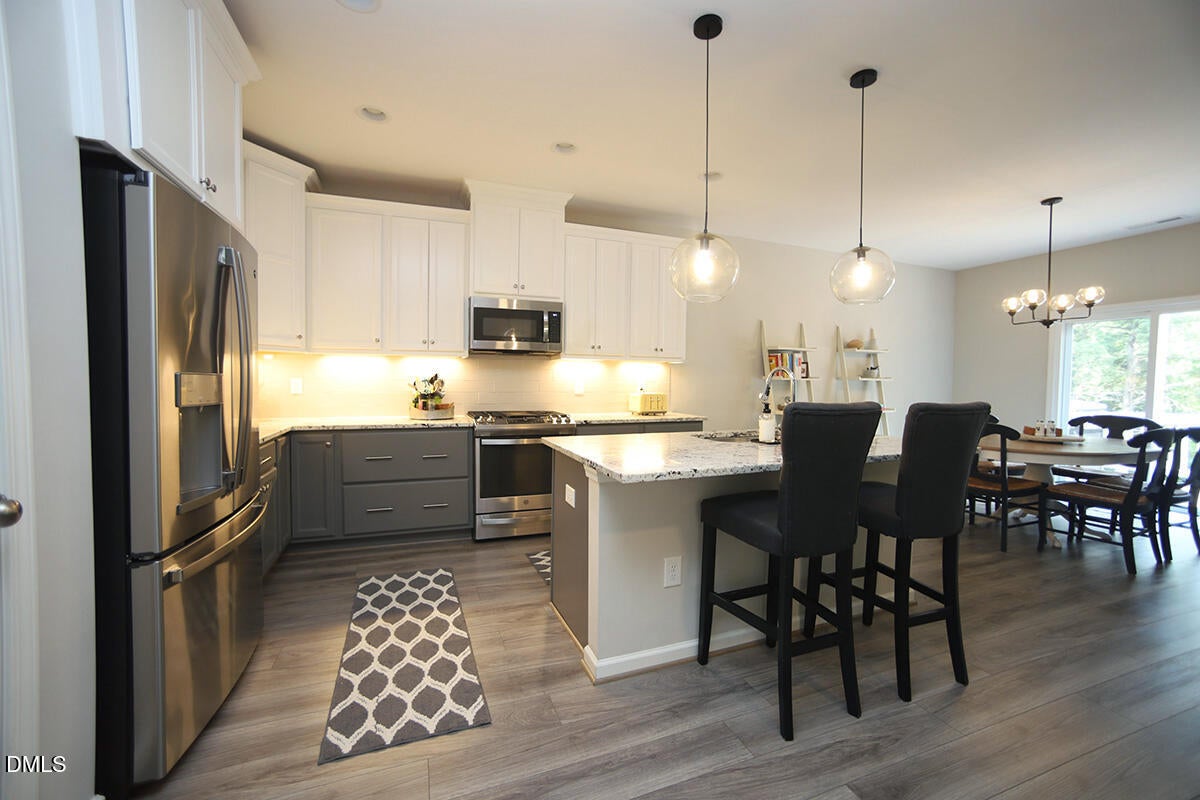
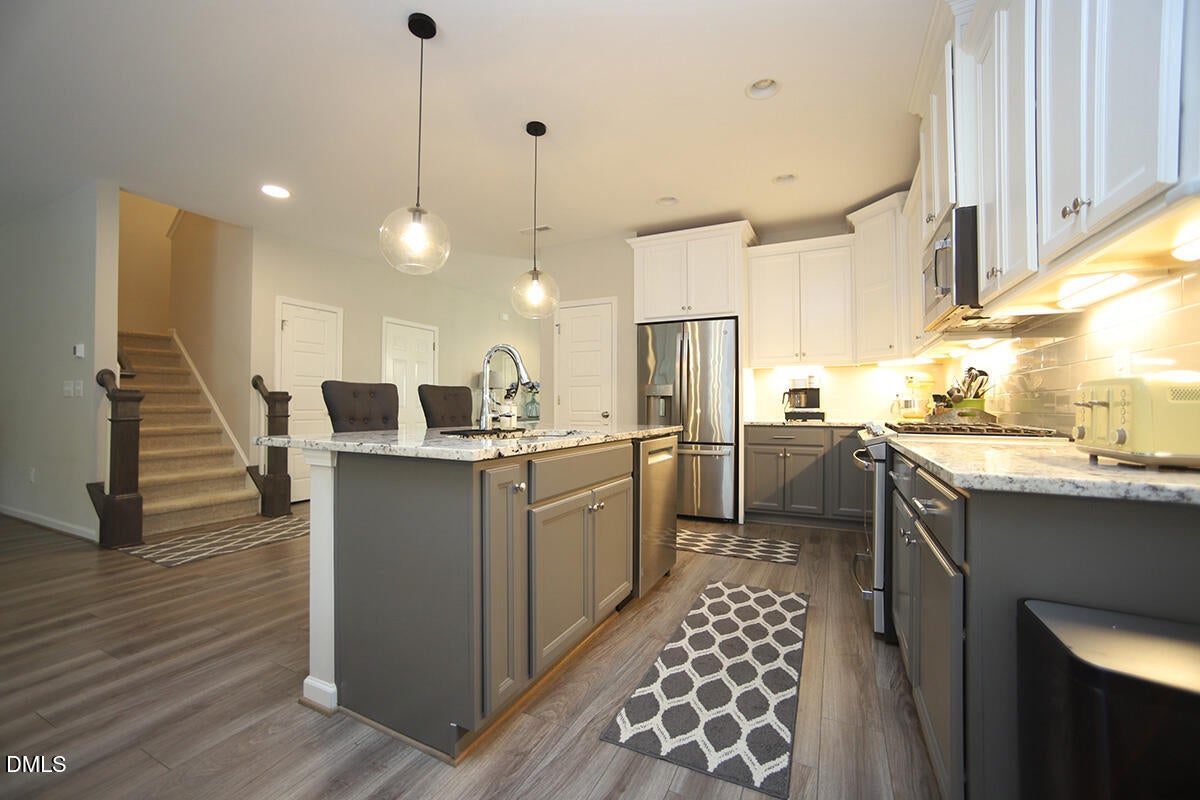
Lovingly Maintained Home in Sought-After Granite Falls featuring a Saltwater Pool! This beautiful home offers 5 bedrooms (including one on the main level), 3 full bathrooms, a spacious bonus/loft area, and a dedicated home office. The well-appointed kitchen features granite countertops, stainless steel appliances, under-cabinet lighting, white soft-close cabinetry, recessed and pendant lighting, and a large center island with a farmhouse sink. The kitchen opens to the spacious family room, creating an ideal layout for everyday living and entertaining. Additional highlights include a welcoming foyer and a cozy gas log fireplace. The primary suite offers dual vanities, tile flooring, a walk-in tile shower, and an oversized walk-in closet. The upstairs bonus/loft provides excellent flexible living space, while the main-level living room could also serve as a home office—you decide! Enjoy relaxing on the rocking chair front porch or entertaining on the grilling deck and pool deck overlooking the private hybrid saltwater pool, complete with a cover and fenced backyard. Ideally situated on a quiet cul-de-sac, this home backs to HOA-owned land with a creek behind, providing added privacy and peace of mind. Granite Falls offers outstanding community amenities, including a community pool, fitness center, and walking trails, all included in the monthly HOA dues. **Showings begin Friday 7/24 @ 8:30 a.m.**
Listing Snapshot
Inside Area (SqFt)
2,934 sqft
HOA/Condo/Coop Fees
$130 monthly
Recent Activity
| 7 days ago | | Listing first seen on site |
| 7 days ago | | Listing updated with changes from the MLS® |
General Features
Disclosures
Seller Disclosure
Parking
AttachedGarageConcreteDrivewayGarage Faces FrontGarage Door OpenerInside EntranceLightedStorage
Property Sub Type
Single Family Residence
Special Circumstances
Standard
Style
TraditionalTransitional
Utilities
Electricity ConnectedNatural Gas ConnectedSewer ConnectedUnderground UtilitiesWater Connected
Interior Features
Appliances
Free-Standing Gas OvenGas RangeIce MakerMicrowaveRefrigeratorStainless Steel Appliance(s)
Cooling
Central AirDualElectric
Fireplace Features
Family RoomGas Log
Heating
CentralNatural GasZoned
Interior
Breakfast BarCeiling Fan(s)Crown MoldingEntrance FoyerEat-in KitchenGranite CountersHigh Speed InternetKitchen IslandOpen FloorplanPantryRecessed LightingSmart ThermostatStorageWalk-In Closet(s)
Laundry Features
Electric Dryer HookupLaundry RoomUpper Level
Window Features
Insulated Windows
Bedroom 2
Dimensions - 10.0 x 11.7Level - Main
Bedroom 3
Dimensions - 12.0 x 13.0Level - Second
Bedroom 4
Dimensions - 11.4 x 12.4Level - Second
Bedroom 5
Dimensions - 11.4 x 11.8Level - Second
Bonus Room
Dimensions - 12.5 x 14.8Level - Second
Dining Room
Dimensions - 12.2 x 14.4Level - Main
Family Room
Dimensions - 16.5 x 15.4Level - Main
Kitchen
Dimensions - 12.6 x 12.3Level - Main
Laundry
Dimensions - 6.0 x 7.0Level - Second
Living Room
Dimensions - 11.0 x 19.3Level - Main
Master Bedroom
Dimensions - 17.0 x 15.3Level - Second
Other
Dimensions - 14.2 x 18.4Level - MainDescription - Deck #2
Exterior Features
Construction Details
Brick VeneerVinyl Siding
Exterior
LightingPrivate YardRain Gutters
Fencing
Back YardWoodFenced
Lot Features
Back YardFew TreesFront YardLandscapedWooded
Patio And Porch
CoveredDeckFront Porch
Pool Features
Above GroundFencedOutdoor PoolPool CoverPrivateSalt Water
Road Frontage
City Street
Windows/Doors
Insulated Windows
Community Features
Association Amenities
ClubhouseFitness CenterInsuranceMaintenance GroundsManagementPlaygroundPoolTrail(s)
Association Fee Frequency
Monthly
Community Features
ClubhouseFitness CenterPoolSidewalks
Financing Terms Available
CashConventionalFHA
Building Access
front, back, garage
Schools
Elementary SchoolWake - Sanford Creek Elementary
Middle SchoolWake - Rolesville Middle School
High SchoolWake - Rolesville High School
Listing courtesy of J.T. Atwell of Long & Foster Real Estate INC/Raleigh

Listings that are marked with an icon are provided courtesy of the Triangle MLS, Inc. of North Carolina, Internet Data Exchange Database. Copyright 2026 Triangle MLS, Inc. of North Carolina. All rights reserved.
Last checked: 2026-09-16 01:25 PM UTC
Source: Walkscore

Did you know? You can invite friends and family to your search. They can join your search, rate and discuss listings with you.