
814 Tyrrell RoadRaleigh, NC 27609
Due to the health concerns created by Coronavirus we are offering personal 1-1 online video walkthough tours where possible.
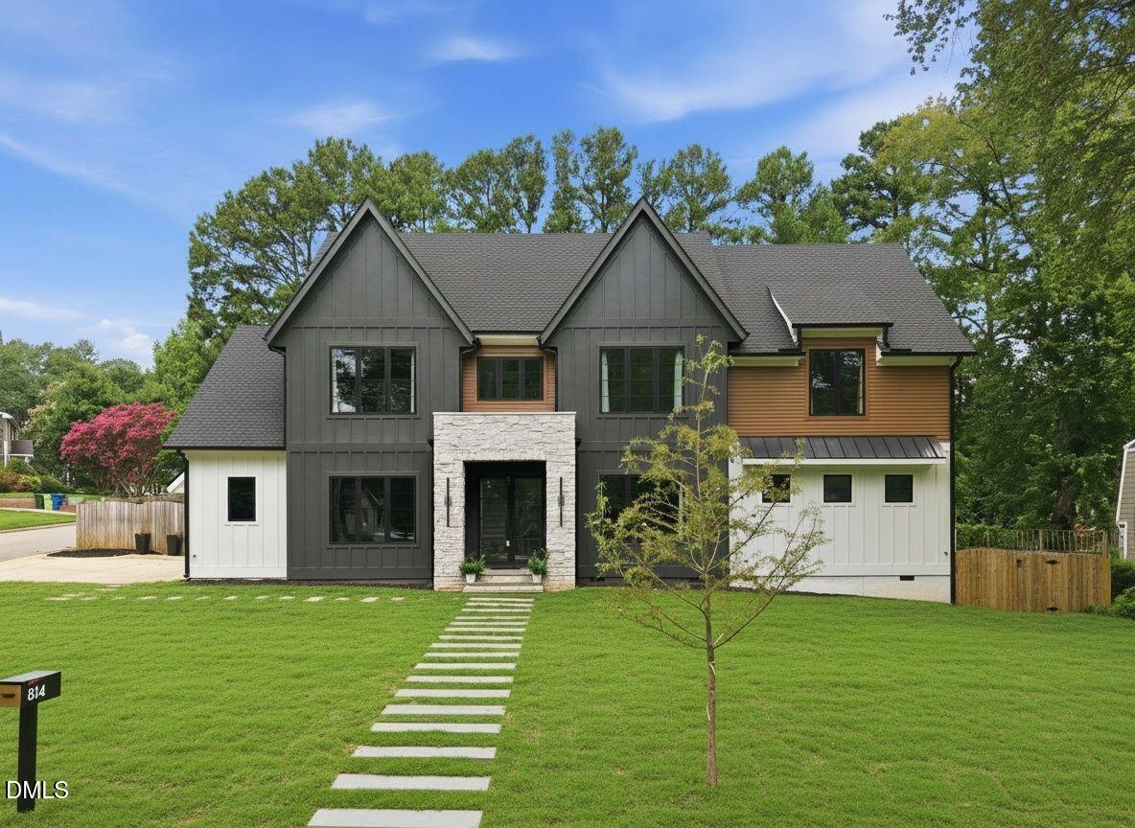
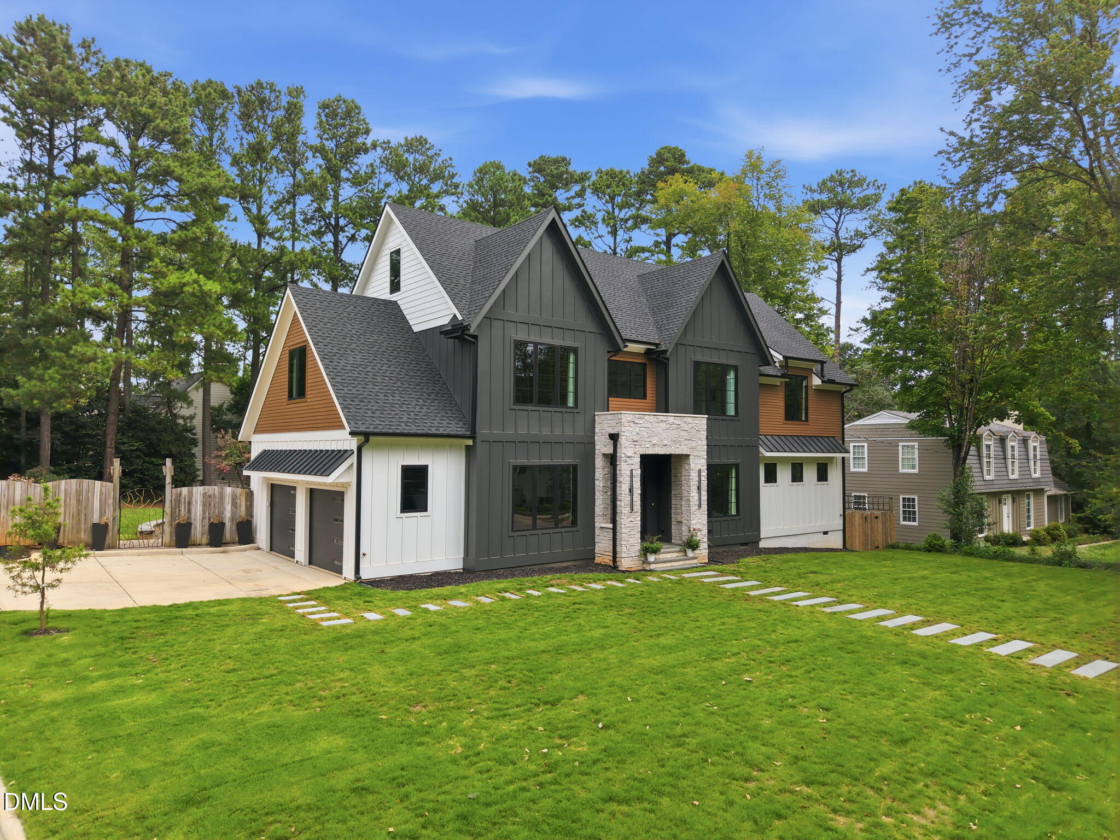
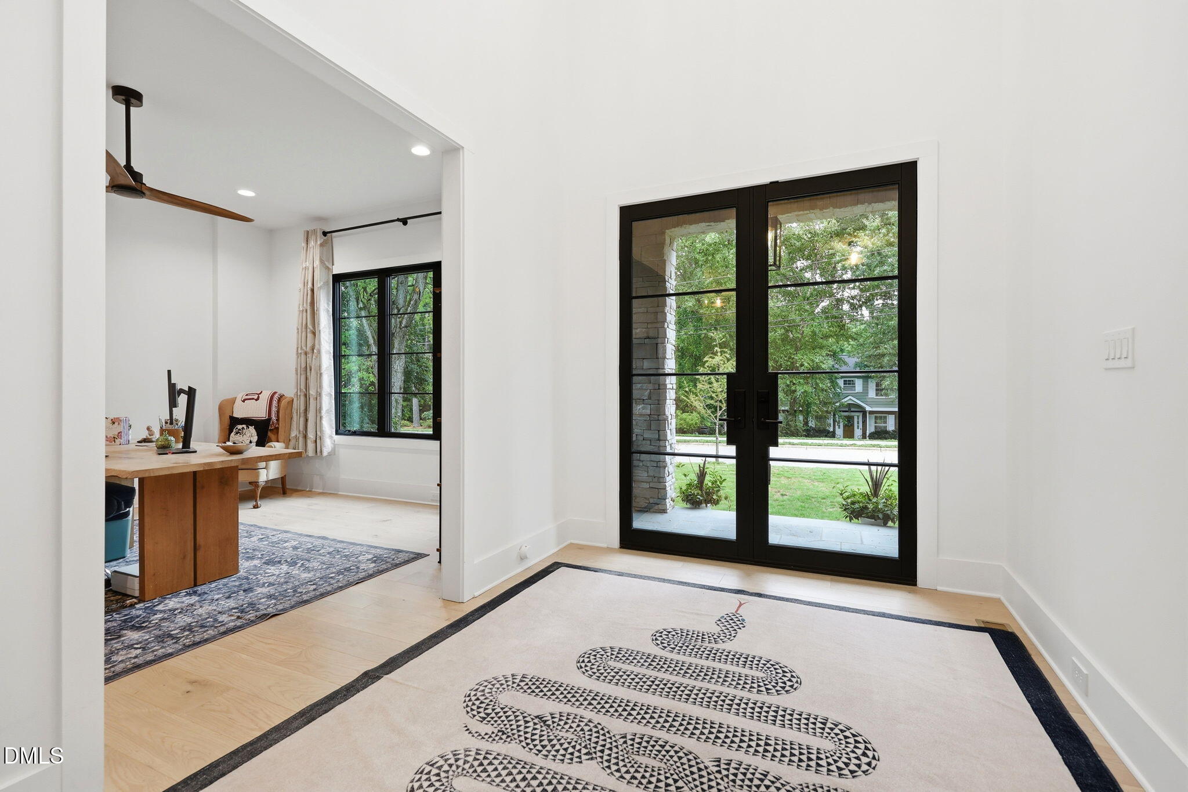
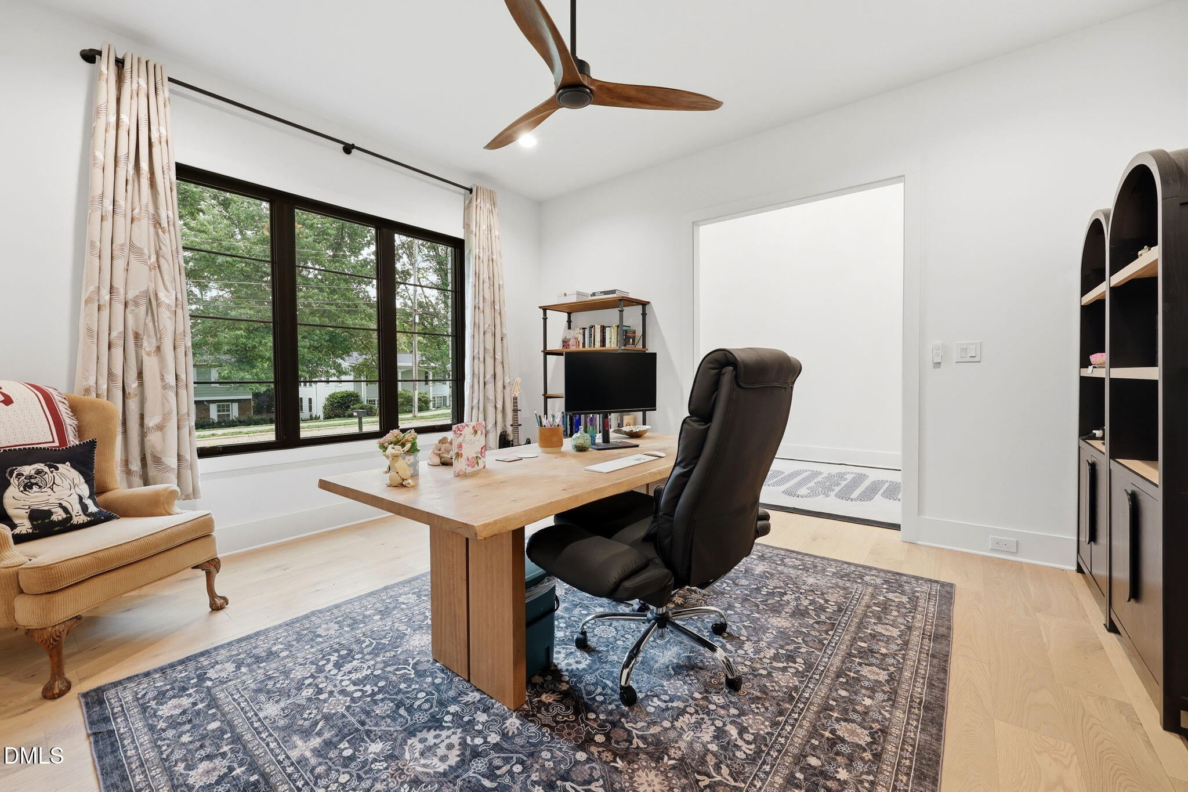
Completely rebuilt in 2025, 814 Tyrrell Road offers a combination that is increasingly difficult to replicate in North Hills: more than 5,300 square feet of custom living space on a .36-acre corner homesite at a cul-de-sac, with a fully fenced backyard, room for a future pool and no HOA — all within one of Raleigh's most established and sought-after neighborhoods. Step inside and the scale of the home immediately reveals itself. A dramatic 19-foot entry hall crowned by a designer chandelier opens to expansive, light-filled interiors designed around volume, natural light and a seamless connection to the outdoors. Wide-plank hardwood floors, designer lighting and oversized windows carry throughout three finished levels with six bedrooms, six full baths, a newly redesigned powder room and spaces created for both gathering and retreat. At the heart of the home is a spectacular chef's kitchen where ceilings soar to approximately 20 feet. Custom walnut cabinetry, waterfall quartz countertops, Wolf and Sub-Zero appliances and an oversized island with seating for five create a space as beautiful for everyday living as it is for entertaining. A walk-in pantry and separate scullery with a second refrigerator and dishwasher provide exceptional prep and storage space while keeping the main kitchen effortlessly guest-ready. Indoor and outdoor living flow naturally together. Expansive windows bring the surrounding greenery into the home, while a heated and cooled all-seasons room and multiple decks create places to enjoy the property throughout the year. The primary suite is a private retreat with abundant natural light, a spa-inspired bath, expansive custom walk-in closet and its own private deck overlooking the backyard — an intimate outdoor escape for morning coffee or unwinding at the end of the day. Five additional bedrooms provide exceptional flexibility for everyone, with four featuring private en-suite baths. Custom Closets by Design systems maximize organization throughout, while frameless glass finishes the home's bathrooms with a clean, contemporary aesthetic. A dedicated home office and separate second-floor flex room, currently used as a home gym, mean work, wellness and everyday living each have a space of their own. The finished third level creates another destination entirely, with an oversized recreation room and full bath ideal for movie nights, gaming, guests or a private hangout. Substantial additional unfinished space provides exceptional storage and future flexibility. Outside is where 814 Tyrrell becomes especially hard to duplicate. The .36-acre corner homesite provides the breathing room so many newer homes cannot — a fully fenced lawn with space to play, entertain, garden and create a future pool. A large electrified garden building offers even more potential: keep it as substantial storage or transform it alongside a future pool into a cabana, pool house, studio or outdoor recreation space. Fresh landscaping and a newly installed tempered bluestone walkway complete the home's polished arrival. And then there is the lifestyle. North Hills and Midtown Raleigh's dining, shopping, fitness and entertainment are just minutes away, while North Hills Park, neighborhood recreation and nearby schools place many of the rhythms of everyday life remarkably close to home. 814 Tyrrell is for the buyer who doesn't want to choose. New construction without giving up the character and convenience of an established neighborhood. More than 5,300 square feet without sacrificing a meaningful backyard. Sophisticated spaces for entertaining alongside rooms designed for real everyday life. Privacy and room to breathe, with North Hills just outside your door. This is modern North Hills living — with the space to truly live it.
| 7 days ago | Listing first seen on site | |
| 7 days ago | Listing updated with changes from the MLS® |

Listings that are marked with an icon are provided courtesy of the Triangle MLS, Inc. of North Carolina, Internet Data Exchange Database. Copyright 2026 Triangle MLS, Inc. of North Carolina. All rights reserved.
Last checked: 2026-09-16 10:14 AM UTC
Did you know? You can invite friends and family to your search. They can join your search, rate and discuss listings with you.