
400 Vintage Point LaneWendell, NC 27591
Due to the health concerns created by Coronavirus we are offering personal 1-1 online video walkthough tours where possible.
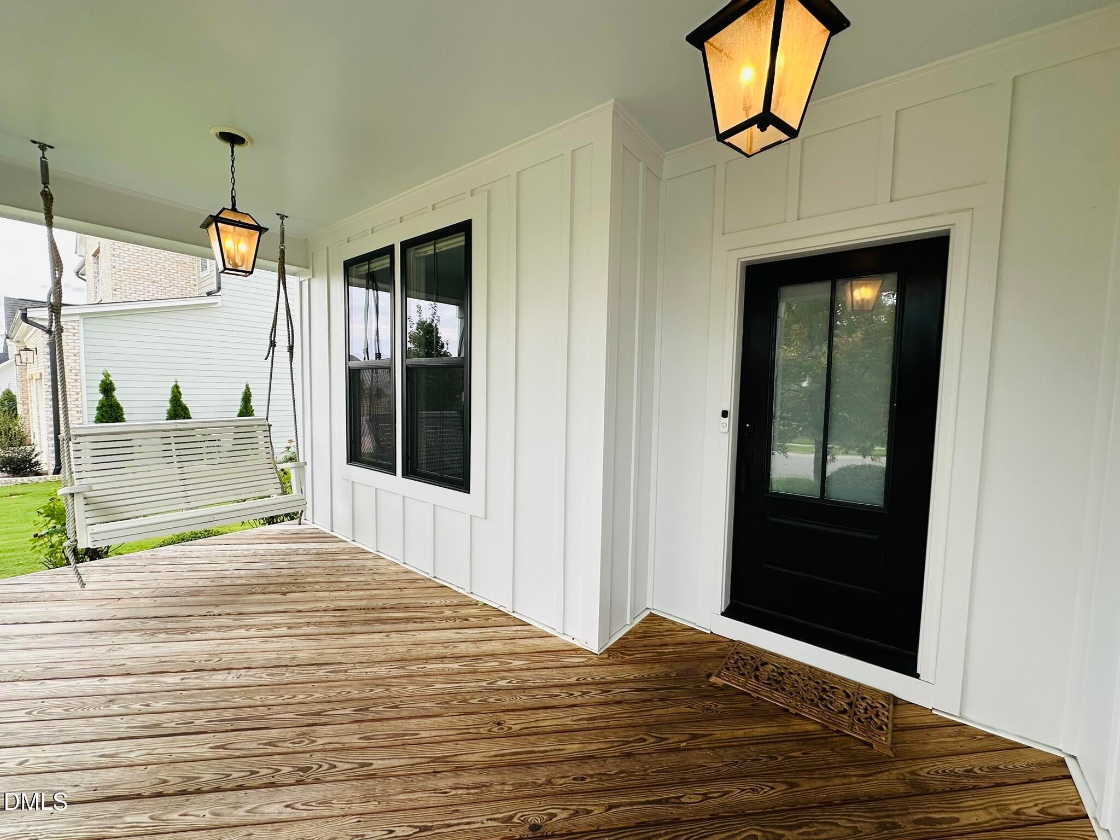
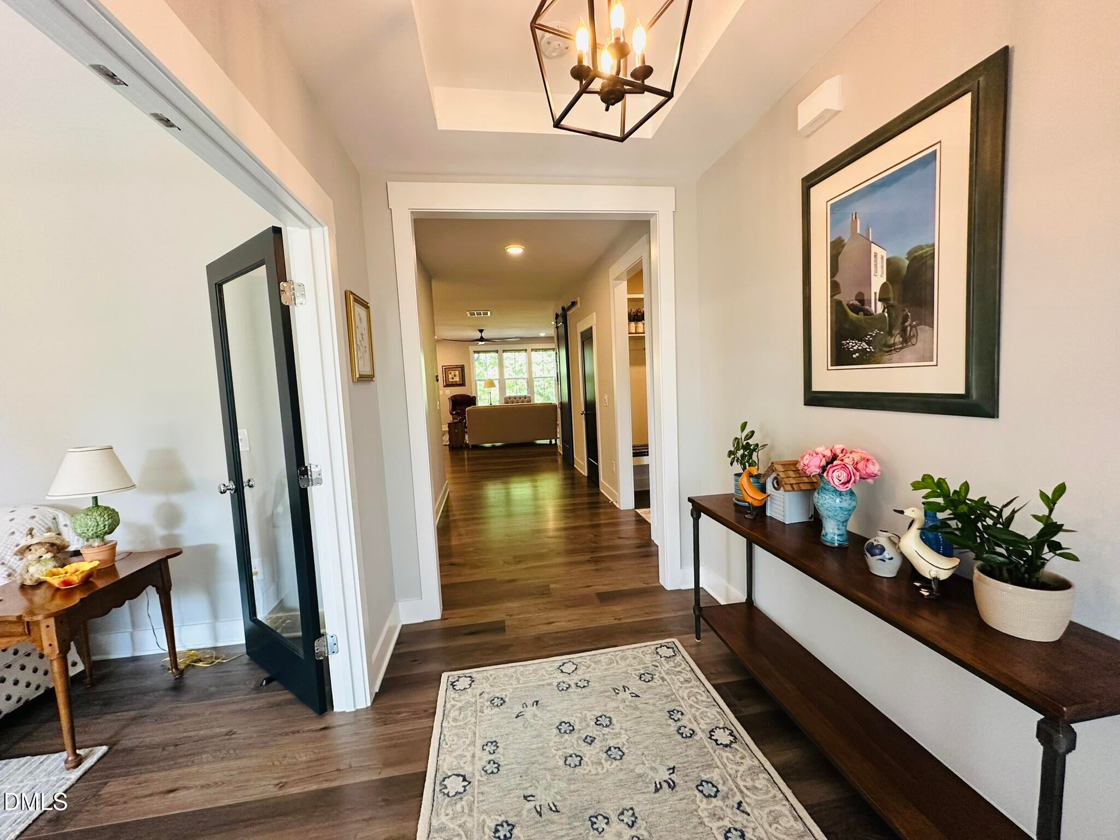
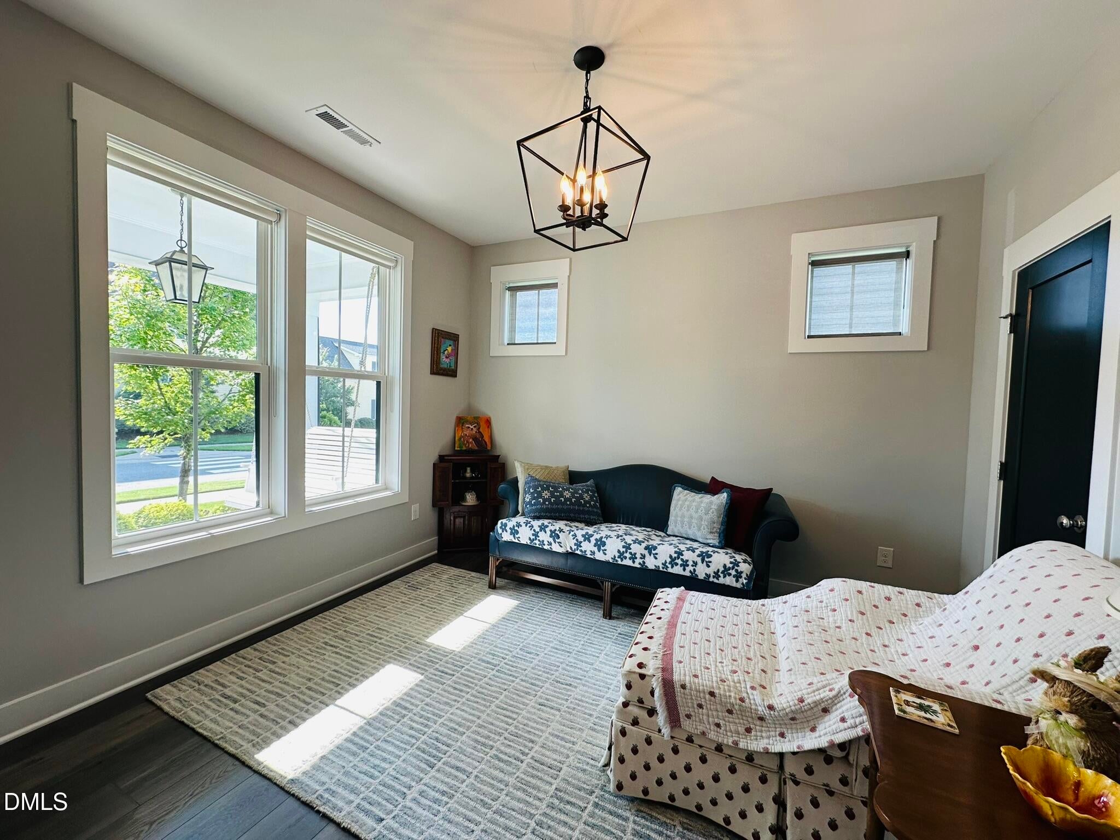
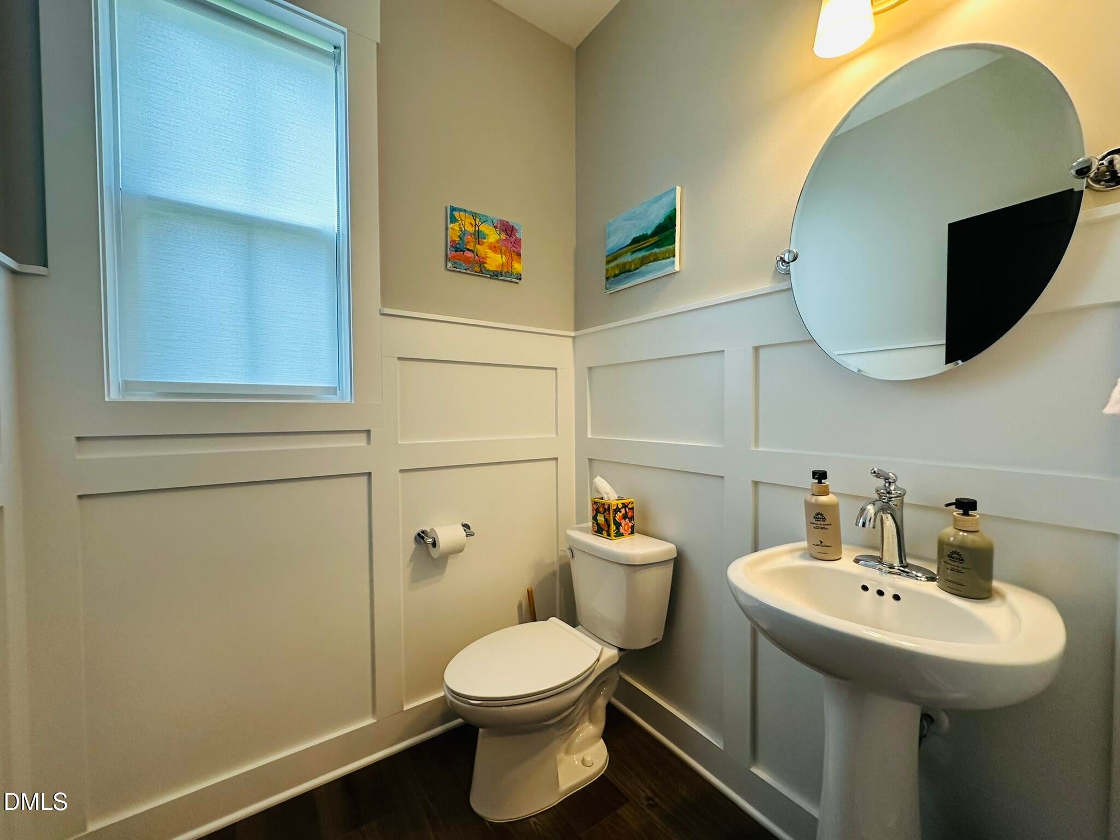
Rare opportunity to own the highly sought-after Garman Beau floor plan with a walkout basement and fenced yard in Wendell Falls! This distinctive farmhouse-style home with classic black and white exterior and metal roof accents offers approximately 3,100 square feet of finished living space, including a partially finished walkout basement with a full bath. Enjoy a peaceful private setting backing to mature woods on a maintenance-free screened-in covered porch that's difficult to find in a community with so many neighborhood amenities and just steps from the Farmhouse. Inside, an inviting open floor plan is designed for comfortable everyday living and entertaining. The main level features a first-floor primary suite, a large study/office with closet, hardwood floors throughout, and a spacious kitchen with quartz countertops, large island, and pantry. The family room features a gas fireplace and flows naturally into the main living spaces. Upstairs you'll find two additional bedrooms and a full bathroom, plus approximately 500 square feet of unfinished space ready for storage or future expansion - the possibilities are limited only by your imagination. The partially finished walkout basement provides even more flexibility for a recreation or media room, guest space, home office, fitness area, or additional living space. A full bathroom adds to its versatility, while approximately 850 square feet of unfinished basement space provides exceptional storage and additional possibilities for future use. Energy-conscious and practical features include an owned solar system, tankless gas water heater, 2 HVAC systems, 3 Nest programmable thermostats, generator hookup, whole-house surge protector, radiant-barrier roof decking, foam wall insulation, smart-lighting features, Levolor blinds throughout, polyurethane coated garage floor, and a NEMA 240V garage outlet for EV charging. The solar system is owned outright, there is no solar lease for the new owner to assume. With its rare walkout basement, first-floor primary suite, three levels of living space, wooded privacy, professional landscaping, and tremendous potential for additional finished space, this is not your typical Wendell Falls home. Come see what makes it special.
| a week ago | Listing first seen on site | |
| a week ago | Listing updated with changes from the MLS® |

Listings that are marked with an icon are provided courtesy of the Triangle MLS, Inc. of North Carolina, Internet Data Exchange Database. Copyright 2026 Triangle MLS, Inc. of North Carolina. All rights reserved.
Last checked: 2026-09-16 11:19 AM UTC
Did you know? You can invite friends and family to your search. They can join your search, rate and discuss listings with you.