
Save
Ask
Tour
Hide
Share
$785,000
9 Days On Site

301 Get-a-way Lane
Bahama, NC 27503

Single Family Residence|Coming Soon
4
Beds
4
Total Baths
4
Full Baths
4,305.9
SqFt
$182
/SqFt
1988
Built
Subdivision:
Black Horse Run
County:
Durham

Due to the health concerns created by Coronavirus we are offering personal 1-1 online video walkthough tours where possible.
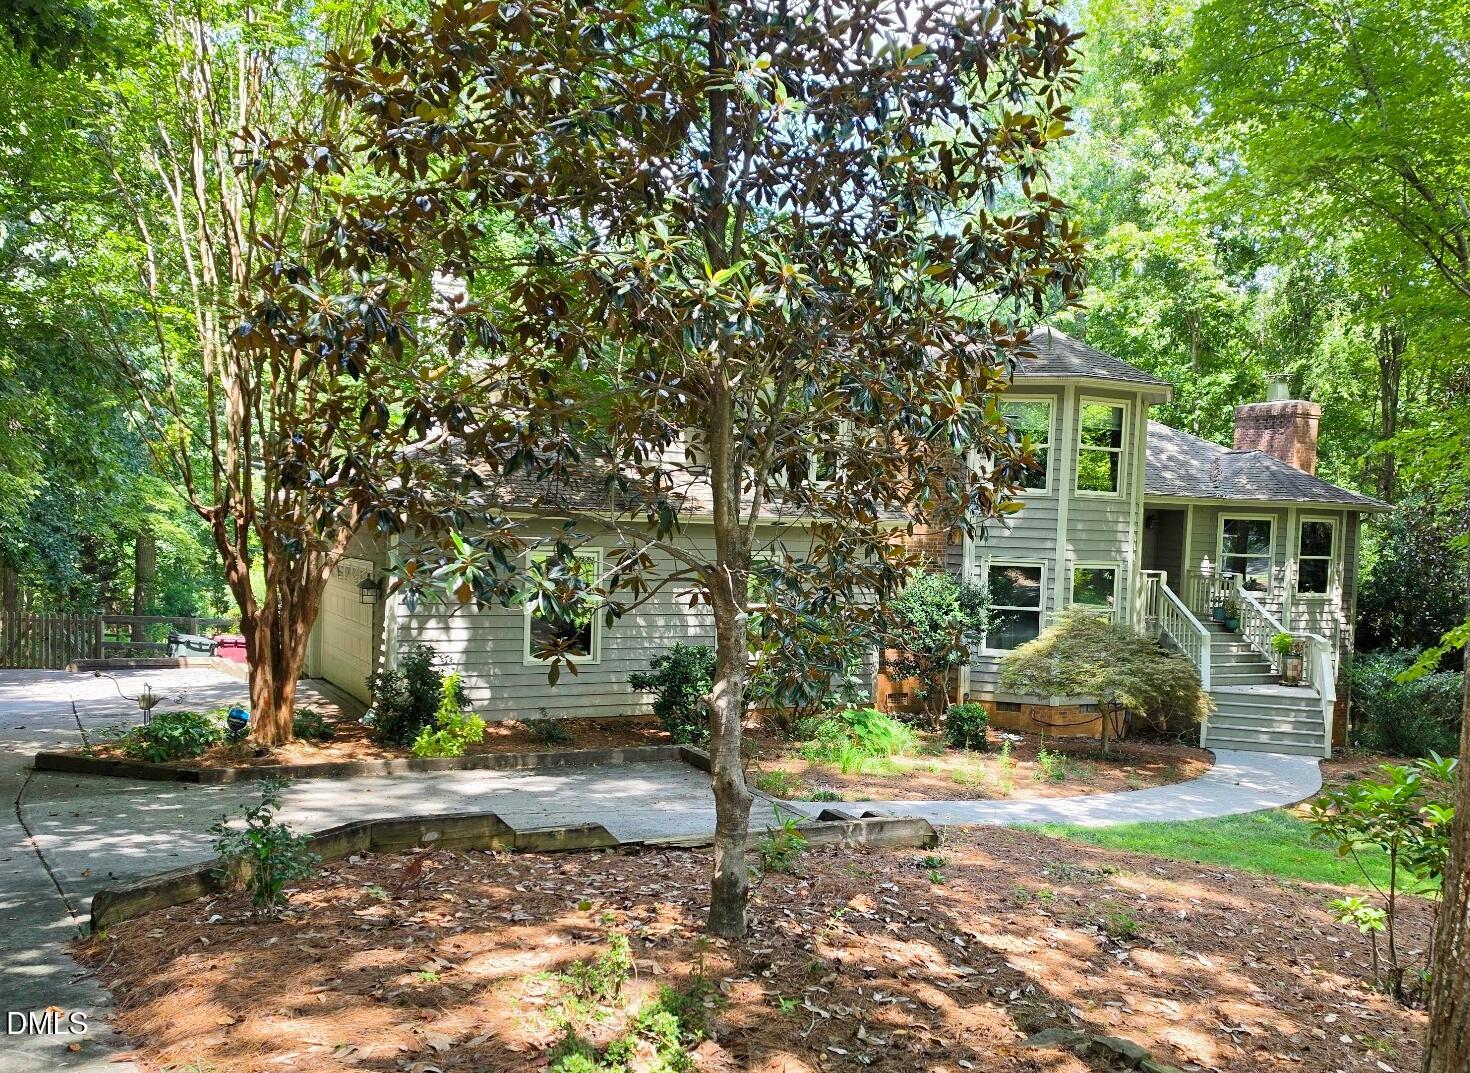
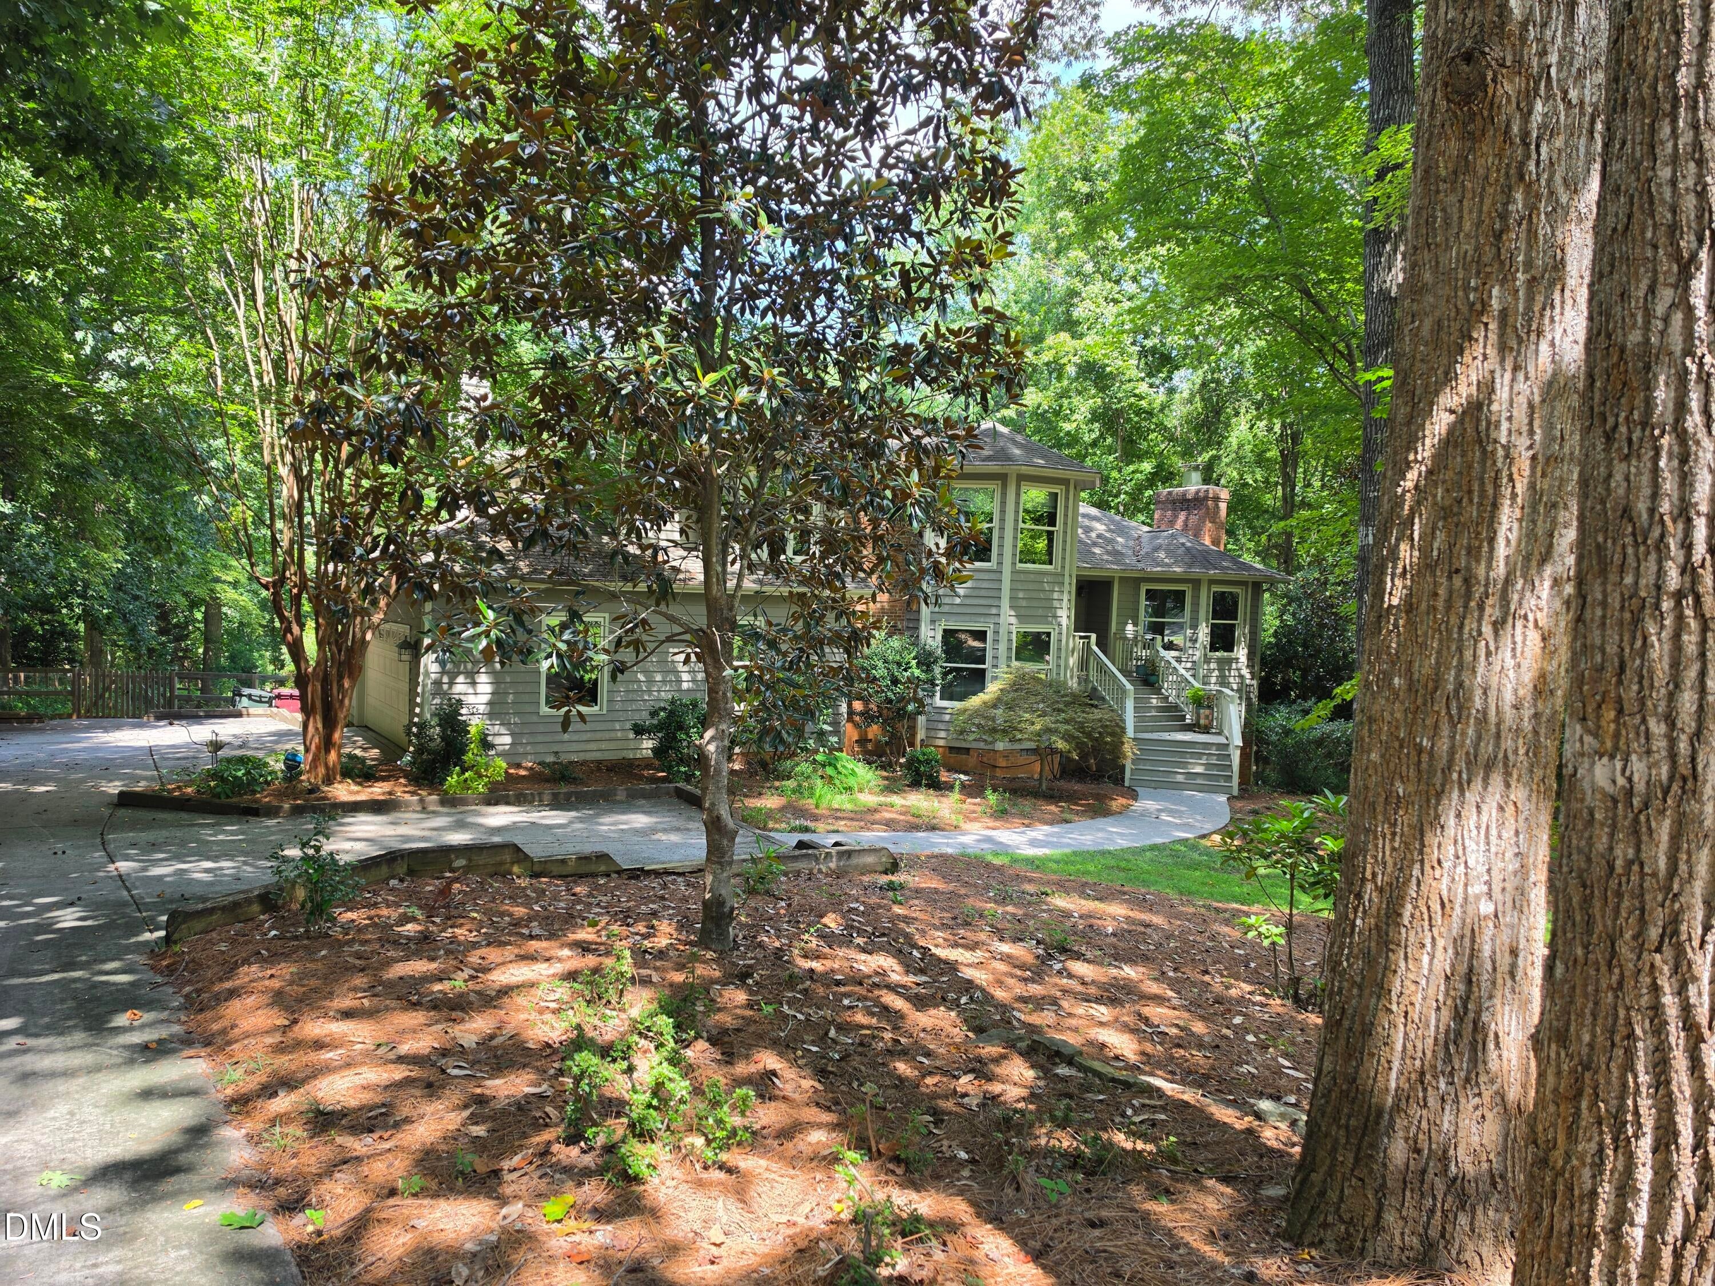
301 Get-a-way Lane301 Get-a-way Lane
Save
Ask
Tour
Hide
Share

COMING SOON! Endless Space, Private Office & Ultimate Versatility Step into comfort, space, and peace of mind with this versatile Bahama home located at 301 Get-A-Way Lane. Designed with an ideal balance of distinct, dedicated spaces and open areas for gathering, the home boasts 14 separate rooms/areas that can be utilized in a variety of ways to fit your unique lifestyle. The flexible layout offers the perfect environment for everyday life, remote work, or hosting festive holiday celebrations. A standout feature is the finished basement with its own separate outside entrance, offering endless possibilities—whether you envision a separate, private office space perfect for remote work, a private guest suite, a multigenerational living space, a home rental opportunity, or the ultimate recreation zone. Cozy up by one of the 2 fireplaces during cooler months, or step outside to enjoy a beautifully landscaped, private lot filled with native plants that offer year-round beauty and attract local wildlife. The large lot allows for all kinds of outdoor activities, providing the perfect backdrop for games, entertaining, or simply relaxing in nature. Outdoor enthusiasts and gardeners will love the spacious yard and the dedicated workshop/potting shed, ready for your next project. Situated in a quiet, highly walkable neighborhood, the community features top-tier amenities with low HOA fees, including equestrian facilities, a barn, clubhouse, pool, pickleball courts, and tennis courts. Move-In Ready: Clean, well-maintained, and ready for its next owner. Peace of Mind Systems: Equipped with a whole-house generator, radon mitigation system, sump pump, dehumidifier, and water softener.

Save
Ask
Tour
Hide
Share
Listing Snapshot
Price 
$785,000
Days On Site 
9 Days
Bedrooms 
4
Inside Area (SqFt) 
4,305.9 sqft
Total Baths 
4
Full Baths 
4
Partial Baths 
N/A
Lot Size 
0.96 Acres
Year Built 
1988
MLS® Number 
10191192
Status 
Coming Soon
Property Tax 
$5,325.55
HOA/Condo/Coop Fees 
$80.67 monthly
Sq Ft Source 
N/A
Friends & Family
Recent Activity
a week agoStatus changed to Coming Soon
a week agoListing updated with changes from the MLS®
a week agoListing first seen on site
General Features
Acres 
0.96
Attached Garage 
Yes
Disclosures 
Seller Disclosure
Garage 
Yes
Garage Spaces 
2
Levels 
Three Or More
Parking 
AttachedGarageAdditional ParkingGarage Faces SideGarage Door OpenerParking Pad
Parking Spaces 
6
Property Sub Type 
Single Family Residence
Sewer 
Septic Tank
Special Circumstances 
Standard
SqFt Above 
3349.9
SqFt Below 
956
SqFt Total 
4305.9
Style 
Contemporary
Utilities 
Cable AvailableElectricity ConnectedPropaneWater ConnectedSewer Connected
Water Source 
Well
Interior Features
Appliances 
Double OvenDishwasherElectric CooktopElectric Water HeaterHumidifierPlumbed For Ice MakerRefrigeratorStainless Steel Appliance(s)Washer/DryerWater SoftenerOven
Basement 
DaylightExterior EntryFinishedInterior EntryPartialSump PumpCrawl Space
Cooling 
Central AirElectricHeat Pump
Fireplace 
Yes
Fireplace Features 
ElectricFamily RoomLiving RoomWood Burning
Fireplaces 
2
Flooring 
CarpetHardwoodTile
Heating 
ElectricHeat Pump
Interior 
BookcasesDouble VanityEntrance FoyerEat-in KitchenGranite CountersHigh Speed InternetIn-Law FloorplanKitchen IslandPantryWet Bar
Laundry Features 
Laundry RoomMain Level
Main Level Bedrooms 
1
Bedroom 2 
Level - Second
Bedroom 3 
Level - Second
Bedroom 4 
Level - Main
Breakfast Room 
Level - First
Den 
Level - Basement
Dining Room 
Level - First
Family Room 
Level - First
Kitchen 
Level - First
Laundry 
Level - First
Living Room 
Level - First
Master Bathroom 
Level - Second
Master Bedroom 
Level - Second
Media Room 
Level - Basement
Office 
Level - Basement
Save
Ask
Tour
Hide
Share
Exterior Features
Construction Details 
Cedar
Exterior 
GardenPrivate EntrancePrivate YardRain Gutters
Fencing 
Back YardFenced
Lot Features 
Back YardFront YardGardenLandscapedWoodedFew Trees
Other Structures 
Shed(s)
Patio And Porch 
Deck
Roof 
Shingle
View 
Trees/Woods
Waterview 
Trees/Woods
Community Features
Accessibility Features 
Standby Generator
Association Amenities 
ClubhousePicnic AreaPlaygroundPoolStable(s)Tennis Court(s)
Association Fee 
$968.0
Association Fee Frequency 
Annually
Community Features 
ClubhousePlaygroundPoolStable(s)Tennis Court(s)
Financing Terms Available 
CashConventionalUSDA LoanVA Loan
Roads 
Paved
Schools
School District
Unknown
Elementary School
Durham - Mangum Elementary
Middle School
Durham - Lucas Middle School
High School
Durham - Northern High
Listing courtesy of Kathy Dyer of Coldwell Banker Advantage


Listings that are marked with an icon are provided courtesy of the Triangle MLS, Inc. of North Carolina, Internet Data Exchange Database. Copyright 2026 Triangle MLS, Inc. of North Carolina. All rights reserved.

Last checked: 2026-09-16 11:19 AM UTC

Neighborhood & Commute
Source: Walkscore
Save
Ask
Tour
Hide
Share
