Save
Ask
Tour
Hide
Share
$510,000
12 Days On Site

454 Easy Wind Lane
Garner, NC 27529

Single Family Residence|Pending
3
Beds
2
Total Baths
2
Full Baths
1,855
SqFt
$275
/SqFt
2010
Built
Subdivision:
The Village at Aversboro
County:
Wake

Due to the health concerns created by Coronavirus we are offering personal 1-1 online video walkthough tours where possible.
454 Easy Wind Lane454 Easy Wind Lane454 Easy Wind Lane454 Easy Wind Lane
Save
Ask
Tour
Hide
Share

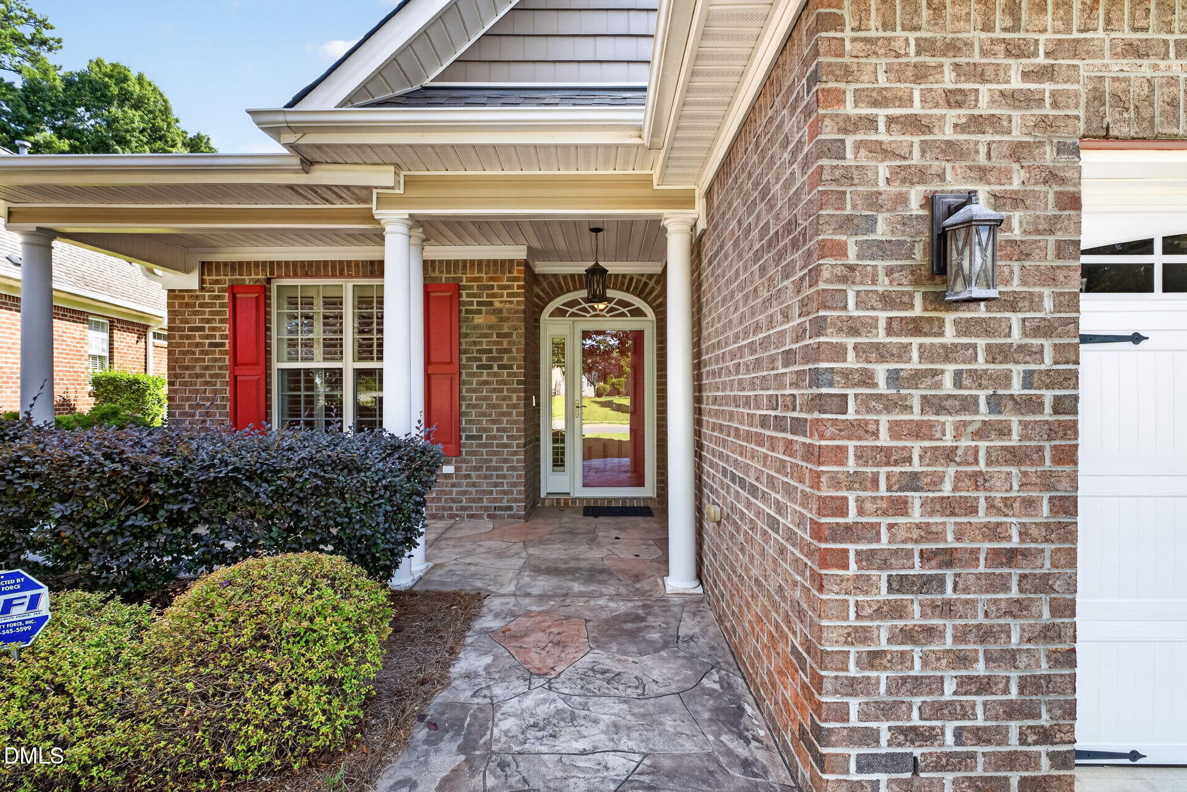
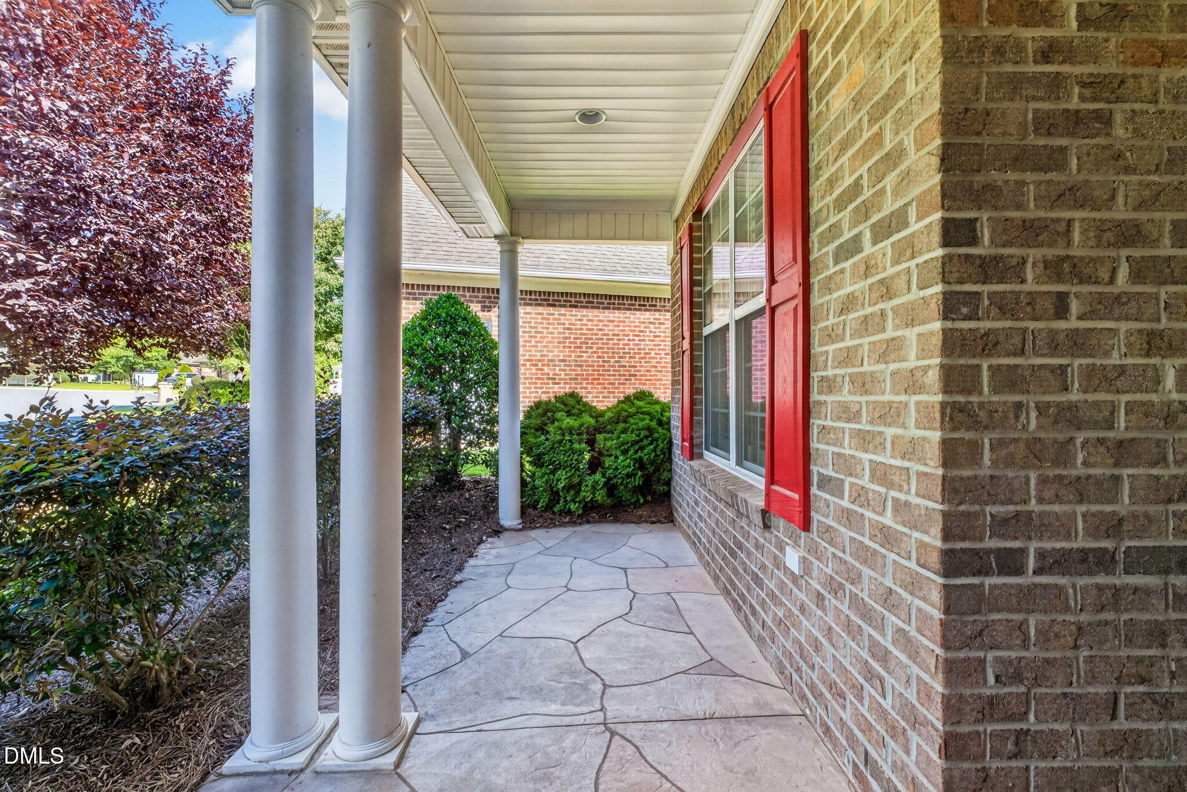
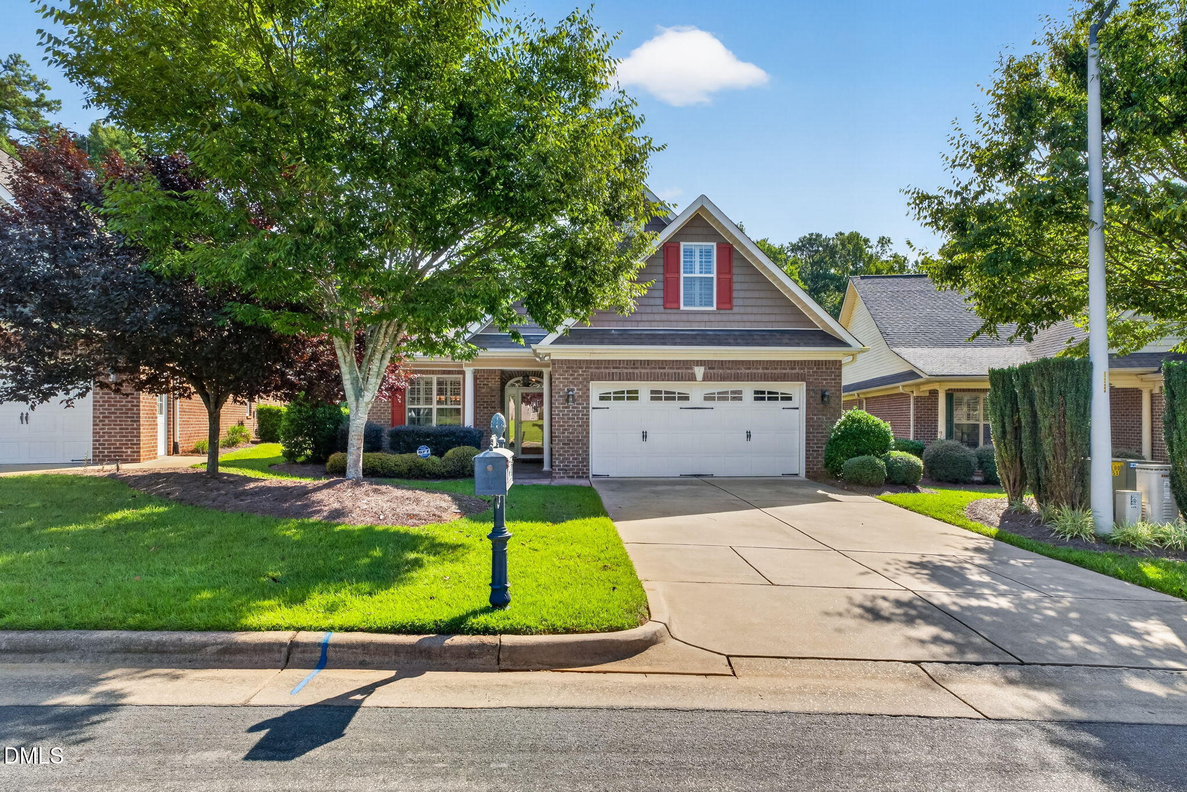
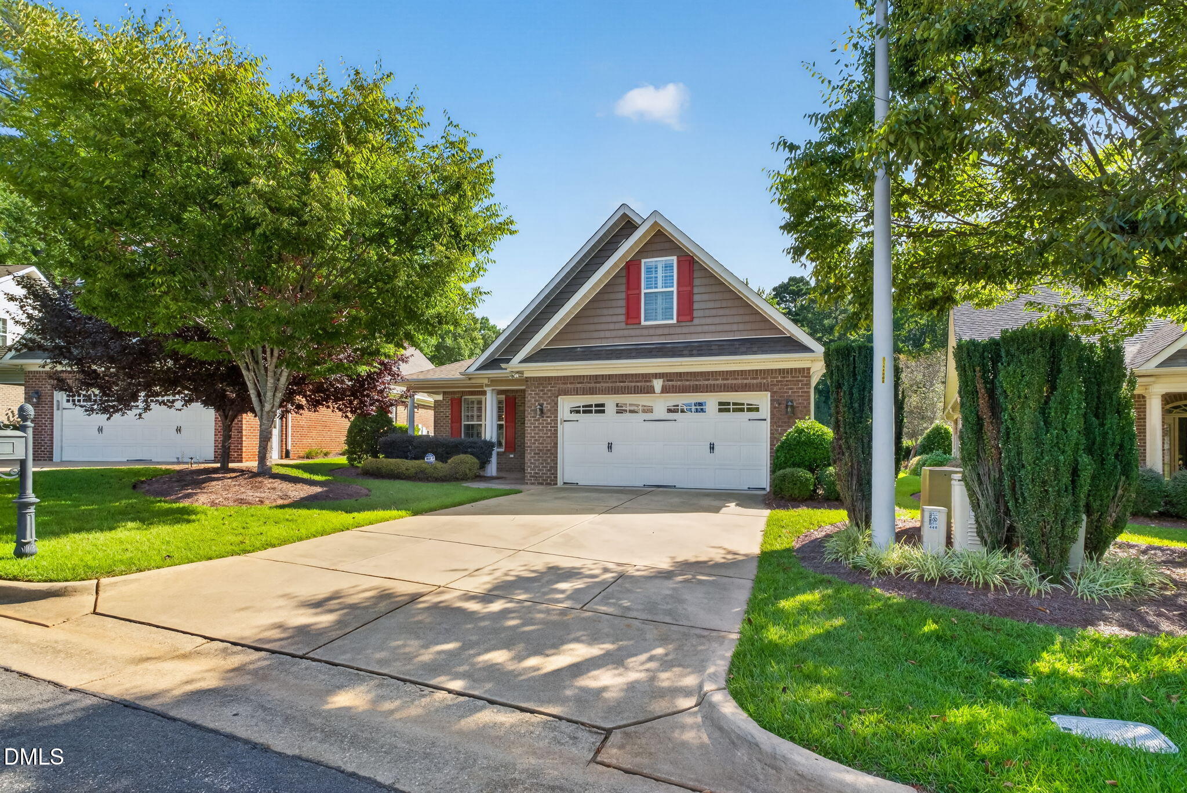
LOCATION, LOCATION, LOCATION! Welcome to this beautiful 3-bedroom, 2-full-bath ranch in the desirable The Village at Aversboro, right in the heart of Garner! This home is filled with features buyers will love, including plantation shutters, hardwood floors throughout—NO carpet!—granite countertops, stainless steel appliances, and a cozy fireplace. Enjoy your morning coffee or unwind at the end of the day on the screened porch. Need more space? Upstairs you'll find unfinished storage space with a bathroom already plumbed, giving you the option to keep it for fantastic storage or finish it for additional living space! And the location is hard to beat! Enjoy sidewalks connecting you to Lake Benson Park and White Deer Park, with the YMCA nearby, plus easy access to shopping, dining, and everything Garner has to offer. One-level living, great upgrades, extra space to grow, and an unbeatable Garner location this one checks all the boxes! Showings start 9/10/2026!

Save
Ask
Tour
Hide
Share
Listing Snapshot
Price 
$510,000
Days On Site 
12 Days
Bedrooms 
3
Inside Area (SqFt) 
1,855 sqft
Total Baths 
2
Full Baths 
2
Partial Baths 
N/A
Lot Size 
0.15 Acres
Year Built 
2010
MLS® Number 
10190984
Status 
Pending
Property Tax 
$4,834.16
HOA/Condo/Coop Fees 
$100 monthly
Sq Ft Source 
N/A
Friends & Family
Recent Activity
3 days agoListing updated with changes from the MLS®
3 days agoStatus changed to Pending
2 weeks agoListing first seen on site
General Features
Acres 
0.15
Attached Garage 
Yes
Foundation 
Slab
Garage 
Yes
Garage Spaces 
2
Levels 
OneOne and One Half
Parking 
AttachedGarageDriveway
Property Condition 
Updated/Remodeled
Property Sub Type 
Single Family Residence
Security 
Smoke Detector(s)
Sewer 
Public Sewer
Special Circumstances 
Standard
SqFt Above 
1855
SqFt Total 
1855
Style 
RanchTraditional
Water Source 
Public
Zoning 
MF-A
Interior Features
Appliances 
DryerDisposalDishwasherElectric RangeFree-Standing Electric RangeFree-Standing RefrigeratorFree-Standing RangeIce MakerMicrowaveRangeRefrigeratorStainless Steel Appliance(s)Tankless Water HeaterWasherWasher/Dryer
Cooling 
Central AirCeiling Fan(s)
Fireplace 
Yes
Fireplace Features 
Gas LogLiving RoomRaised Hearth
Fireplaces 
1
Flooring 
HardwoodTileWood
Heating 
Fireplace(s)
Interior 
Breakfast BarBuilt-in FeaturesBookcasesCeiling Fan(s)ChandelierCrown MoldingDouble VanityEntrance FoyerHigh CeilingsOpen FloorplanPantryRecessed LightingStorageStone CountersTray Ceiling(s)Walk-In Closet(s)Master DownstairsHigh Speed Internet
Laundry Features 
InsideLaundry RoomWasher Hookup
Main Level Bedrooms 
3
Window Features 
Plantation Shutters
Bedroom 2 
Level - Main
Bedroom 3 
Level - Main
Master Bedroom 
Level - Main
Save
Ask
Tour
Hide
Share
Exterior Features
Construction Details 
BrickShake SidingStone VeneerVinyl Siding
Exterior 
Rain Gutters
Lot Features 
Back YardLandscapedLevel
Patio And Porch 
CoveredDeckEnclosedFront PorchPatioPorchRear PorchScreened
Roof 
Shingle
View 
Trees/Woods
Waterview 
Trees/Woods
Windows/Doors 
Plantation Shutters
Community Features
Accessibility Features 
Accessible Doors
Association Amenities 
Clubhouse
Association Fee 
$100.0
Association Fee Frequency 
Monthly
Community Features 
CurbsClubhouseSuburbanStreet LightsSidewalks
Senior Community 
Yes
Financing Terms Available 
CashConventionalFHAVA Loan
Schools
School District
Unknown
Elementary School
Wake County Schools
Middle School
Wake County Schools
High School
Wake County Schools
Listing courtesy of Taryn Sanchez of The Key Team, Inc.


Listings that are marked with an icon are provided courtesy of the Triangle MLS, Inc. of North Carolina, Internet Data Exchange Database. Copyright 2026 Triangle MLS, Inc. of North Carolina. All rights reserved.

Last checked: 2026-09-16 12:00 PM UTC

Neighborhood & Commute
Source: Walkscore
Save
Ask
Tour
Hide
Share