
3000 Peckover CourtRaleigh, NC 27615
Due to the health concerns created by Coronavirus we are offering personal 1-1 online video walkthough tours where possible.
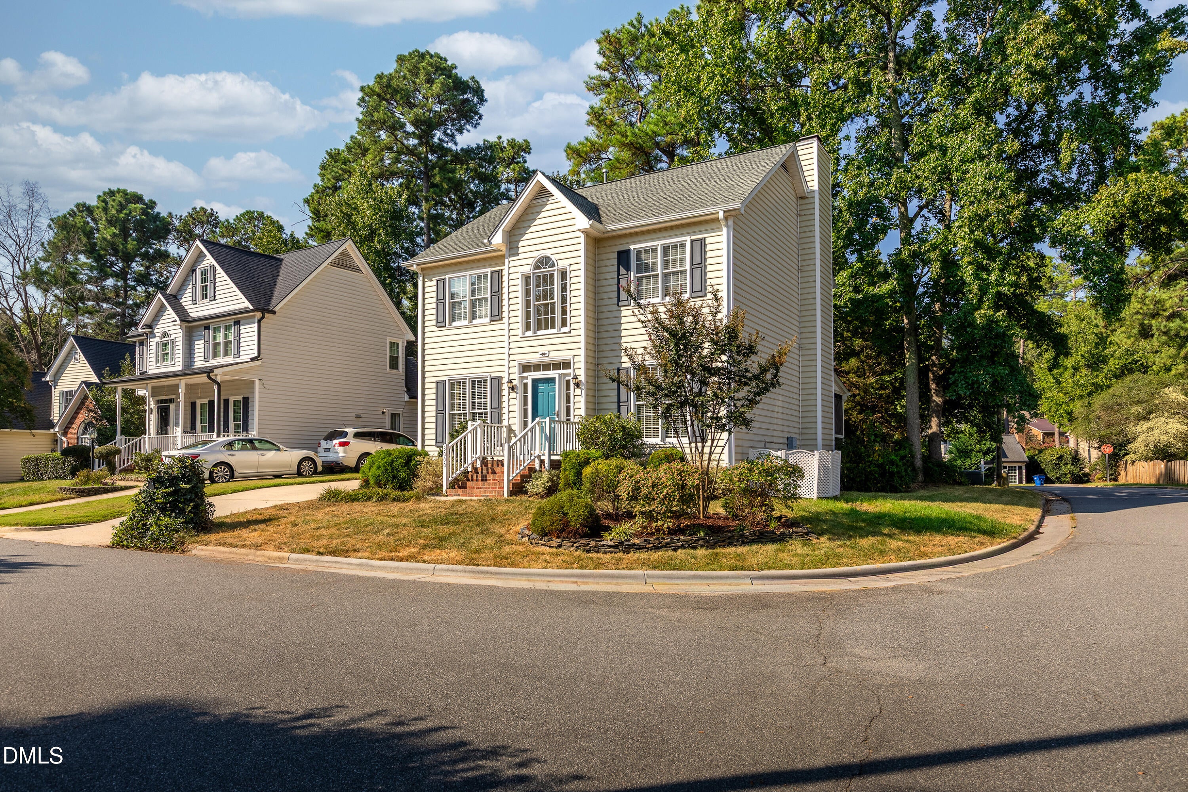
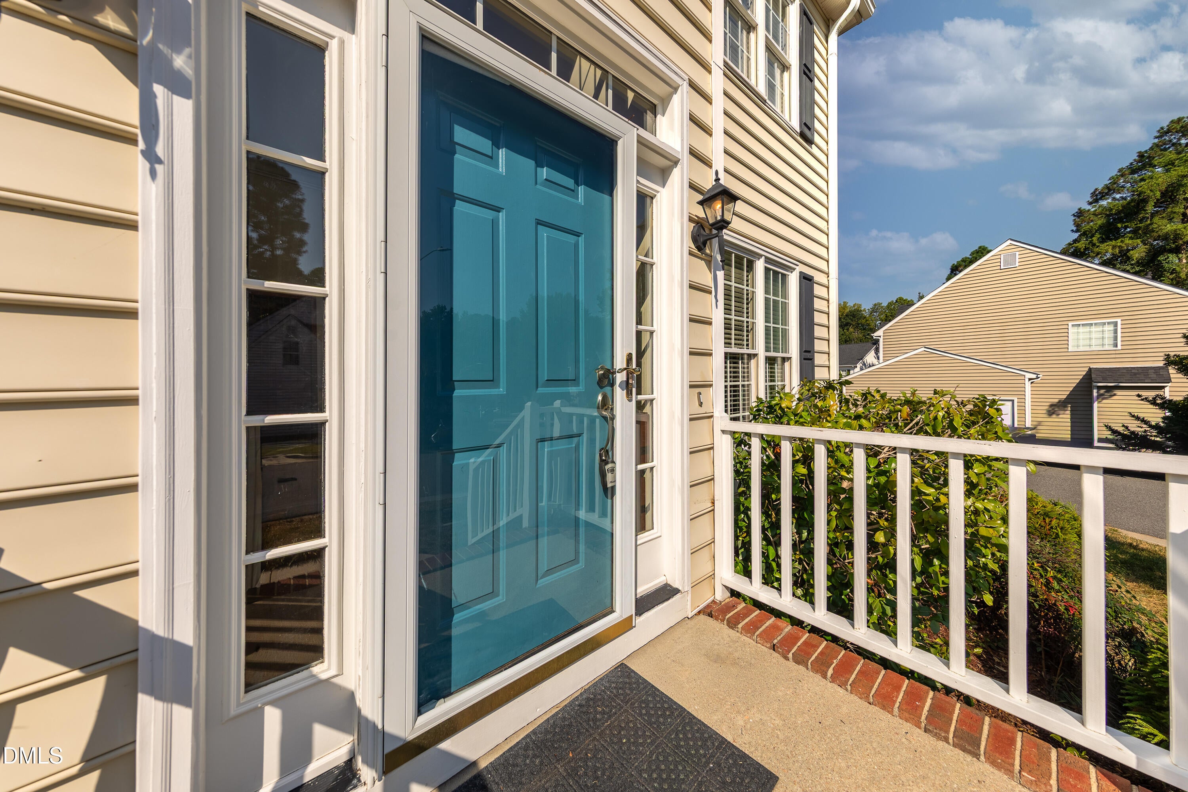
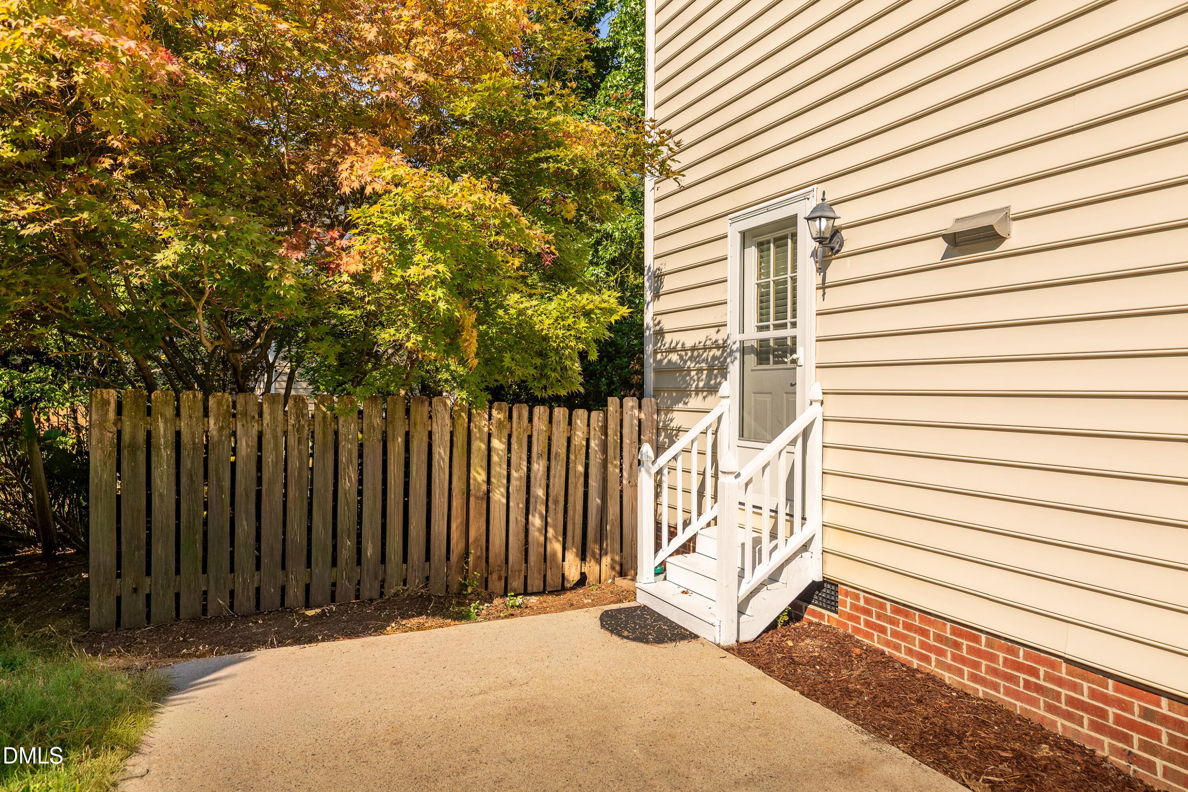
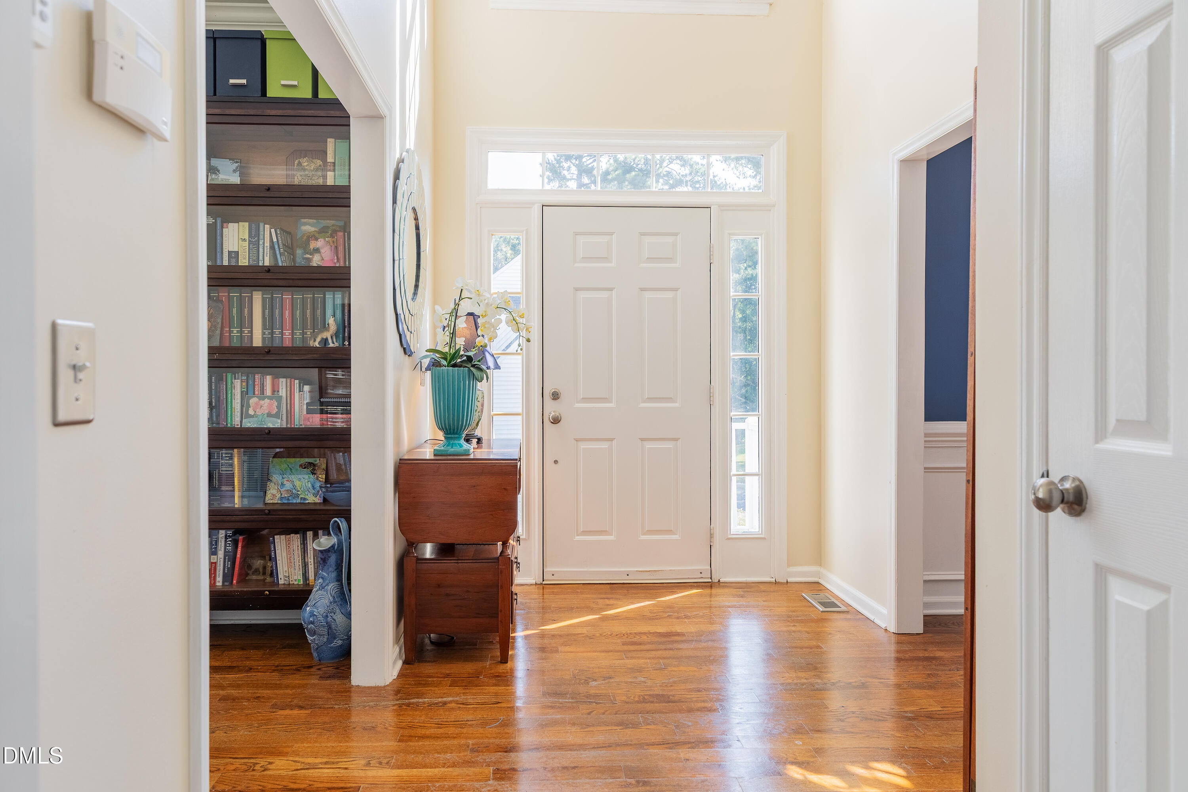
3000 Peckover Court offers the updates buyers want with the comfort and character that make a house truly feel like home. Hardwood floors flow throughout the main level, while smooth ceilings and crown molding throughout the home add a polished, finished touch. The updated kitchen features marble countertops, stainless steel appliances, and upgraded cabinetry. The inviting floor plan provides plenty of space for everyday living, entertaining, and relaxing with family and friends. The large primary bedroom and bath offer a private retreat, complete with an upgraded vanity, large soaking tub, and separate walk-in shower. Thoughtful improvements provide added value and peace of mind, including a new HVAC system installed in 2025, a new roof in 2020, a whole-home air purification system, and a crawl space moisture barrier with dehumidifier. Step outside to the large screened porch, a perfect spot for morning coffee, watching college football on TV, or winding down at the end of the day. The screened porch and deck are perfect for BBQs and overlook a fenced backyard with mature landscaping and a storage shed—all ready for pets, play, gardening, and outdoor entertaining. Neighborhood swim, tennis, and pickleball amenities are just a short walk away, making it easy to enjoy everything the community has to offer without getting in the car. Conveniently located in North Raleigh with easy access to the Capital Area Greenway, schools, shopping, dining, Downtown Raleigh, and major roadways, including I-540, this well-cared-for home combines location, lifestyle, comfortable living spaces, and meaningful updates in one inviting package. ***Buyer may be eligible for a lender credit of up to 1% of the loan amount when financing through Melissa Schwartz and the MRS Mortgage Team at Movement Mortgage. The lender credit may be applied toward eligible closing costs and/or an interest rate buydown, subject to borrower qualification, loan program guidelines, and lender approval. Contact Melissa Schwartz for complete details. (919) 795-5849
| 2 weeks ago | Listing first seen on site | |
| 2 weeks ago | Listing updated with changes from the MLS® |

Listings that are marked with an icon are provided courtesy of the Triangle MLS, Inc. of North Carolina, Internet Data Exchange Database. Copyright 2026 Triangle MLS, Inc. of North Carolina. All rights reserved.
Last checked: 2026-09-16 10:14 AM UTC
Did you know? You can invite friends and family to your search. They can join your search, rate and discuss listings with you.