
110 Wounded Knee DriveLouisburg, NC 27549
Due to the health concerns created by Coronavirus we are offering personal 1-1 online video walkthough tours where possible.
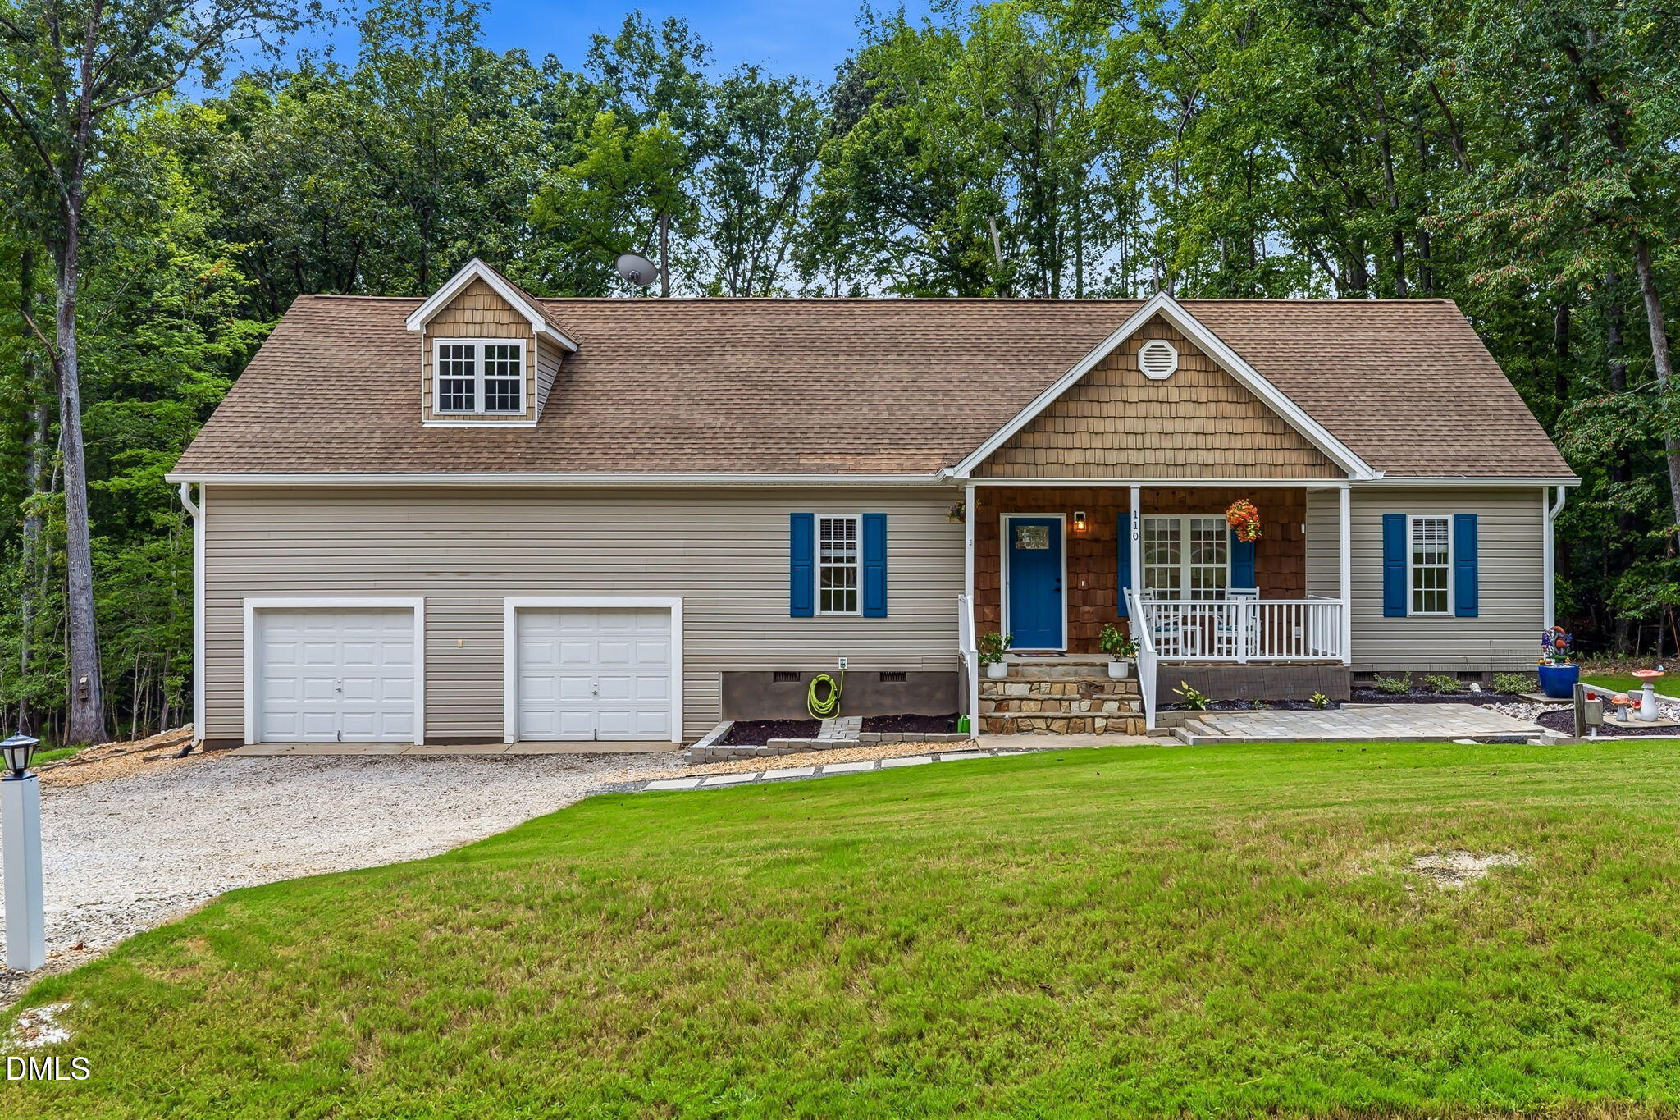


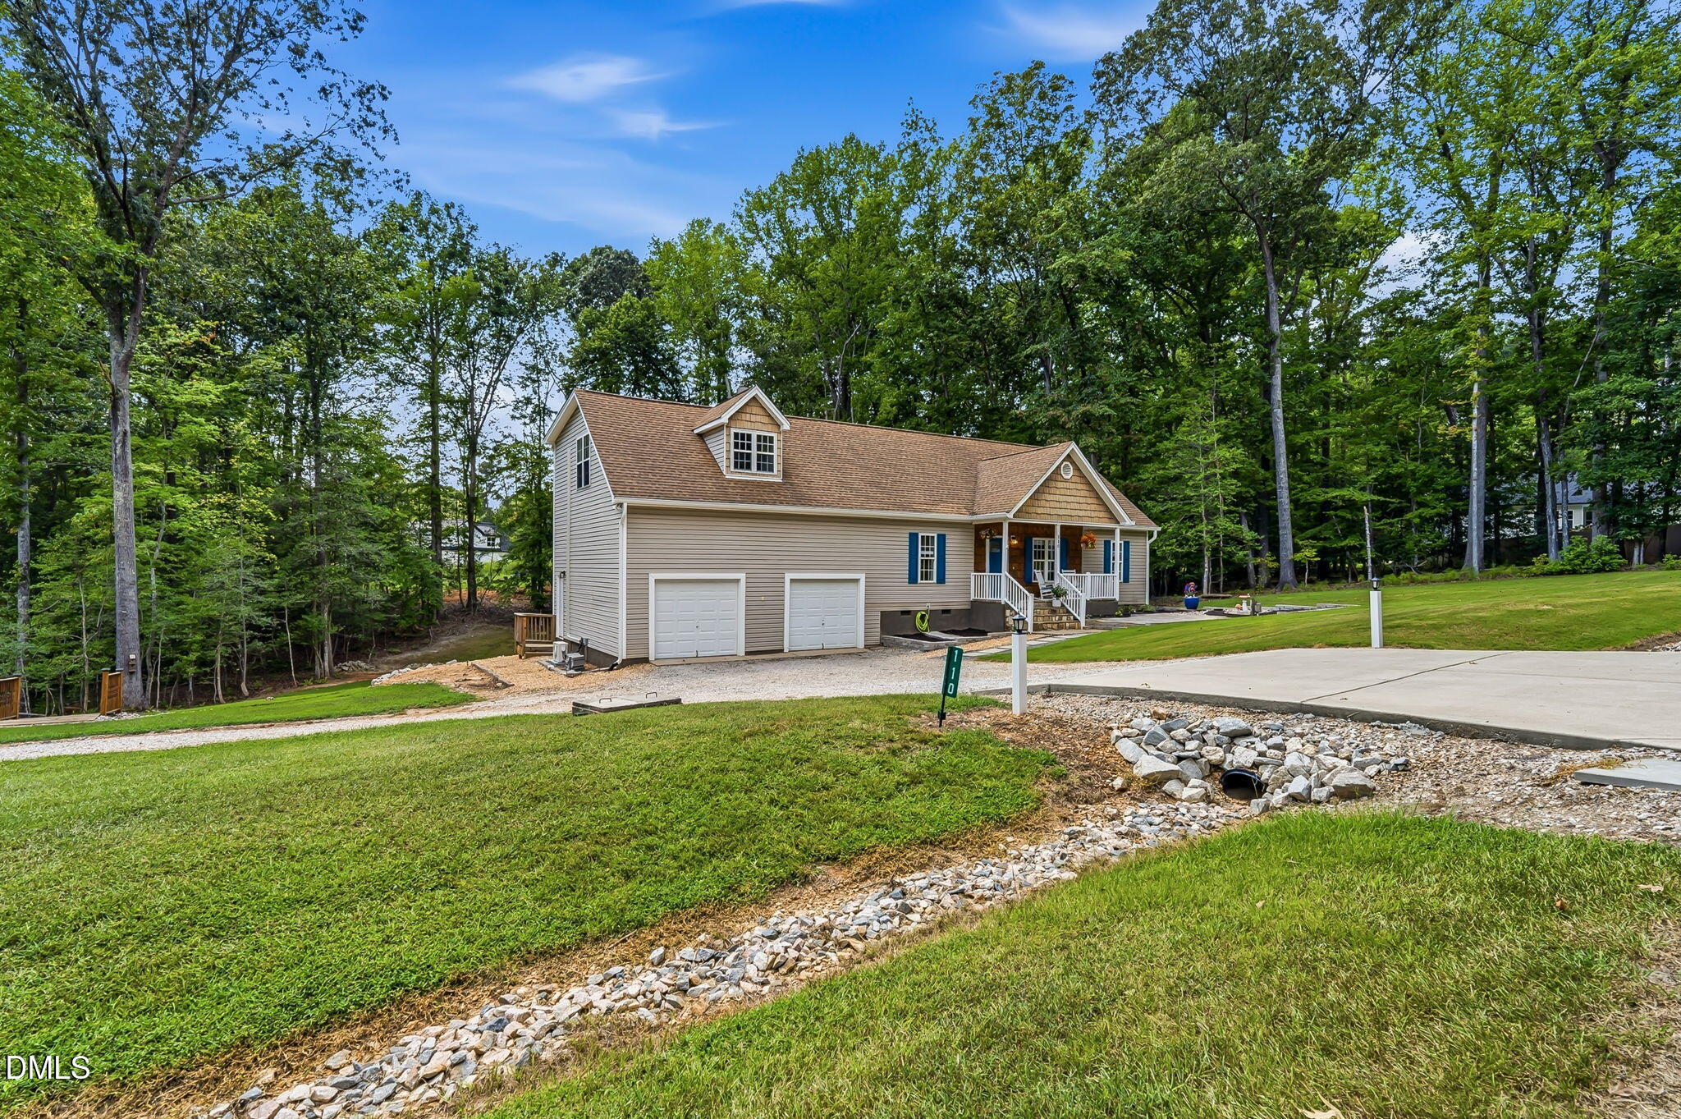
MOVE-IN READY & BEAUTIFULLY RENOVATED! Welcome to 110 Wounded Knee, a meticulously maintained 3-bedroom, 2-bath home offering 1,583 square feet on a spacious 0.45-acre lot. Thoughtfully improved throughout 2025 and 2026, this home combines comfortable main-level living with fresh finishes and a peaceful, private setting. Step inside to new LVP flooring throughout the first floor, with new tile flooring in the main bath, plus fresh interior paint that gives the home a bright, welcoming feel. The beautifully renovated kitchen features new cabinetry, quartz countertops, coordinating tile backsplash, and new stainless-steel appliances. The first-floor primary suite makes everyday living easy, while a second bedroom is also conveniently located on the main level. Upstairs, the third bedroom/bonus room offers flexible space for guests, a home office, hobbies, or recreation. Additional improvements include a new HVAC system, Google Nest thermostat, and new gutters with leaf guards—adding comfort, efficiency, and convenience for years to come. The 2-stall garage offers overhead storage for even more functionality. Outside, the spacious, private backyard offers plenty of room to relax, entertain, garden, or simply enjoy the peaceful surroundings—and don't be surprised to see deer grazing nearby on a regular basis! Meticulously cared for, extensively refreshed, and ready to enjoy—110 Wounded Knee offers the space, privacy, and improvements buyers are looking for without a long list of projects waiting after move-in.
| 2 weeks ago | Listing first seen on site | |
| 2 weeks ago | Listing updated with changes from the MLS® |

Listings that are marked with an icon are provided courtesy of the Triangle MLS, Inc. of North Carolina, Internet Data Exchange Database. Copyright 2026 Triangle MLS, Inc. of North Carolina. All rights reserved.
Last checked: 2026-09-16 01:25 PM UTC
Did you know? You can invite friends and family to your search. They can join your search, rate and discuss listings with you.