Save
Ask
Tour
Hide
Share
$459,900
11 Days On Site

90 Blackberry Lane
Benson, NC 27504

Single Family Residence|Pending
3
Beds
3
Total Baths
3
Full Baths
2,310
SqFt
$199
/SqFt
2024
Built
Subdivision:
Spring Branch
County:
Johnston

Due to the health concerns created by Coronavirus we are offering personal 1-1 online video walkthough tours where possible.
90 Blackberry Lane90 Blackberry Lane90 Blackberry Lane90 Blackberry Lane
Save
Ask
Tour
Hide
Share

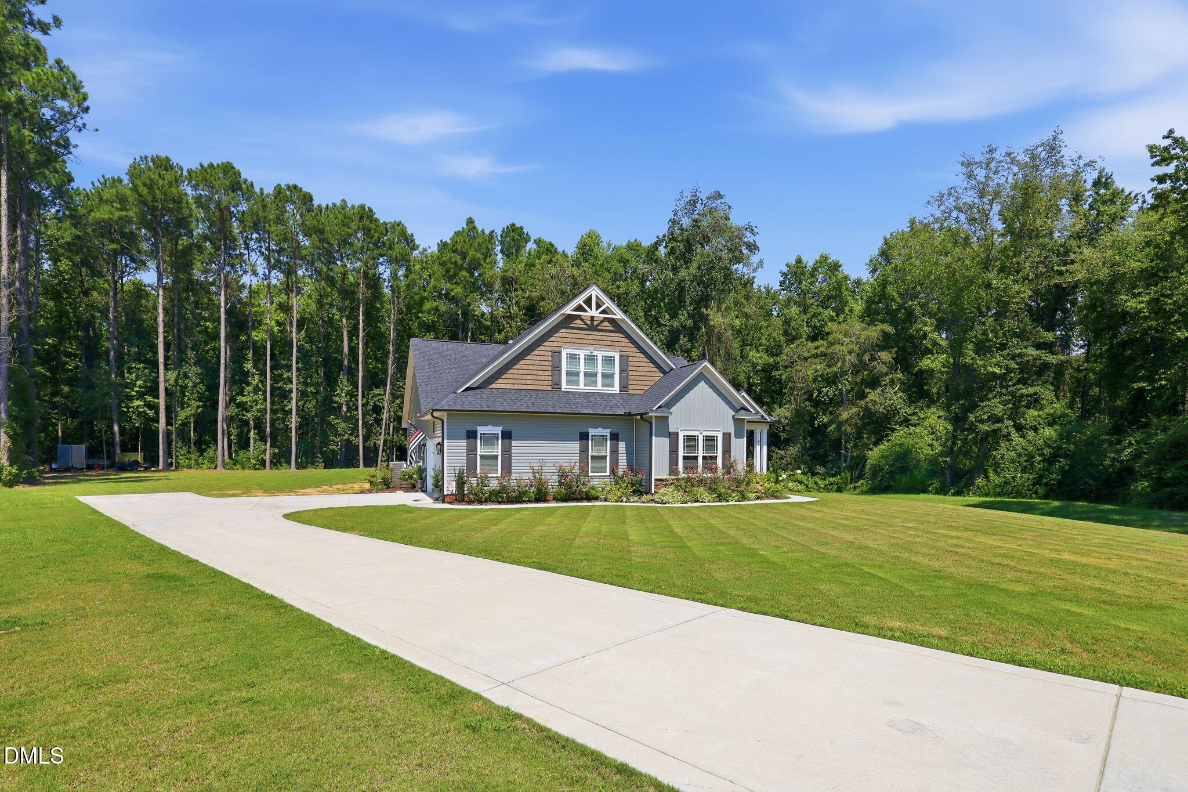
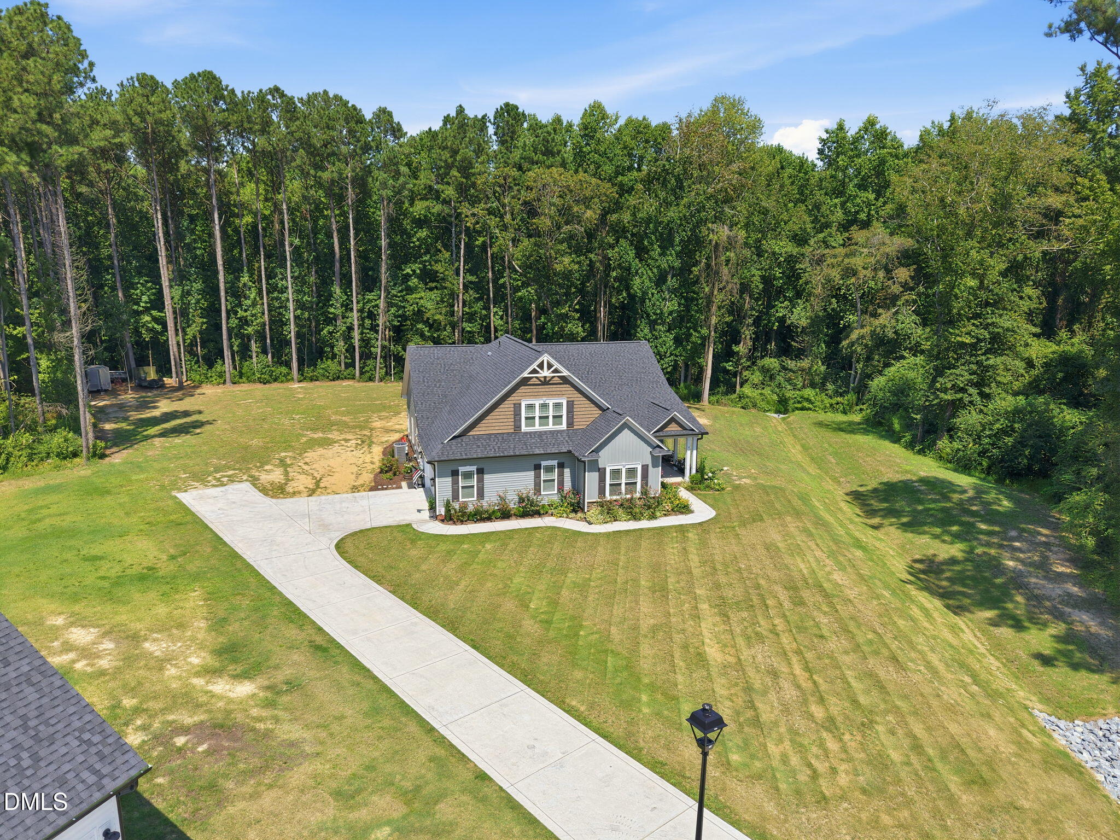
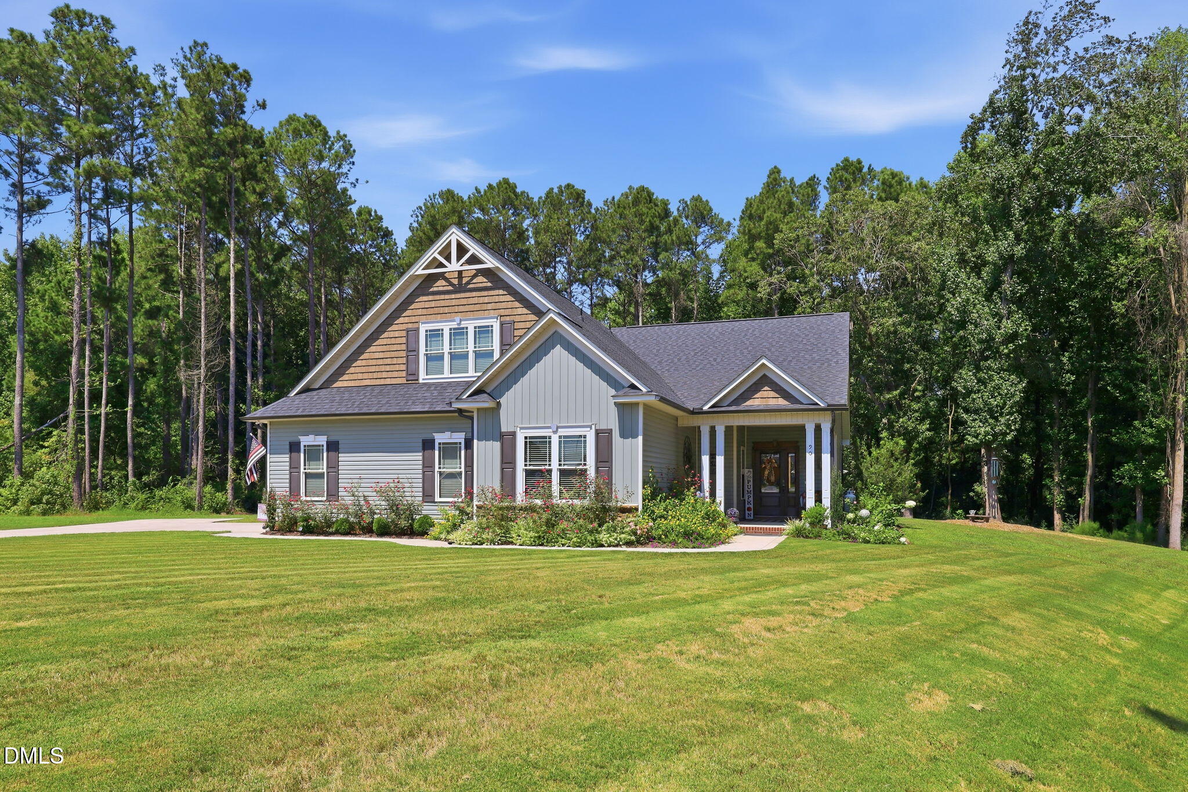
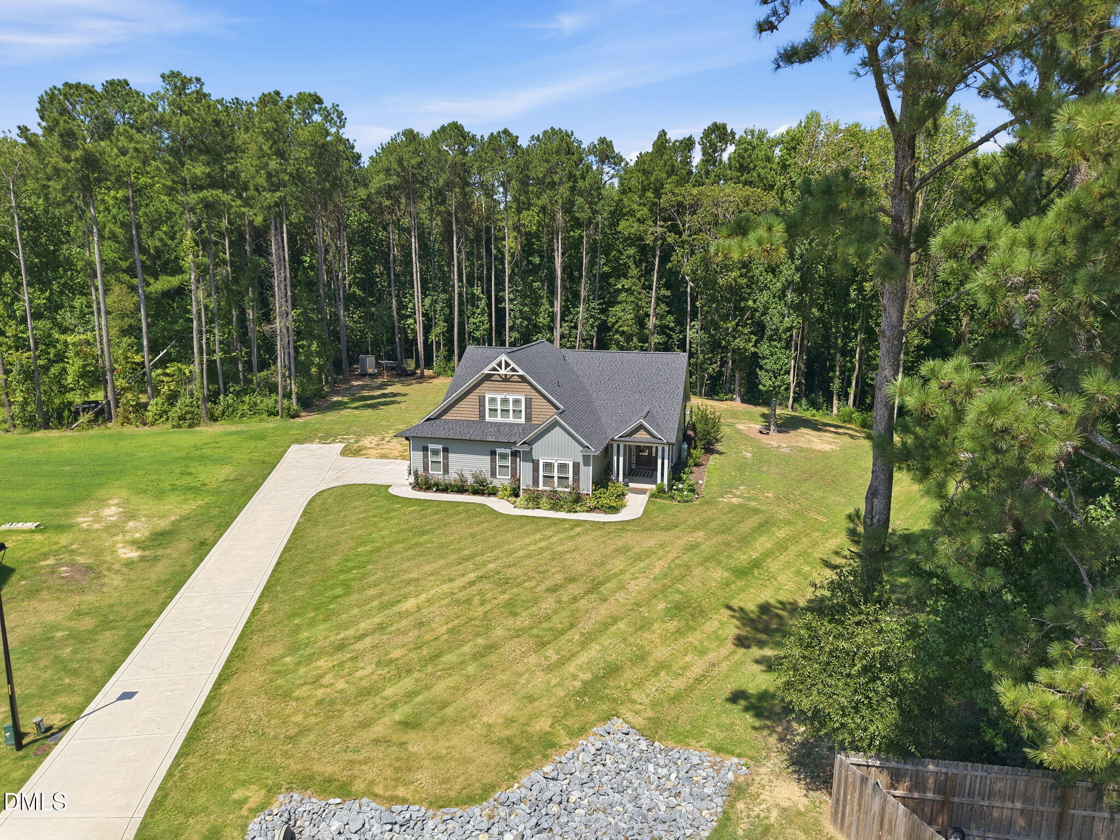
"2024' IMMACULATE 2 story Cottage style Home" nestled in the quiet neighborhood of Spring Branch on a private cul-de-sac! Home boast: UPGRADES Galore throughout making this home feel custom built!!! ALL LVP wood floors on the main level, 9' ceilings, New light fixtures and upgraded kitchen appliances, conventional and convection plus air-fryer oven (self-cleaning), kitchen Island, granite counter tops, high end ceiling fans, Custom designed Laundry room(Washer/Dryer included), Dual Owner's custom walk in closets, lighted trey ceiling, double vanity, tile walk in shower, soaking tub, ALL BEDROOMS located on main floor, upstairs bonus room w/full bath, accessible walk in storage space from bonus rm. Outside: Huge PRIVATE backyard, landscaped and 50 amp RV hookup. Country living yet close commute to Raleigh and surrounding areas! "WELCOME HOME"

Save
Ask
Tour
Hide
Share
Listing Snapshot
Price 
$459,900
Days On Site 
11 Days
Bedrooms 
3
Inside Area (SqFt) 
2,310 sqft
Total Baths 
3
Full Baths 
3
Partial Baths 
N/A
Lot Size 
0.75 Acres
Year Built 
2024
MLS® Number 
10190740
Status 
Pending
Property Tax 
$2,560
HOA/Condo/Coop Fees 
$27.5 monthly
Sq Ft Source 
N/A
Friends & Family
Recent Activity
7 days agoListing updated with changes from the MLS®
7 days agoStatus changed to Pending
2 weeks agoListing first seen on site
General Features
Acres 
0.75
Attached Garage 
Yes
Foundation 
Slab
Garage 
Yes
Garage Spaces 
2
Levels 
Two
Parking 
AttachedGarageDrivewayGarage Faces SideGarage Door Opener
Property Sub Type 
Single Family Residence
Sewer 
Septic Tank
Special Circumstances 
Standard
SqFt Above 
2310
SqFt Total 
2310
Style 
CottageRanchTransitional
Water Source 
Public
Zoning 
RAG
Interior Features
Appliances 
Built-In Electric RangeBuilt-In Electric OvenConvection OvenDishwasherENERGY STAR Qualified AppliancesENERGY STAR Qualified RefrigeratorIce MakerMicrowaveRefrigeratorSelf Cleaning OvenStainless Steel Appliance(s)Washer/Dryer StackedWater Heater
Cooling 
Central AirCeiling Fan(s)Heat Pump
Fireplace 
Yes
Fireplace Features 
Gas LogLiving RoomPropane
Fireplaces 
1
Flooring 
CarpetVinyl
Heating 
CentralFireplace(s)Forced AirHeat Pump
Interior 
Beamed CeilingsBuilt-in FeaturesCeiling Fan(s)Double VanityEat-in KitchenGranite CountersHigh CeilingsHis and Hers ClosetsKitchen IslandOpen FloorplanPantrySoaking TubTray Ceiling(s)Walk-In Closet(s)
Laundry Features 
Laundry RoomMain Level
Main Level Bedrooms 
3
Bedroom 2 
Level - Main
Bedroom 3 
Level - Main
Bonus Room 
Level - Second
Dining Room 
Level - Main
Kitchen 
Level - Main
Laundry 
Level - Main
Living Room 
Level - Main
Master Bedroom 
Level - Main
Save
Ask
Tour
Hide
Share
Exterior Features
Construction Details 
Shake SidingVinyl Siding
Exterior 
Rain GuttersRV Hookup
Lot Features 
Back YardCul-De-SacFront YardLandscapedFew Trees
Patio And Porch 
Front PorchPatioPorch
Roof 
Shingle
Community Features
Association Amenities 
Maintenance Grounds
Association Fee 
$330.0
Association Fee Frequency 
Annually
Community Features 
CurbsStreet Lights
Financing Terms Available 
CashConventionalFHAUSDA LoanVA Loan
Roads 
Asphalt
Schools
School District
Unknown
Elementary School
Johnston - McGees Crossroads Elementary
Middle School
Johnston - McGees Crossroads Middle
High School
Johnston - West Johnston High
Listing courtesy of Melinda Spence of HomeSmart Expert Realty


Listings that are marked with an icon are provided courtesy of the Triangle MLS, Inc. of North Carolina, Internet Data Exchange Database. Copyright 2026 Triangle MLS, Inc. of North Carolina. All rights reserved.

Last checked: 2026-09-16 11:19 AM UTC

Neighborhood & Commute
Source: Walkscore
Save
Ask
Tour
Hide
Share