
73 William Pine PlaceZebulon, NC 27597
Due to the health concerns created by Coronavirus we are offering personal 1-1 online video walkthough tours where possible.
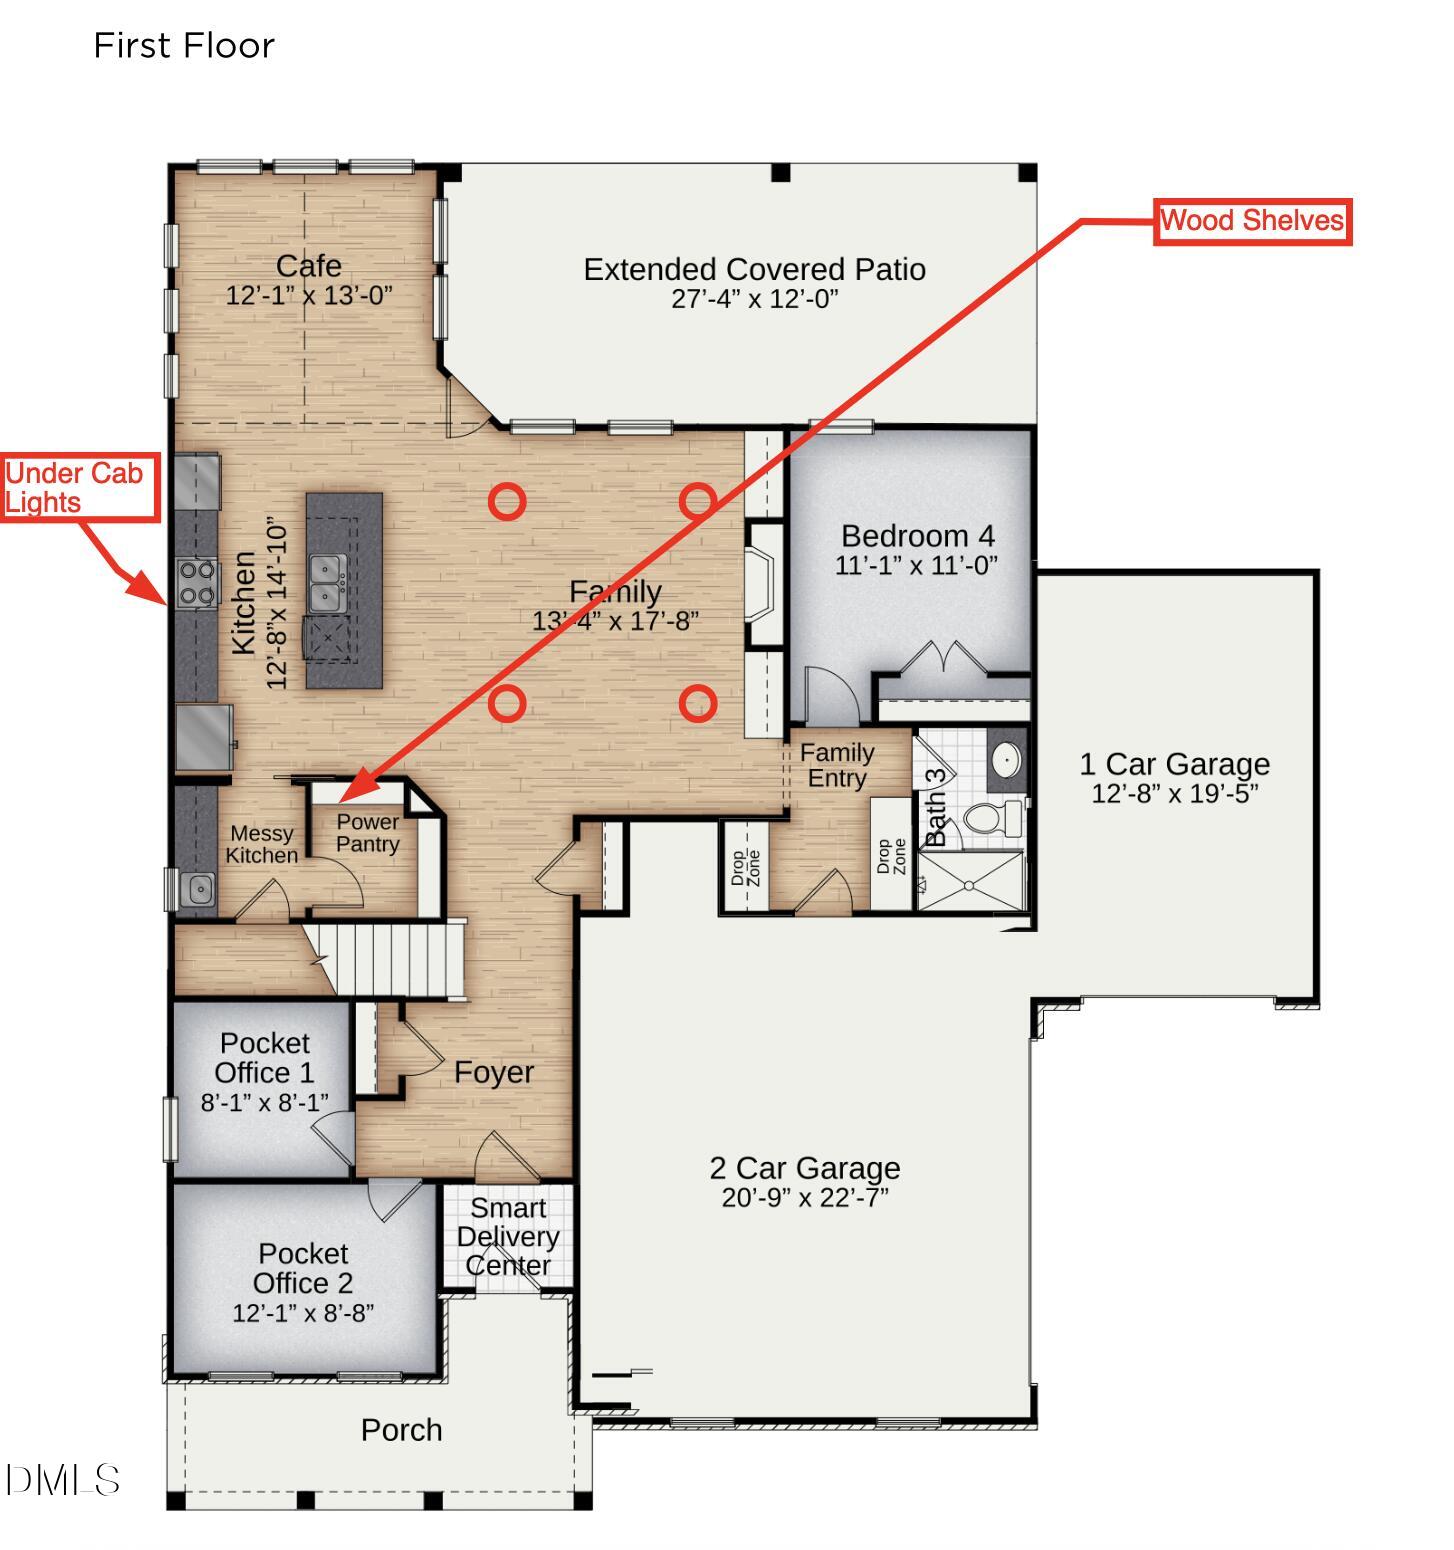
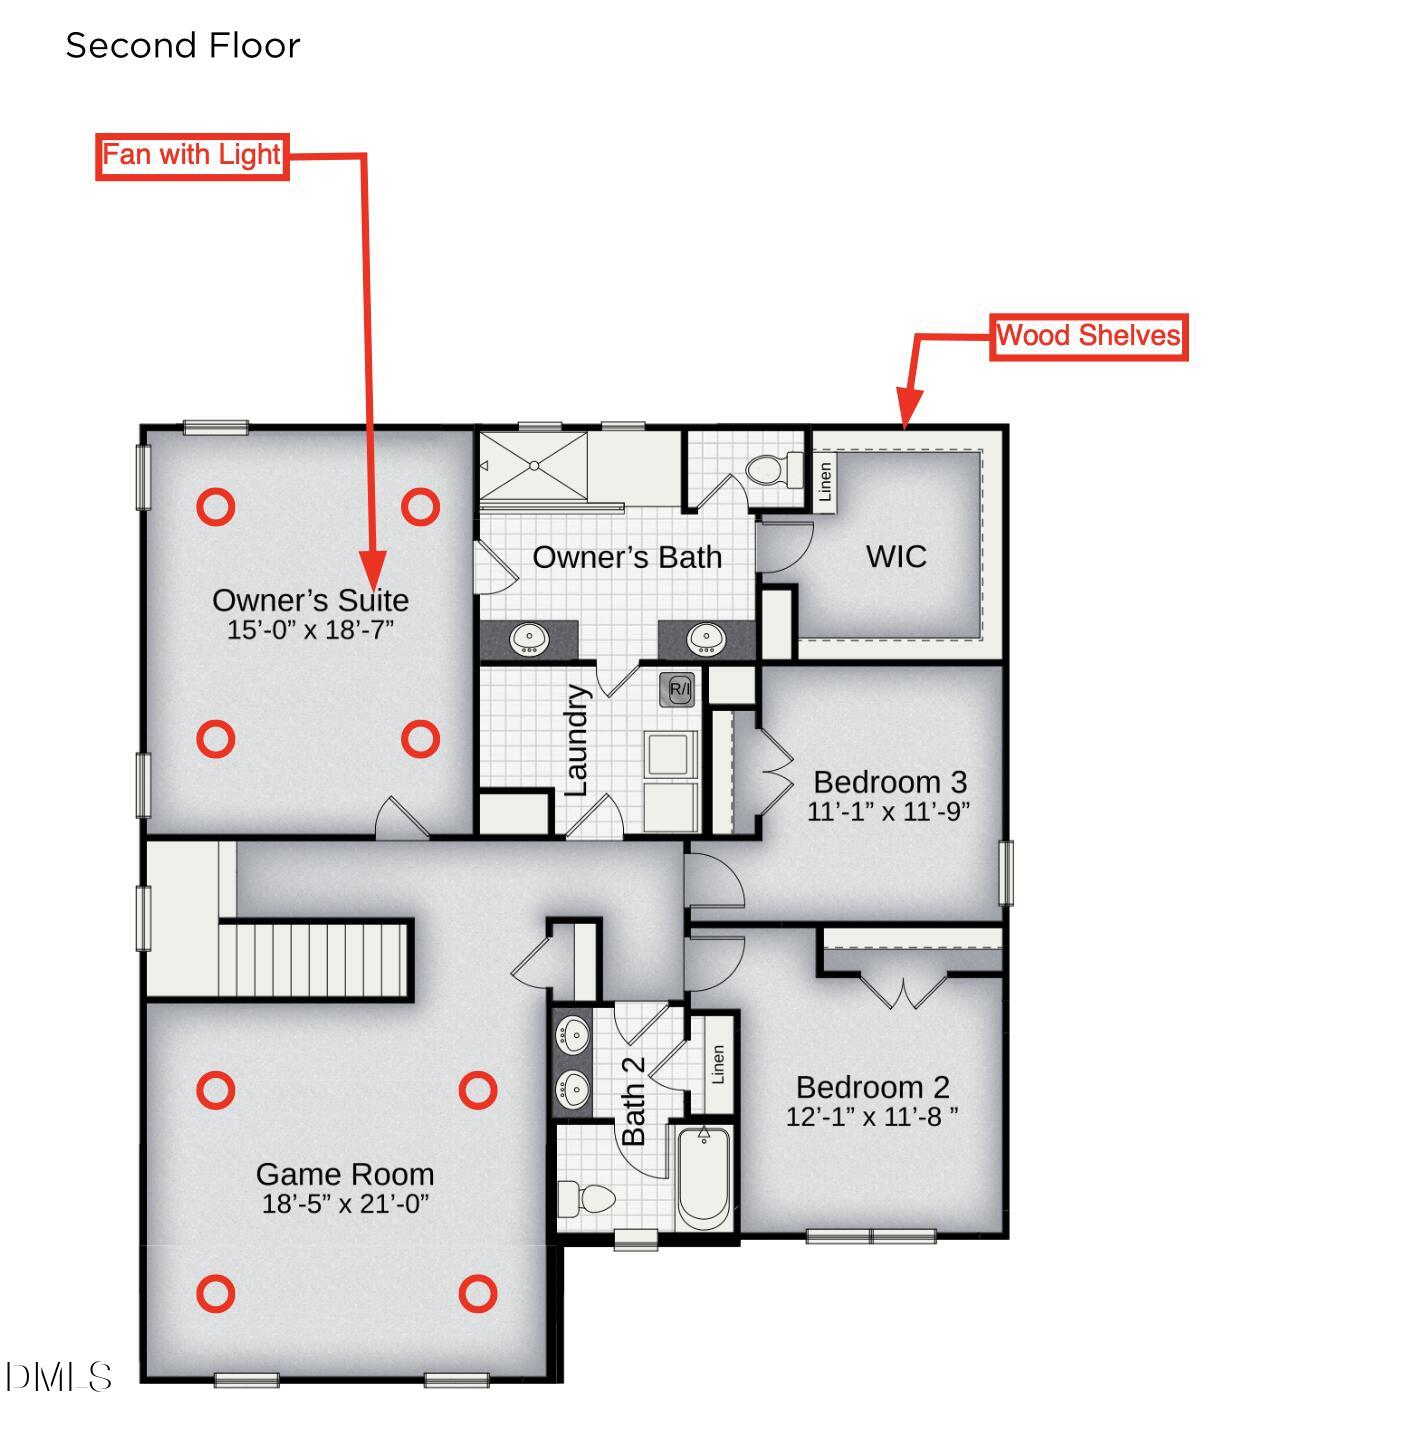
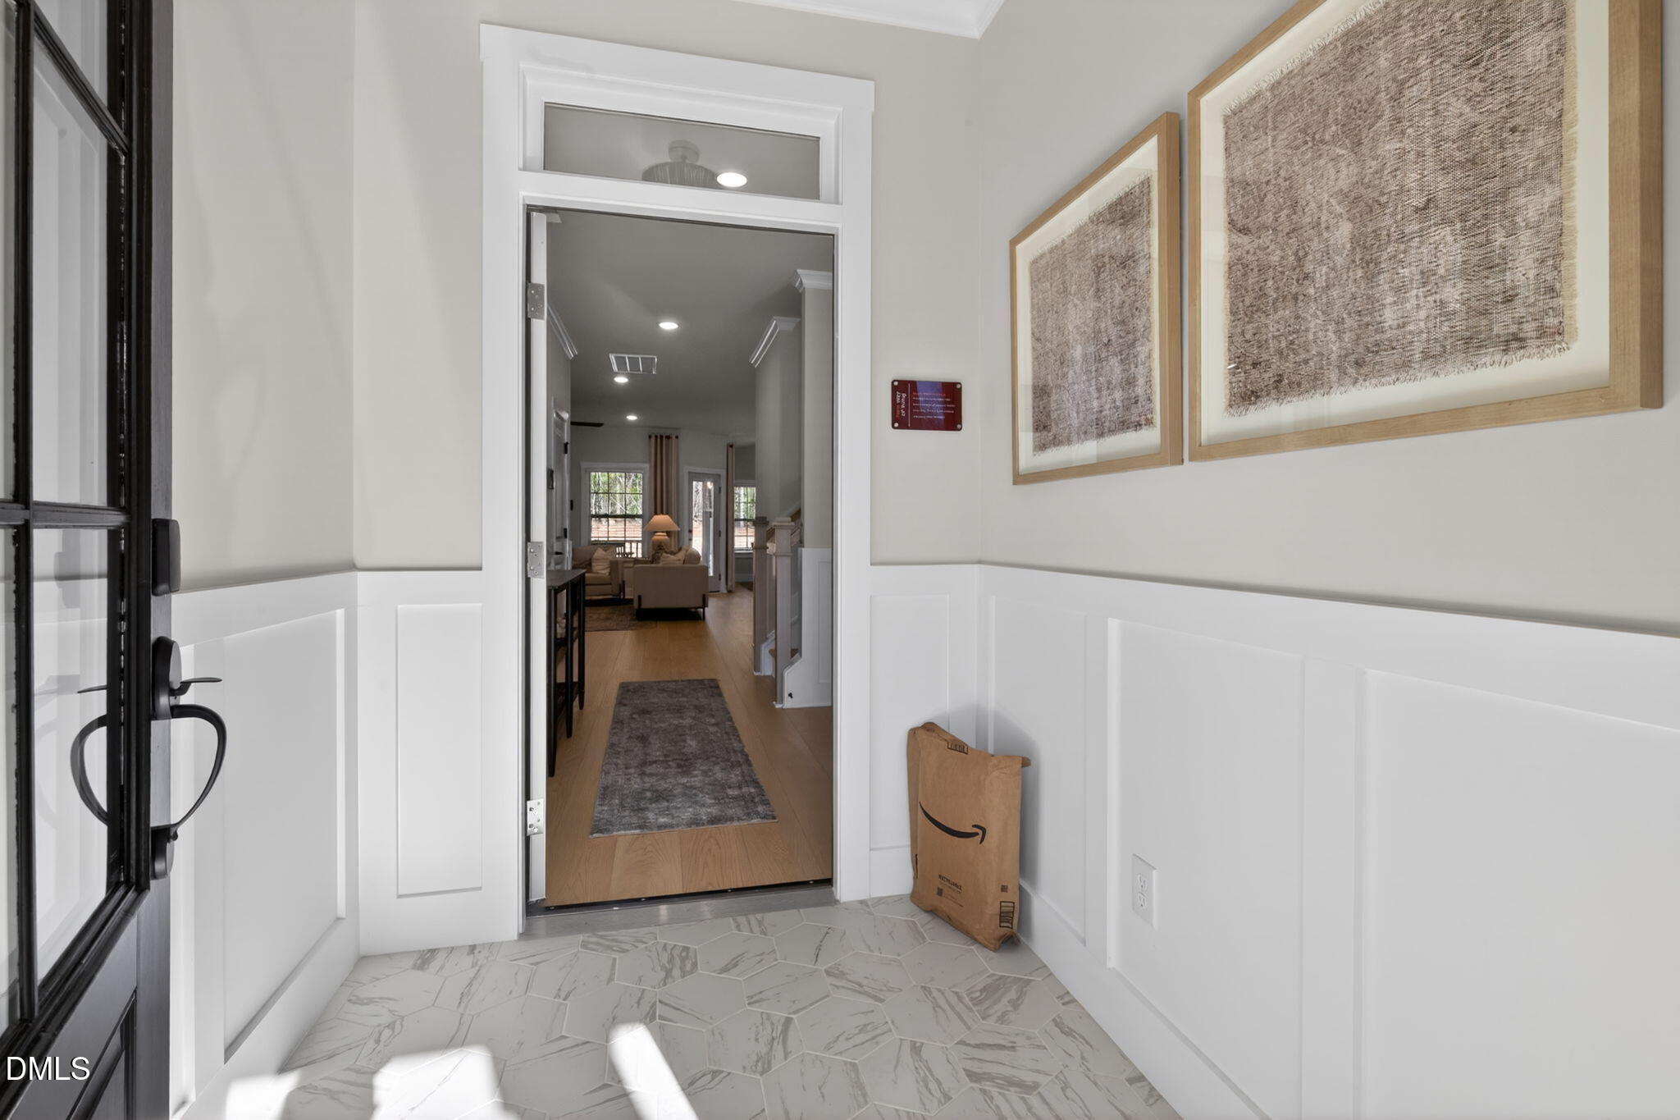
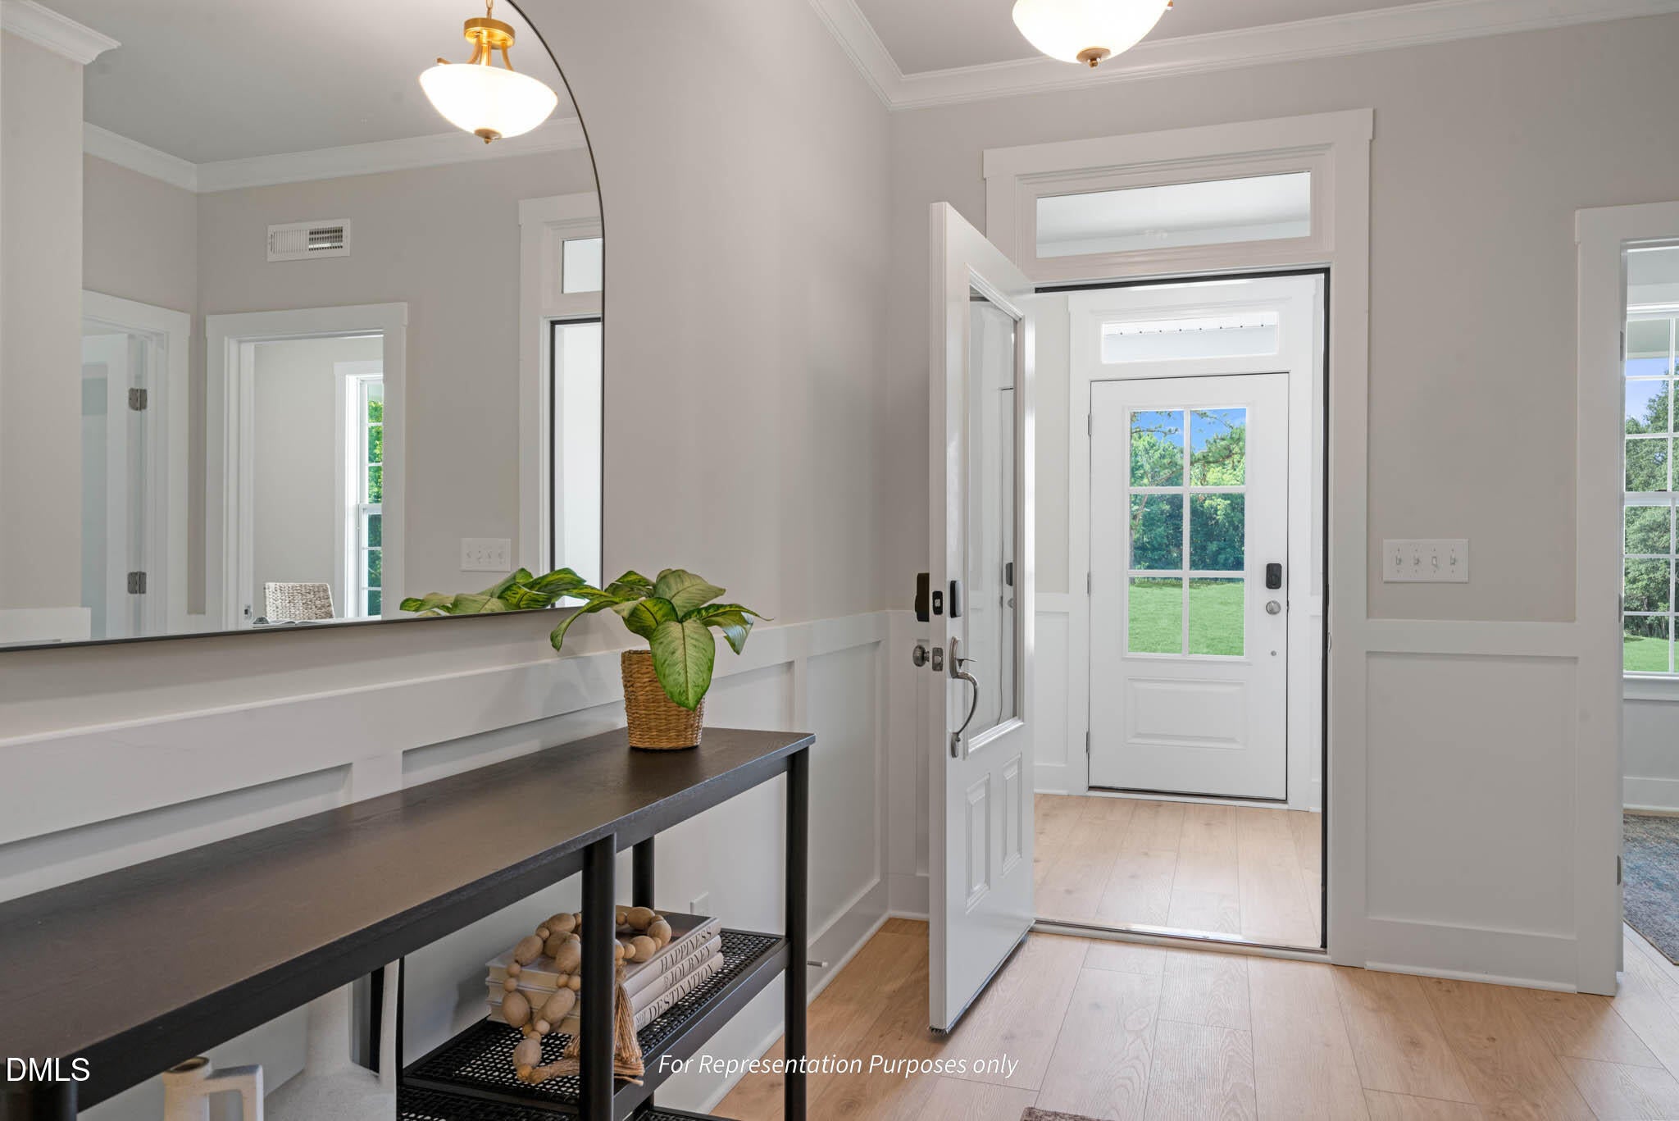
Imagine coming home to over an acre of privacy in Cattail Preserve, where mornings start on a covered deck overlooking the woods and evenings end with a walk down to the community lake. This 3 car garage Apex floor plan was built for the way life actually happens. This open concept main level pulls you in immediately: a stunning gourmet kitchen layout for hosting, backed by a separate prep area so the mess stays out of sight while the party stays in view. Our Smart Door Delivery Center keep packages, shoes, and backpacks from taking over the entryway, and dual offices mean two people can work from home without stepping on each other's calls. Downstairs also offers a private guest bedroom with its own walk-in shower, perfect for visiting family or a live-in arrangement that still feels like its own space. Head up the oak tread stairs and the owner's suite delivers a true retreat, complete with a spa-inspired zero entry shower meant for slowing down at the end of the day. An extended game room upstairs gives everyone room to spread out, whether that means movie nights, a playroom, or a home gym, and the laundry room's tub-style sink makes muddy cleats and paint-splattered projects a lot less stressful. Every detail here was chosen with modern life in mind: a Ring doorbell, smart locks, an Ecobee thermostat, Wi-Fi garage access, and Cat 6 wiring keep you connected, while MERV 11 air filtration (upgradeable to MERV 16), fresh air intake cycling, TechShield roof decking, and independent HERS testing keep the air you breathe and the energy you use working in your favor. Then there's Cattail Preserve itself: 80-plus acres of lake with 2.5 miles of shoreline for fishing, kayaking, and boating, a resort-style pool and clubhouse for weekend lounging, fire pits and a pergola for evenings with neighbors, and walking and golf cart paths that make it easy to explore. Clayton, Zebulon, and Wendell are all just minutes away when you want dining, shopping, or entertainment.
| 2 weeks ago | Listing first seen on site | |
| 2 weeks ago | Listing updated with changes from the MLS® |

Listings that are marked with an icon are provided courtesy of the Triangle MLS, Inc. of North Carolina, Internet Data Exchange Database. Copyright 2026 Triangle MLS, Inc. of North Carolina. All rights reserved.
Last checked: 2026-09-16 11:19 AM UTC
Did you know? You can invite friends and family to your search. They can join your search, rate and discuss listings with you.