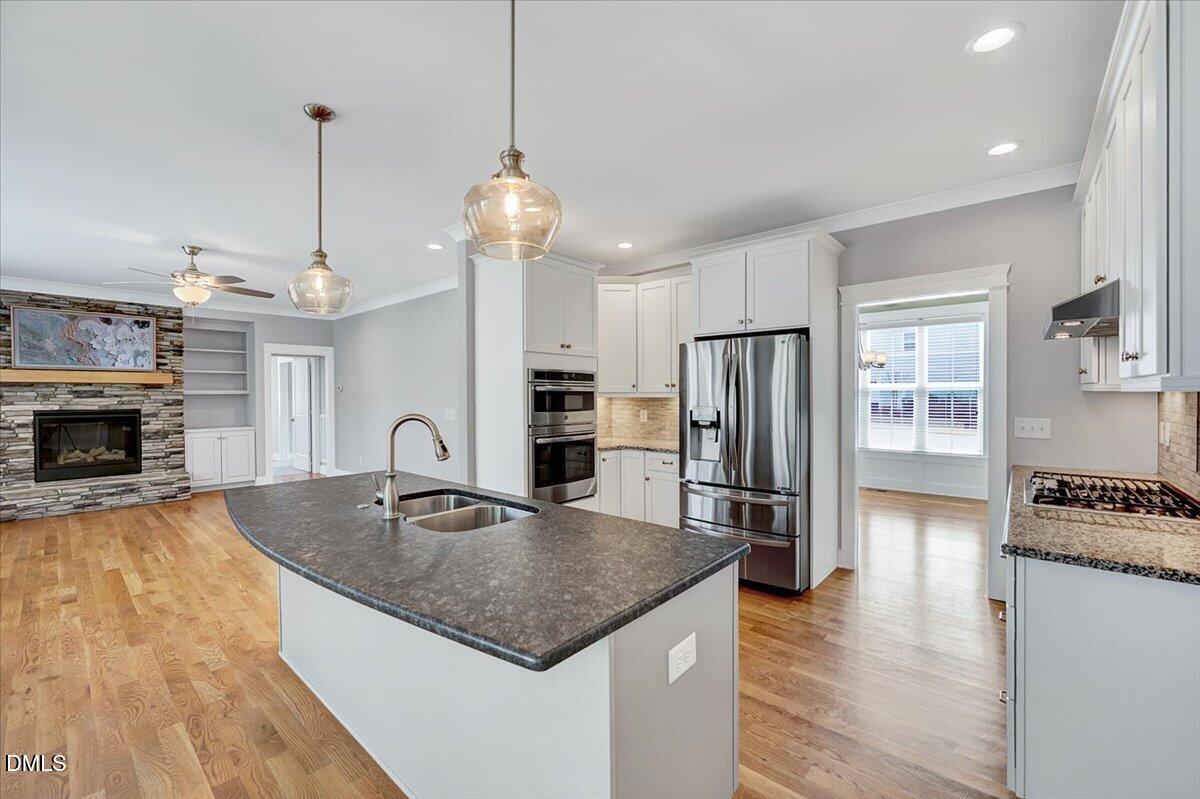
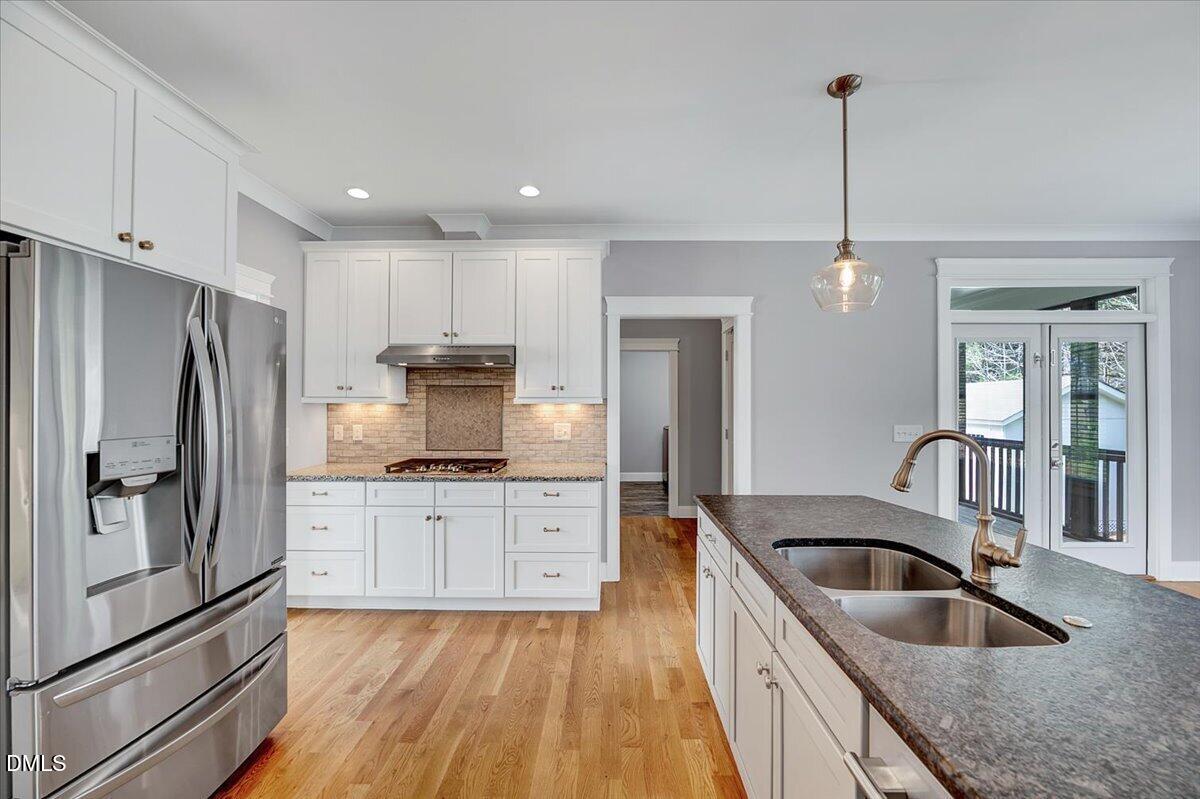
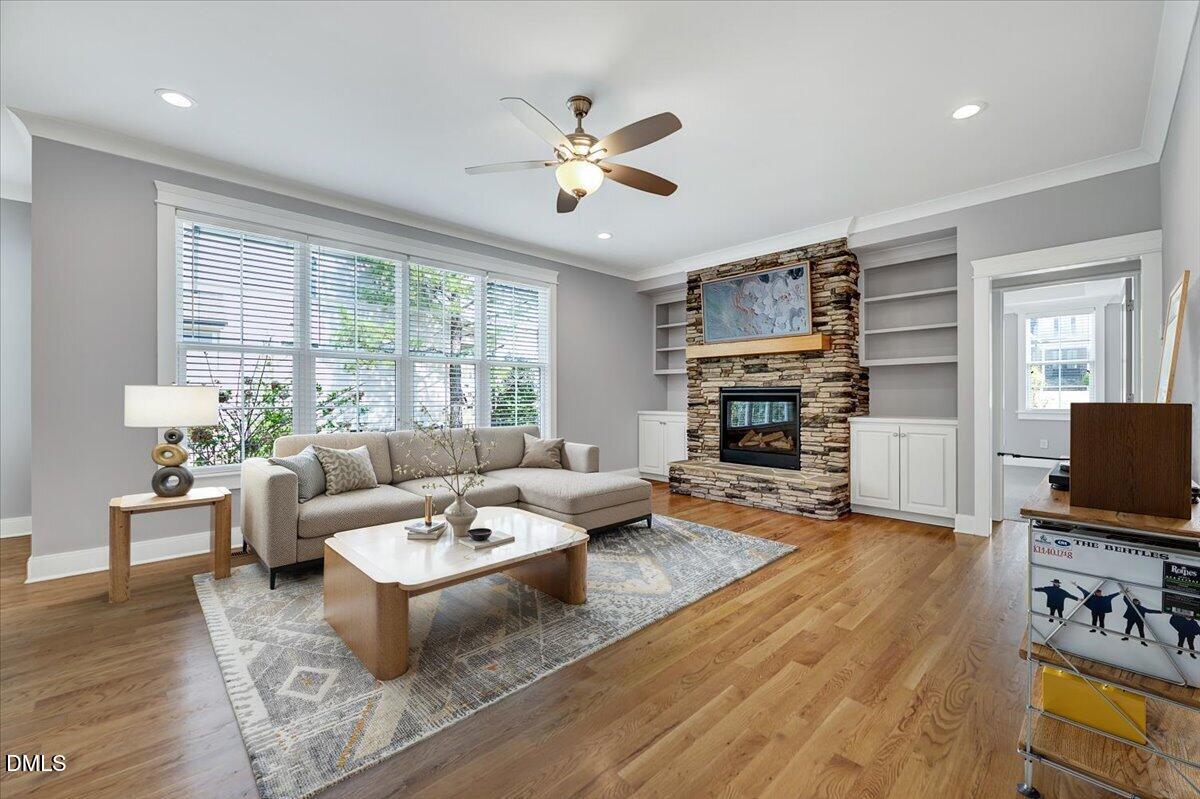
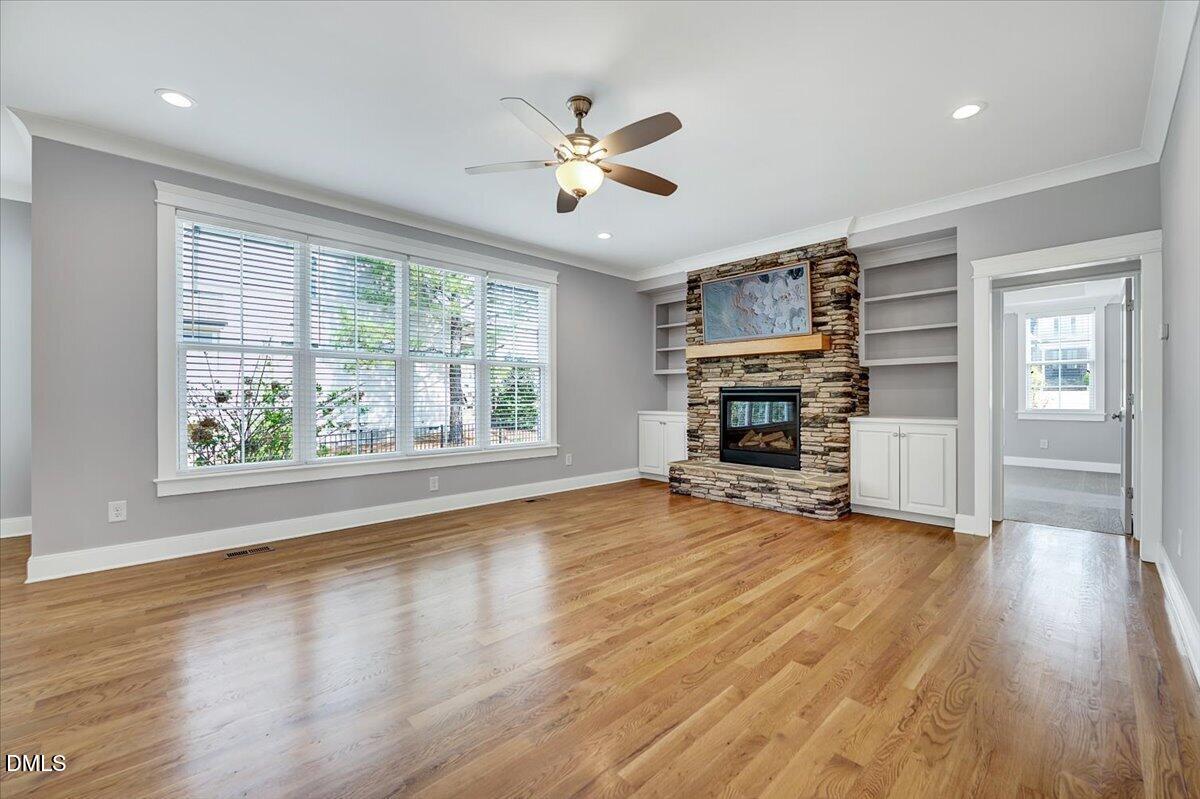
The Castle on the Corner! Don't get too caught up in the massive curb appeal as there's more to see inside! This beautifully updated home blends high-end finishes, thoughtful design, and an exceptional layout to create a seamless and luxurious everyday living experience. With a fully completed pre-sale inspection report, brand-new carpet, extensive fresh paint, and pre-wiring for fiber optic high-speed internet, this home offers a rare level of confidence and convenience from day one. The Open-concept layout that immediately impresses--effortlessly connecting the gourmet kitchen, breakfast nook, and inviting living room. Anchored by a striking stone fireplace with custom built-ins, this space is designed for both relaxed living and elevated entertaining. The formal dining room provides a refined setting for gatherings, highlighted by custom molding and an elegant coffered ceiling. The main -level primary suite serves as a private retreat, featuring a spa-like walk-in shower and generous dual walk-in closets and separate dual vanities! A thoughtfully designed mudroom off the oversized garage and a walk-in laundry room with built-in storage add everyday functionality without compromise. Upstairs, flexibility meets comfort with a newly finished, expansive home office (or bedroom), three additional bedrooms- -including one previously designed as a home theater featuring in-ceiling speakers--and a spacious bonus room complete with extensive custom built-ins and a beverage fridge. Enjoy the outdoors from the screened porch overlooking a fully fenced backyard with a storage shed, offering a private and versatile space for relaxation or entertaining. Ideally located close to Cobblestone and nearby conveniences, this home delivers an exceptional combination of space, storage, and lifestyle. Impeccably maintained, thoughtfully updated, and truly turnkey--this is a home that stands apart.
Listing Snapshot
Inside Area (SqFt)
3,475 sqft
HOA/Condo/Coop Fees
$66.67 monthly
Recent Activity
| 2 weeks ago | | Listing first seen on site |
| 2 weeks ago | | Listing updated with changes from the MLS® |
General Features
Disclosures
Seller Disclosure
Parking
AttachedGarageConcreteDrivewayGarage Door OpenerLightedOversizedParking Pad
Property Sub Type
Single Family Residence
Security
Carbon Monoxide Detector(s)Smoke Detector(s)
Special Circumstances
Standard
Style
CraftsmanTransitional
Utilities
Cable AvailableElectricity ConnectedNatural Gas ConnectedSewer ConnectedWater Connected
Interior Features
Appliances
Built-In Gas OvenCooktopDryerDisposalDouble OvenDishwasherENERGY STAR Qualified AppliancesFree-Standing RefrigeratorGas CooktopGas Water HeaterIce MakerMicrowaveOvenRefrigeratorRange HoodWasherWine CoolerWasher/Dryer
Cooling
Central AirCeiling Fan(s)DualElectricENERGY STAR Qualified EquipmentGas
Fireplace Features
GasGlass DoorsGas LogLiving RoomMasonryRaised HearthStone
Flooring
CarpetHardwoodTileWood
Heating
ENERGY STAR Qualified EquipmentFireplace(s)Heat PumpNatural Gas
Interior
Beamed CeilingsBuilt-in FeaturesBookcasesCeiling Fan(s)ChandelierCrown MoldingCoffered Ceiling(s)Double VanityEntrance FoyerEat-in KitchenGranite CountersHis and Hers ClosetsHigh Speed InternetKitchen IslandOpen FloorplanPantryRecessed LightingStorageStone CountersTray Ceiling(s)Walk-In Closet(s)Wired for DataWired for SoundMaster Downstairs
Laundry Features
Electric Dryer HookupInsideLower LevelLaundry RoomMain LevelSinkWasher Hookup
Window Features
Insulated WindowsLow Emissivity Windows
Bedroom 2
Dimensions - 12.5 x 11.4Level - Second
Bedroom 4
Dimensions - 13.3 x 12.0Level - Second
Bonus Room
Dimensions - 21.11 x 24.5Level - Second
Breakfast Room
Dimensions - 13.3 x 11.11Level - First
Dining Room
Dimensions - 13.3 x 11.9Level - First
Kitchen
Dimensions - 13.3 x 11.1Level - First
Laundry
Dimensions - 8.1 x 6.8Level - First
Living Room
Dimensions - 19.9 x 15.1Level - First
Master Bedroom
Dimensions - 14.0 x 15.1Level - First
Office
Dimensions - 13.3 x 10.9Level - Second
Other
Dimensions - 15.4 x 9.5Level - FirstDescription - Screened Porch
Exterior Features
Construction Details
Attic/Crawl Hatchway(s) InsulatedBoard & Batten SidingFiber CementHardiPlank TypeShake SidingStoneStone VeneerVertical Siding
Exterior
Rain GuttersStorage
Lot Features
Back YardCorner LotFew TreesFront YardLandscapedOpen LotRectangular Lot
Other Structures
OutbuildingShed(s)Storage
Patio And Porch
CoveredDeckEnclosedFront PorchPatioPorchRear PorchScreened
Road Frontage
City Street
Windows/Doors
Insulated WindowsLow Emissivity Windows
Community Features
Association Amenities
LandscapingPool
Association Fee Frequency
Quarterly
Community Features
PoolSuburbanStreet LightsSidewalks
Financing Terms Available
CashConventionalFHAVA Loan
Schools
Elementary SchoolWake - Jones Dairy Elementary
Middle SchoolWake - Wake Forest Middle School
High SchoolWake - Wake Forest High School
Listing courtesy of Dominic Bagnulo of Real Broker, LLC

Listings that are marked with an icon are provided courtesy of the Triangle MLS, Inc. of North Carolina, Internet Data Exchange Database. Copyright 2026 Triangle MLS, Inc. of North Carolina. All rights reserved.
Last checked: 2026-09-16 12:45 PM UTC
Source: Walkscore

Did you know? You can invite friends and family to your search. They can join your search, rate and discuss listings with you.