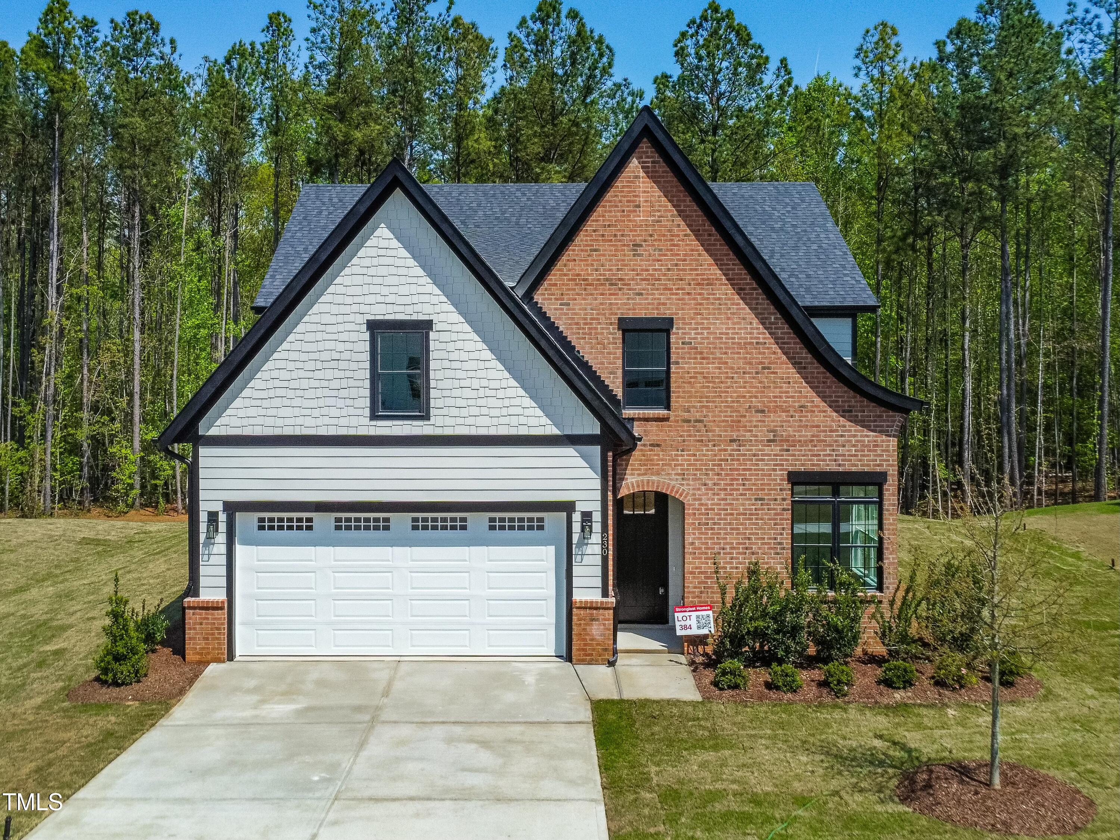
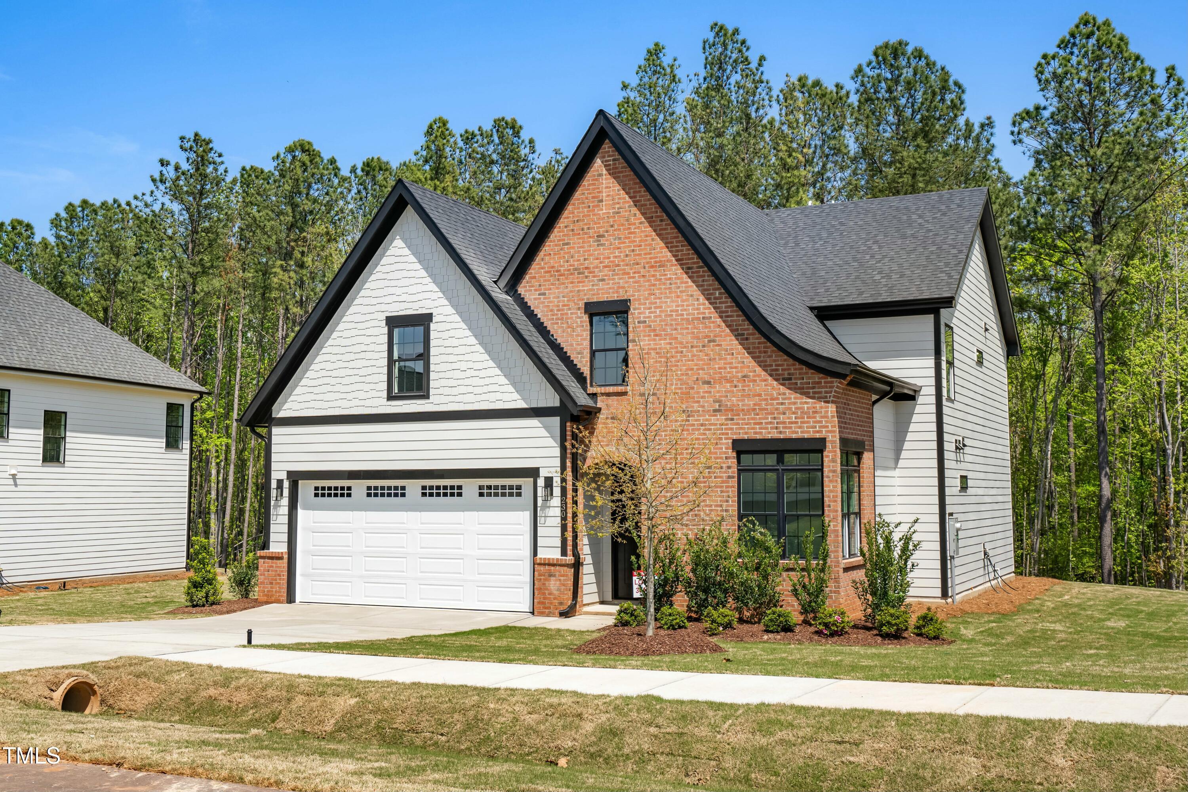
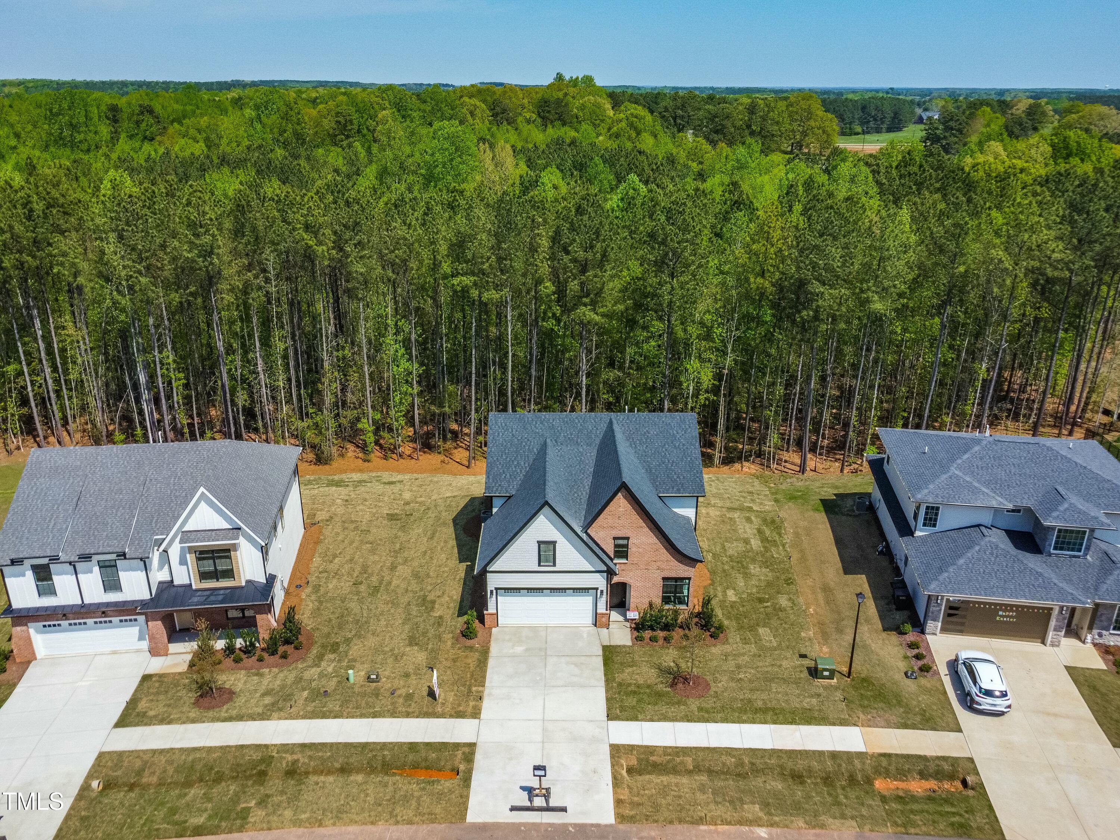
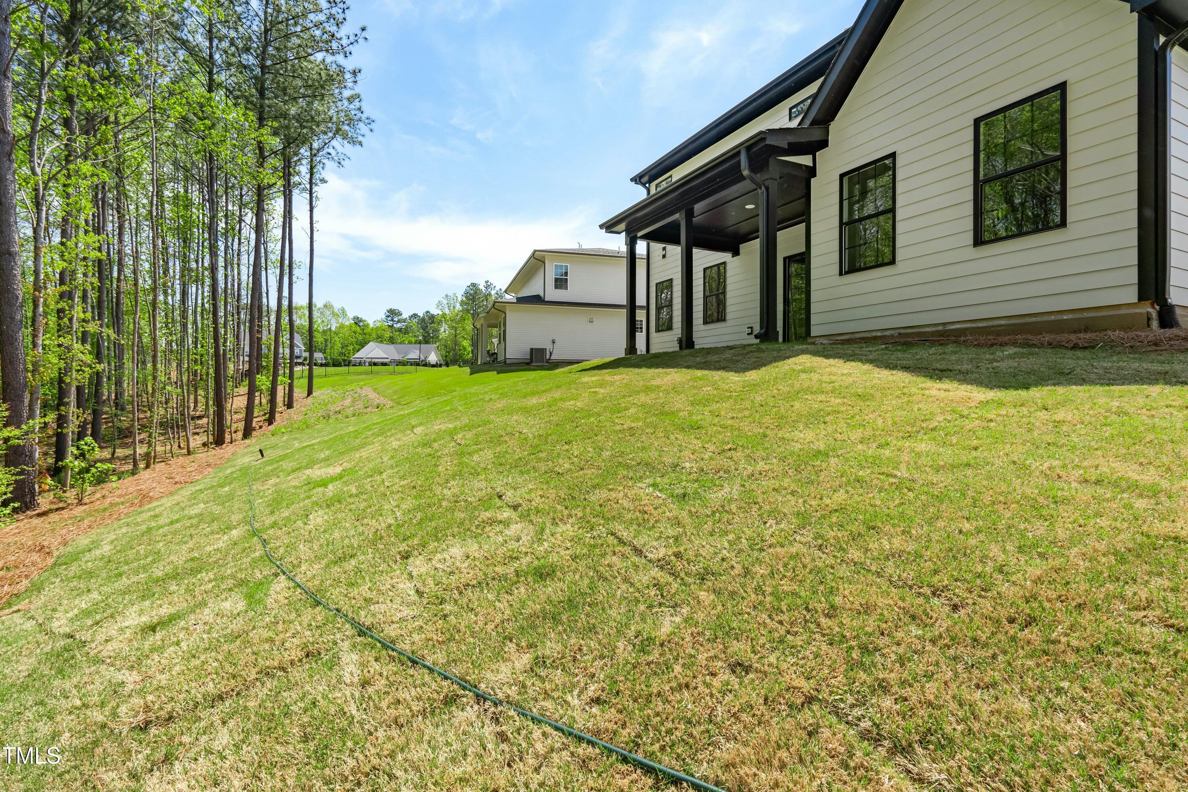
Affordably upscale (priced below tax value), generous family living spaces, ample storage, backyard privacy, and enduring quality make this home an exceptional value especially when combined with the seller's extended new-home structural warranty program. Located in the Olde Liberty Golf and Country Club community, this is a like-new (built in 2024), spacious and efficient 5-bedroom, 3.5 bath home with a main-level owner's suite, huge bonus room, heavily wooded privacy, upscale finishes, and durability by design. The sophisticated exterior features a classic brick facade and Hardie-brand, low-maintenance, fiber-cement siding. Around back, family and friends will gather on the spacious covered porch with a view to abundant, mature trees. A first-floor owner's suite features privacy and a view of the heavily wooded backyard with a large bath, ample and shareable walk-in-closet, and sumptuous free-standing tub plus walk-in shower. Few homes in this price range offer the luxury of this owner's suite. Also on the main floor are a study / office full of daylight, a family room with fireplace that flows into a dining space and that is open to a kitchen that boasts a large quartz island, soft-close cabinetry, stainless steel appliances, walk-in pantry with a space-saving barn door, laundry room, and sliding door access to a covered porch. On the second floor, four bedrooms and two full bathrooms provide living space that makes this house a welcoming home for children and guests. The large ''unfinished storage'' shown on the floor plan is finished in this build and still offers additional attic storage. A wide linen closet and finished storage room add to the livability of this floor plan. Nine-foot ceilings on the first floor make this home feel even larger than the already generous square footage. Spray foam insulation on all exterior walls and roof will make heating and cooling this home delightfully inexpensive. HOA dues for this home include use of the community clubhouse, fitness room, playground, and enormous swimming pool.
Listing Snapshot
Inside Area (SqFt)
2,953 sqft
HOA/Condo/Coop Fees
$74 monthly
Recent Activity
| 2 weeks ago | | Listing first seen on site |
| 2 weeks ago | | Listing updated with changes from the MLS® |
General Features
Green Energy Efficient
DoorsHVACInsulationRoofWindowsWater Heater
Parking
AttachedGarageDrivewayGarage Faces FrontGarage Door OpenerKitchen LevelOn SiteOn Street
Property Condition
New Construction
Property Sub Type
Single Family Residence
Security
Smoke Detector(s)
Special Circumstances
Standard
Utilities
Cable AvailableElectricity ConnectedNatural Gas ConnectedPhone AvailableSewer ConnectedUnderground UtilitiesWater Connected
Interior Features
Appliances
CooktopDisposalDishwasherElectric OvenFree-Standing Gas RangeGas Water HeaterMicrowavePlumbed For Ice MakerStainless Steel Appliance(s)Tankless Water Heater
Fireplace Features
Family RoomGasGas Log
Flooring
Ceramic TileVinyl
Heating
CentralFireplace(s)Forced AirHeat Pump
Interior
Crown MoldingDouble VanityEntrance FoyerEat-in KitchenHigh CeilingsKitchen IslandOpen FloorplanSoaking TubStorageWalk-In Closet(s)Master Downstairs
Laundry Features
Electric Dryer HookupInsideLaundry RoomMain LevelWasher Hookup
Bathroom 2
Dimensions - 12.0 x 6.0Level - Second
Bathroom 3
Dimensions - 12.0 x 5.0Level - Second
Bathroom 4
Dimensions - 5.0 x 5.0Level - First
Bedroom 2
Dimensions - 12.0 x 11.0Level - Second
Bedroom 3
Dimensions - 11.0 x 16.0Level - Second
Bedroom 4
Dimensions - 12.0 x 13.0Level - Second
Bedroom 5
Dimensions - 12.0 x 12.0Level - Second
Bonus Room
Dimensions - 21.0 x 16.0Level - SecondDescription - Plus Attic Storage
Dining Room
Dimensions - 12.0 x 9.0Level - FirstDescription - Open to Kitchen
Entrance Hall
Dimensions - 5.0 x 25.0Level - First
Family Room
Dimensions - 14.0 x 16.0Level - First
Kitchen
Dimensions - 12.0 x 14.0Level - FirstDescription - Plus 7x4+ Pantry
Laundry
Dimensions - 7.0 x 7.0Level - First
Master Bathroom
Dimensions - 12.0 x 13.0Level - FirstDescription - Plus 10x6 WIC
Master Bedroom
Dimensions - 13.0 x 16.0Level - First
Office
Dimensions - 10.0 x 9.0Level - First
Exterior Features
Construction Details
Attic/Crawl Hatchway(s) InsulatedBoard & Batten SidingBrick VeneerFiber CementFoam InsulationHardiPlank TypeSpray Foam Insulation
Exterior
LightingRain Gutters
Lot Features
Back YardFront YardLandscapedMany TreesNear Golf CourseRectangular LotSloped DownWoodedFew Trees
Patio And Porch
CoveredFront PorchPatioPorchRear Porch
Road Frontage
See RemarksState Road
Windows/Doors
French DoorsSliding Doors
Community Features
Accessibility Features
Accessible BedroomAccessible EntranceAccessible Full BathAccessible KitchenAccessible Washer/DryerCentral Living AreaVisitor Bathroom
Association Amenities
BarbecueClubhouseFitness CenterLandscapingManagementPicnic AreaPlaygroundPool
Association Fee Frequency
Quarterly
Community Features
ClubhouseFitness CenterGolfPlaygroundPoolStreet Lights
Financing Terms Available
CashConventionalFHAOwner May CarryUSDA LoanVA Loan
Schools
Elementary SchoolFranklin - Long Mill Elementary
Middle SchoolFranklin - Franklinton Middle School
High SchoolFranklin - Franklinton High
Listing courtesy of Howard Jacobson of STRONGLAST REALTY LLC

Listings that are marked with an icon are provided courtesy of the Triangle MLS, Inc. of North Carolina, Internet Data Exchange Database. Copyright 2026 Triangle MLS, Inc. of North Carolina. All rights reserved.
Last checked: 2026-09-16 11:19 AM UTC
Source: Walkscore

Did you know? You can invite friends and family to your search. They can join your search, rate and discuss listings with you.