Save
Ask
Tour
Hide
Share
$445,000
14 Days On Site

190 Hickory Run Lane
Franklinton, NC 27525

For Sale|Single Family Residence|Active
4
Beds
3
Total Baths
2
Full Baths
1
Partial Bath
2,821
SqFt
$158
/SqFt
2021
Built
Subdivision:
Woodlief
County:
Franklin

Due to the health concerns created by Coronavirus we are offering personal 1-1 online video walkthough tours where possible.
190 Hickory Run Lane190 Hickory Run Lane190 Hickory Run Lane190 Hickory Run Lane
Save
Ask
Tour
Hide
Share

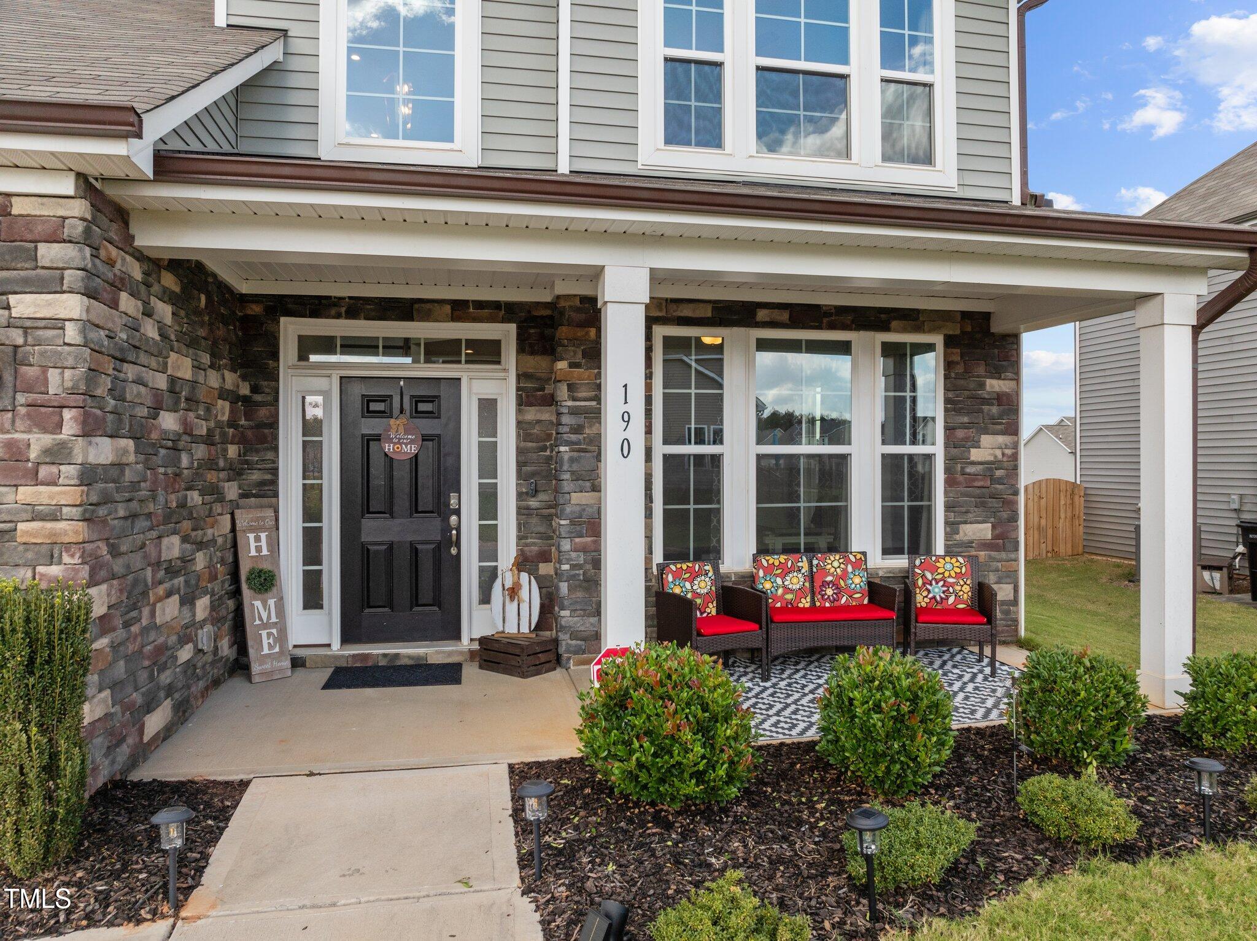
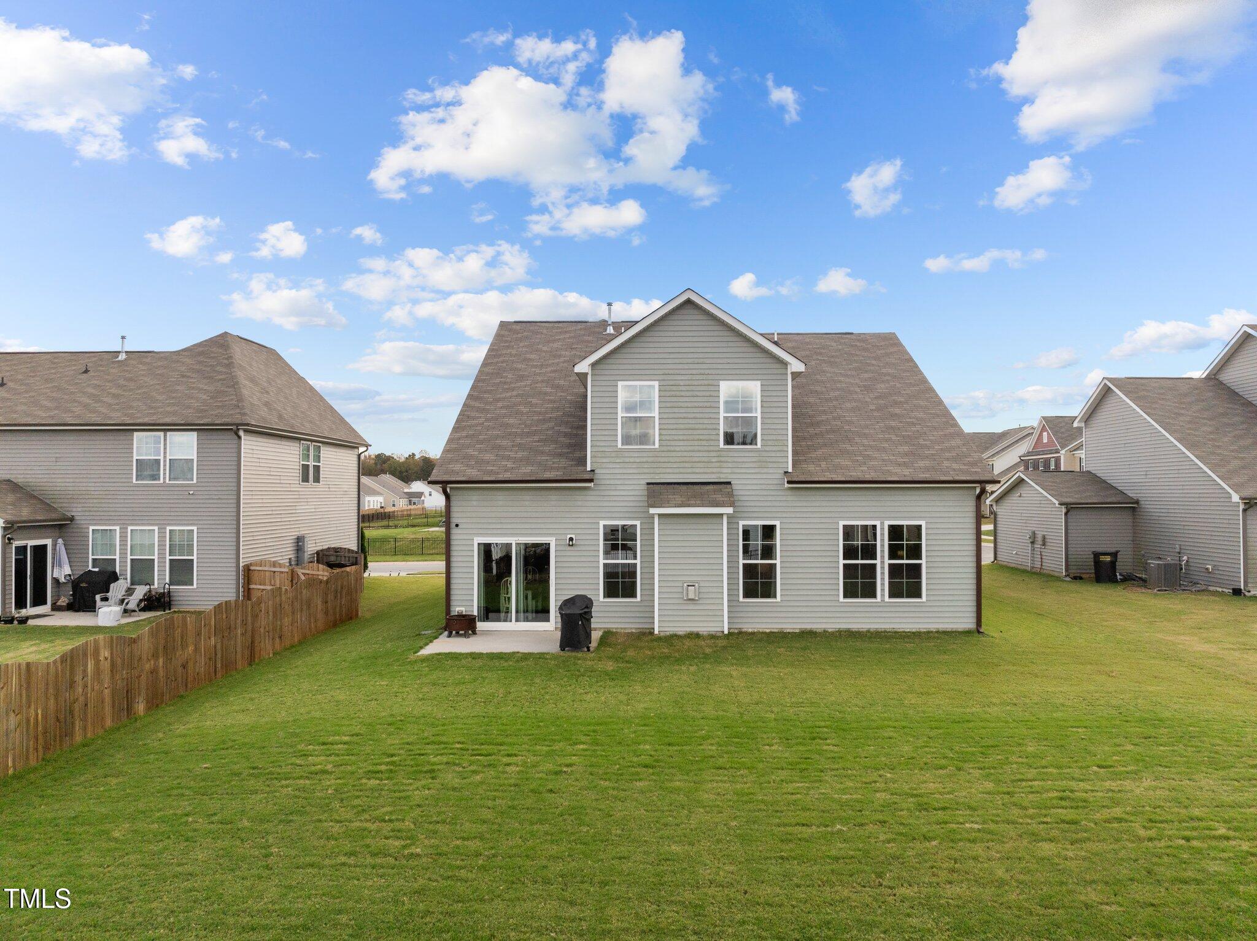
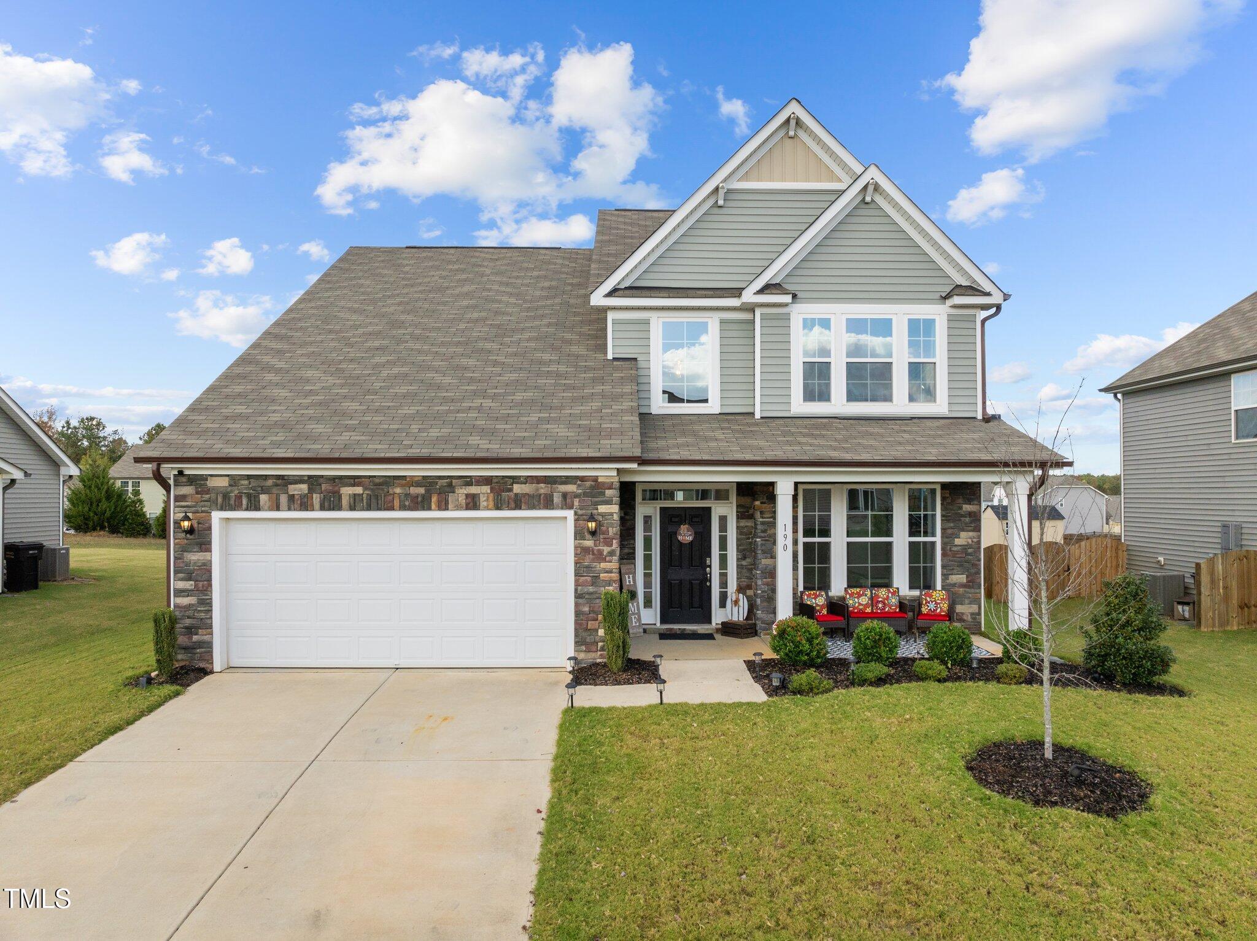
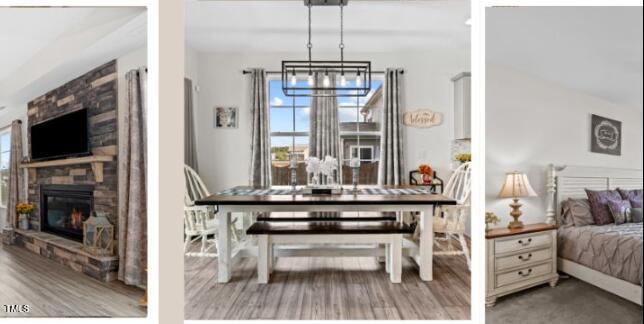
Welcome to this beautifully designed 4-bedroom, 2.5-bathroom home offering an open-concept layout perfect for modern living. Located in a serene neighborhood, this home boasts a spacious downstairs owners suite, providing convenience and privacy, along with a dedicated office space for work or study. The heart of the home features a cozy stone gas log fireplace, creating a warm and inviting atmosphere for family gatherings. The oak tread stairs add elegance, leading you to the large bonus room upstairs that offers endless possibilities as a playroom, home theater, or additional living space. Enjoy relaxing outdoors on the charming front porch or entertain guests on the back patio, overlooking the fully landscaped lot. This home offers both comfort and style, ready for you to move in and make it your own. See it Today!!

Save
Ask
Tour
Hide
Share
Listing Snapshot
Price 
$445,000
Days On Site 
14 Days
Bedrooms 
4
Inside Area (SqFt) 
2,821 sqft
Total Baths 
3
Full Baths 
2
Partial Baths 
1
Lot Size 
0.23 Acres
Year Built 
2021
MLS® Number 
10190139
Status 
Active
Property Tax 
$2,632.27
HOA/Condo/Coop Fees 
$45 monthly
Sq Ft Source 
N/A
Friends & Family
Recent Activity
4 days agoStatus changed to Active
4 days agoListing updated with changes from the MLS®
2 weeks agoListing first seen on site
General Features
Acres 
0.23
Attached Garage 
Yes
Disclosures 
Seller Disclosure
Foundation 
Slab
Garage 
Yes
Garage Spaces 
2
Levels 
Two
Parking 
AttachedGarageDriveway
Parking Spaces 
4
Property Sub Type 
Single Family Residence
Security 
Smoke Detector(s)Security System
Sewer 
Public Sewer
Special Circumstances 
Standard
SqFt Above 
2821
SqFt Total 
2821
Style 
CraftsmanTraditional
Utilities 
Electricity ConnectedNatural Gas ConnectedSewer ConnectedWater Connected
Water Source 
Public
Zoning 
FCO R-30
Interior Features
Appliances 
CooktopDouble OvenDishwasherElectric CooktopMicrowaveOvenStainless Steel Appliance(s)Washer/DryerWater Heater
Cooling 
Central AirCeiling Fan(s)
Fireplace 
Yes
Fireplace Features 
BedroomGlass DoorsGreat RoomLiving RoomMasonryRaised HearthStone
Fireplaces 
1
Flooring 
CarpetWoodVinyl
Heating 
CentralElectricFireplace(s)Natural Gas
Interior 
Breakfast BarCeiling Fan(s)Double VanityHigh CeilingsKitchen IslandOpen FloorplanPantryRecessed LightingStone CountersTray Ceiling(s)High Speed Internet
Laundry Features 
Electric Dryer HookupInsideLaundry RoomMain LevelWasher Hookup
Main Level Bedrooms 
1
Master Bedroom 
Level - MainDescription - See Floor plan
Save
Ask
Tour
Hide
Share
Exterior Features
Construction Details 
StoneVinyl Siding
Exterior 
BarbecueOutdoor GrillRain Gutters
Fencing 
None
Lot Features 
Back YardLandscaped
Patio And Porch 
CoveredFront PorchPatioPorch
Road Frontage 
Private Road
Roof 
Shingle
View 
Neighborhood
Waterview 
Neighborhood
Windows/Doors 
French Doors
Community Features
Association Fee 
$135.0
Association Fee Frequency 
Quarterly
Community Features 
SuburbanStreet Lights
Financing Terms Available 
CashConventionalFHAUSDA LoanVA Loan
Roads 
Asphalt
Schools
School District
Unknown
Elementary School
Franklin - Long Mill Elementary
Middle School
Franklin - Franklinton Middle School
High School
Franklin - Franklinton High
Listing courtesy of Jerry Diamond of Choice Residential Real Estate


Listings that are marked with an icon are provided courtesy of the Triangle MLS, Inc. of North Carolina, Internet Data Exchange Database. Copyright 2026 Triangle MLS, Inc. of North Carolina. All rights reserved.

Last checked: 2026-09-16 11:19 AM UTC

Neighborhood & Commute
Source: Walkscore
Save
Ask
Tour
Hide
Share